- Overview
- Description
- Property Details
- Location
- HOA Management
- Facts & Features
- Getting Around
- Nearby Homes

Street View
$525,000
Monthly Est:$2,613
 2 Beds
 3 Baths
2 full baths + 1 half bath
 1,440sqft
3 Valley View Rd #24, Norwalk, CT 06851
$525,000
$2,613/moEst:
Get Pre-Approved
Townhouse
Built in 1979
$548/mo HOA
-- sqft lot
$365/sq.ft
Description
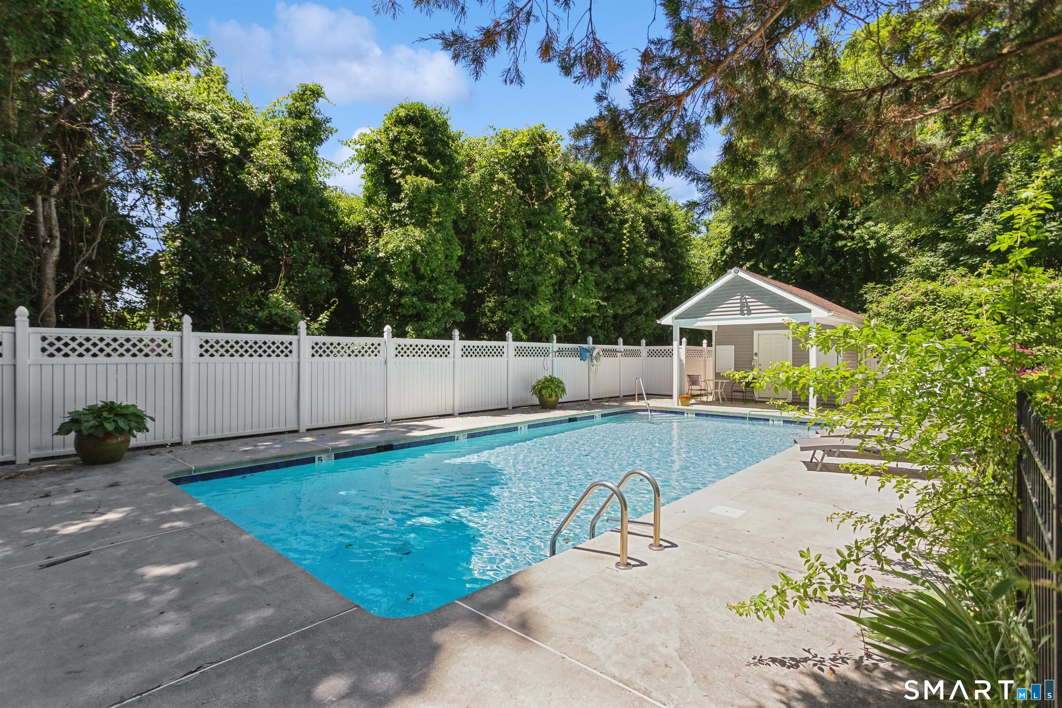
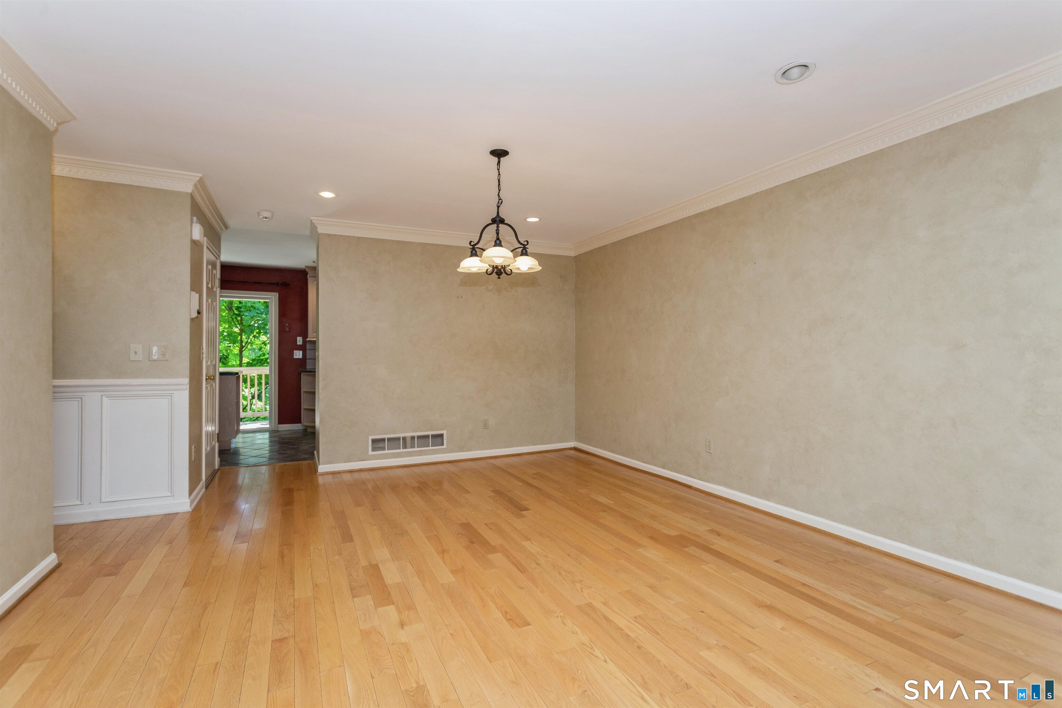
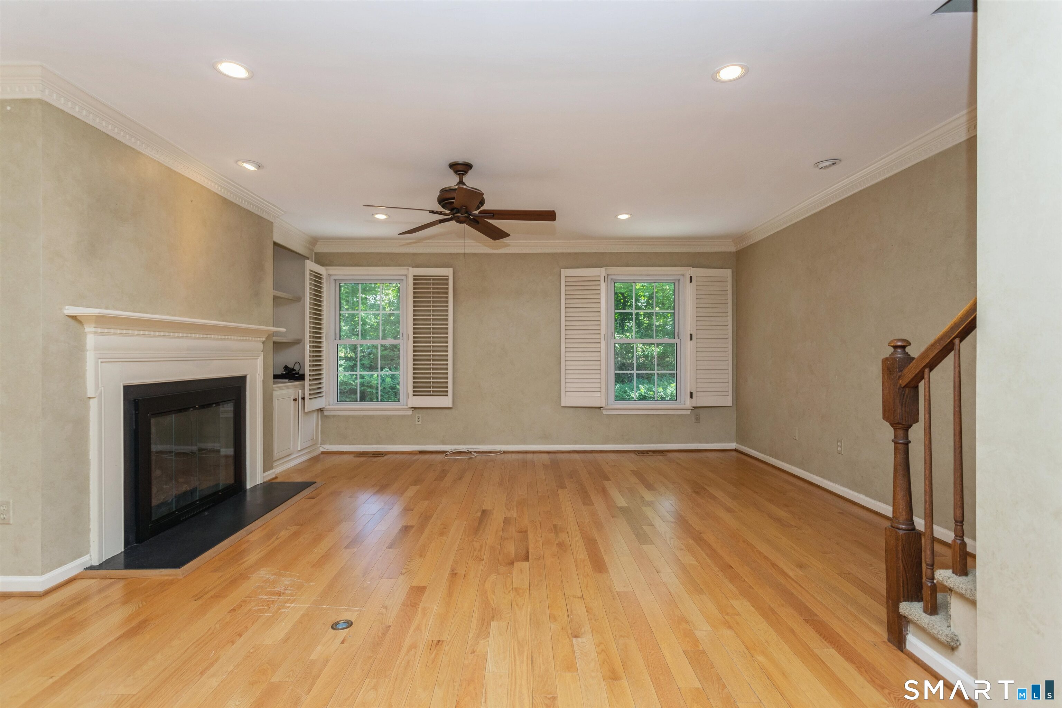
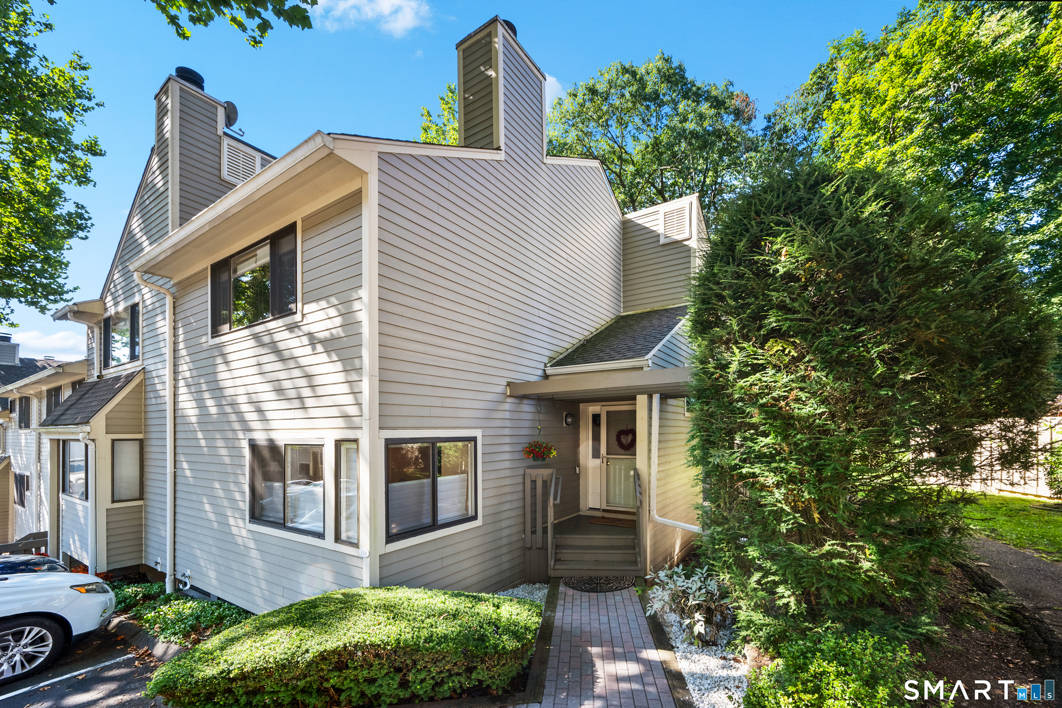
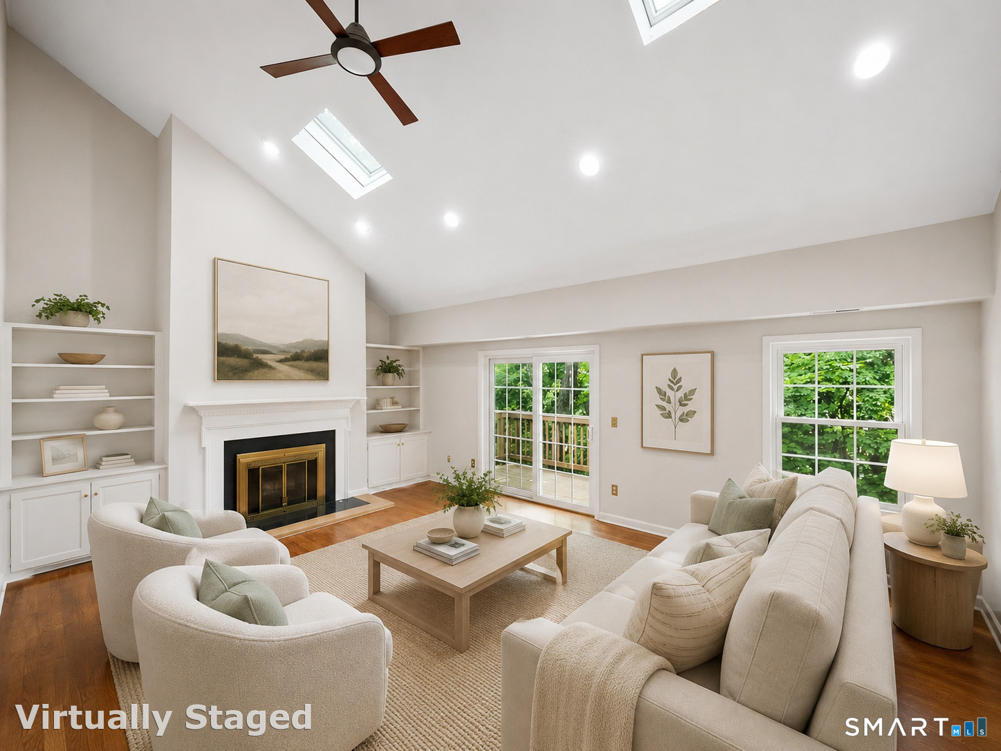
Welcome to this spacious 2-bedroom, 2.5-bath townhouse in the desirable Kingswood condominium community, offering the perfect blend of privacy, convenience, and commuter-friendly living. Ideally located near the Merritt 7 train station, the Norwalk River Valley Trail, shopping, dining, and major highways, this home makes everyday living effortless. The main level features an inviting living room with a cozy fireplace, a dining area ideal for entertaining, and a functional layout that flows comfortably throughout. Upstairs, you'll find two generously sized bedrooms, each offering comfort and ample closet space, along with two full bathrooms. The lower level provides exceptional versatility with interior access from the built-in garage and a flexible room-perfect for a home office, fitness area, hobby room, or additional storage. Step outside to the private walk-out patio, an ideal spot to relax or enjoy outdoor dining. Whether you're a first-time home owner, downsizing, or looking for a convenient commuter location, this well-maintained townhouse offers comfort, flexibility, and an outstanding location.
- Houzeo last checked: 1 hour ago
- Listing updated: October 6, 2026 at 3:52 pm
- Listing Provided by: Kate Johnson | William Raveis Real Estate
- Source: SMART MLS-CT | MLS#: 24185101

Property Details
Status
Active Under Contract
Type
Townhouse
No. of Stories
-
County
City
Neighborhood
Year Built
1979
HOA Fees
$548/mo
Finished Area
1,440 sqft
Lot Size
-- sqft lot
Basement Area
- sqft
MLS Name
SMART MLS
MLS Number
24185101
MLS Status
Under Contract - Continue to Show
Days on Market
97

Continue Your Journey in App
Find your dream home, receive real-time updates, and many more!
Download App
Continue Your Journey in App
Find your dream home, receive real-time updates, and many more!
Location
HOA Management
1
HOA Fees
$548/ Monthly
Amenities
 Amenities and services may be covered by one or multiple associations and service providers.
 Snow Removal
 Pest Control
 Water
Water
 Trash Pickup
 Pool Service
Grounds Maintenance
Property Management
Disclaimer: Amenities are based on third-party information and may vary; buyers must independently verify all amenities, as information is deemed reliable but not guaranteed.
Facts & Features
Rooms
Bedrooms & bathrooms
Bedrooms: 2
Bathrooms: 3
Interior
Interior Features
Cable Available
Exterior Features
Deck
Heating
Natural Gas
Sewer
Public Sewer Connected
Appliances
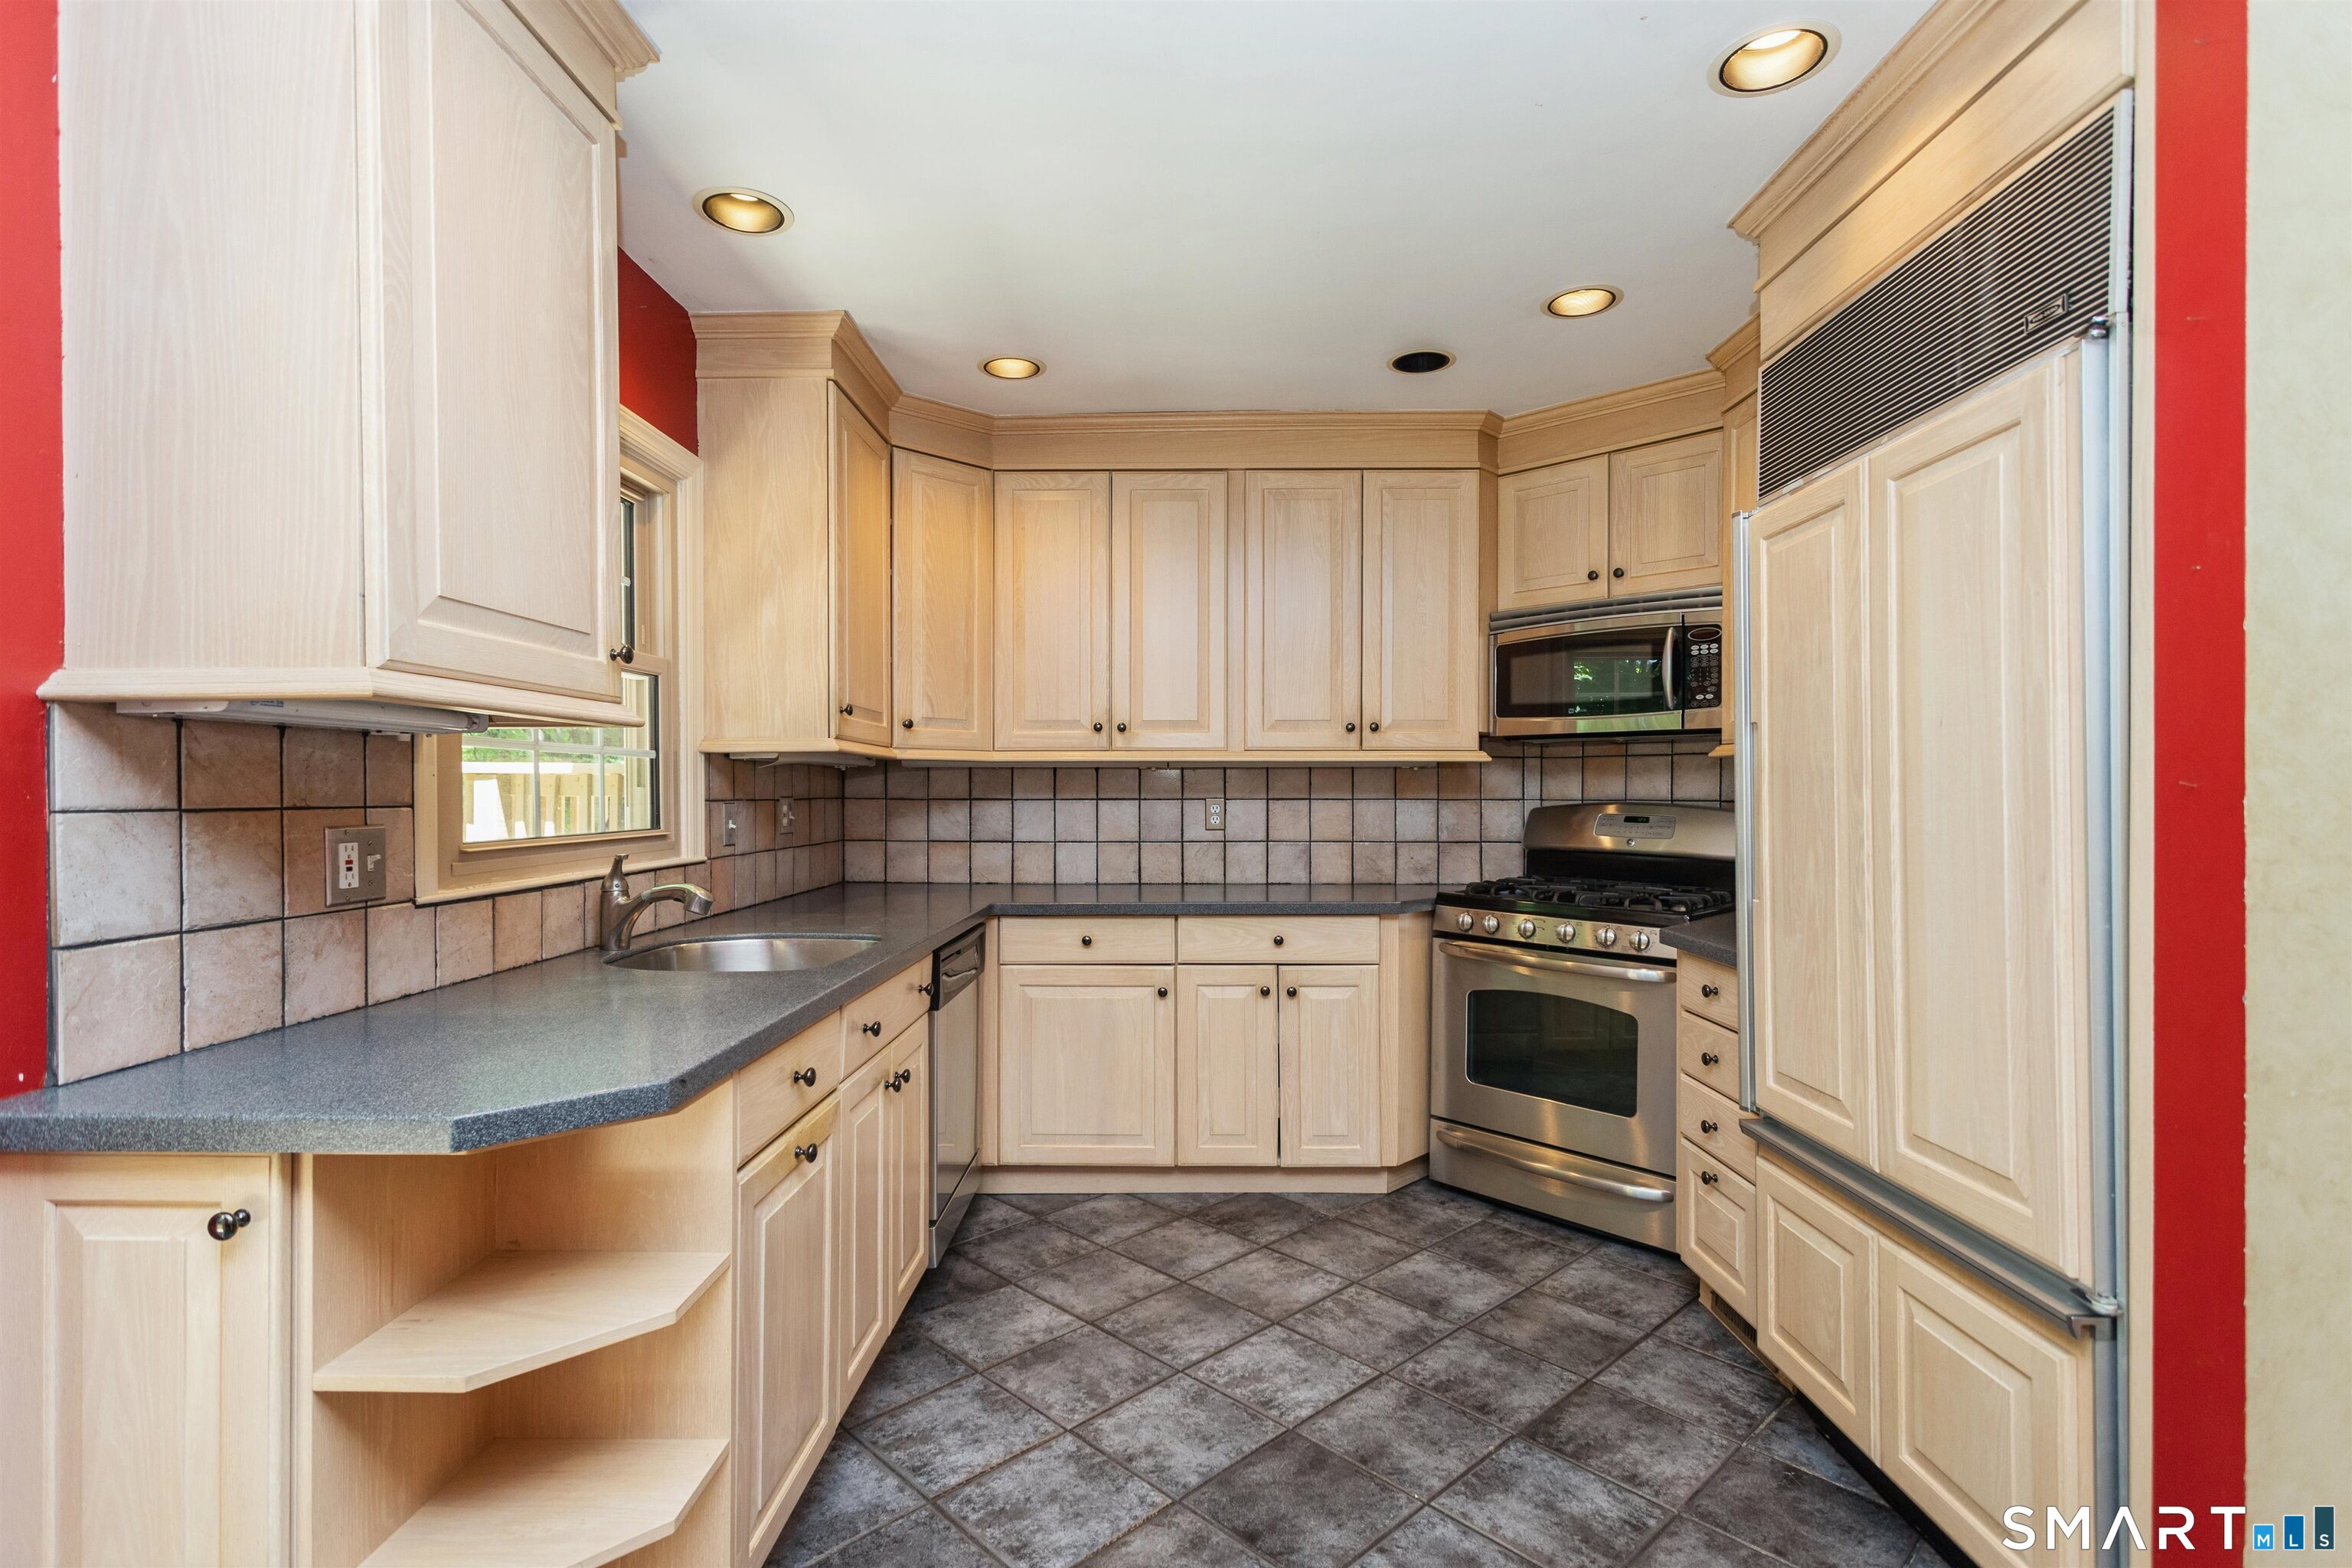
Refrigerator, Dishwasher, Washer, Dryer
Cooling
Central Air
Construction
Year Built
Year Built: 1979
Home type
Townhouse
Architectural Style
Townhouse
Utilities & Energy
Parking Features
Attached Garage
Basement
Partial, Garage Access
Water Source
Public Water Connected
Other Features
Subdivision Name
Kingswood
Lot Features
Secluded, Lightly Wooded
Price History
| Date | Event | Price |
|---|---|---|
08/28/2026 Source: | Contingent (Active Under Contract) | $525,000 -4.55% $365/sqft |
07/30/2026 Source: | Price Decreased | $550,000 -5.01% $382/sqft |
07/02/2026 Source: | Listed for Sale | $579,000 +60.88% $402/sqft |
09/27/2014 Source: #99068121 | Price Increased | $359,900 +11146.88% $250/sqft |
08/13/2013 Source: | Price Increased | $3,200 +33.33% $2/sqft |

Show more
Nearby Homes
Find Homes by Property Features in Norwalk, CT


Based on information provided to and compiled by the SMART MLS, Inc. through Oct 08, 2026, 11:00AM. IDX information is provided exclusively for consumers’ personal, non-commercial use. It may not be used for any purpose other than to identify prospective properties consumers may be interested in purchasing. The data is deemed reliable but is not guaranteed accurate by the MLS. ©2026 SMART MLS, Inc. All Rights Reserved.
 Advertising Broker: Derek Greene | The Greene Realty Group