- Overview
- Description
- Property Details
- Location
- HOA Management
- Facts & Features
- Getting Around
- Nearby Homes
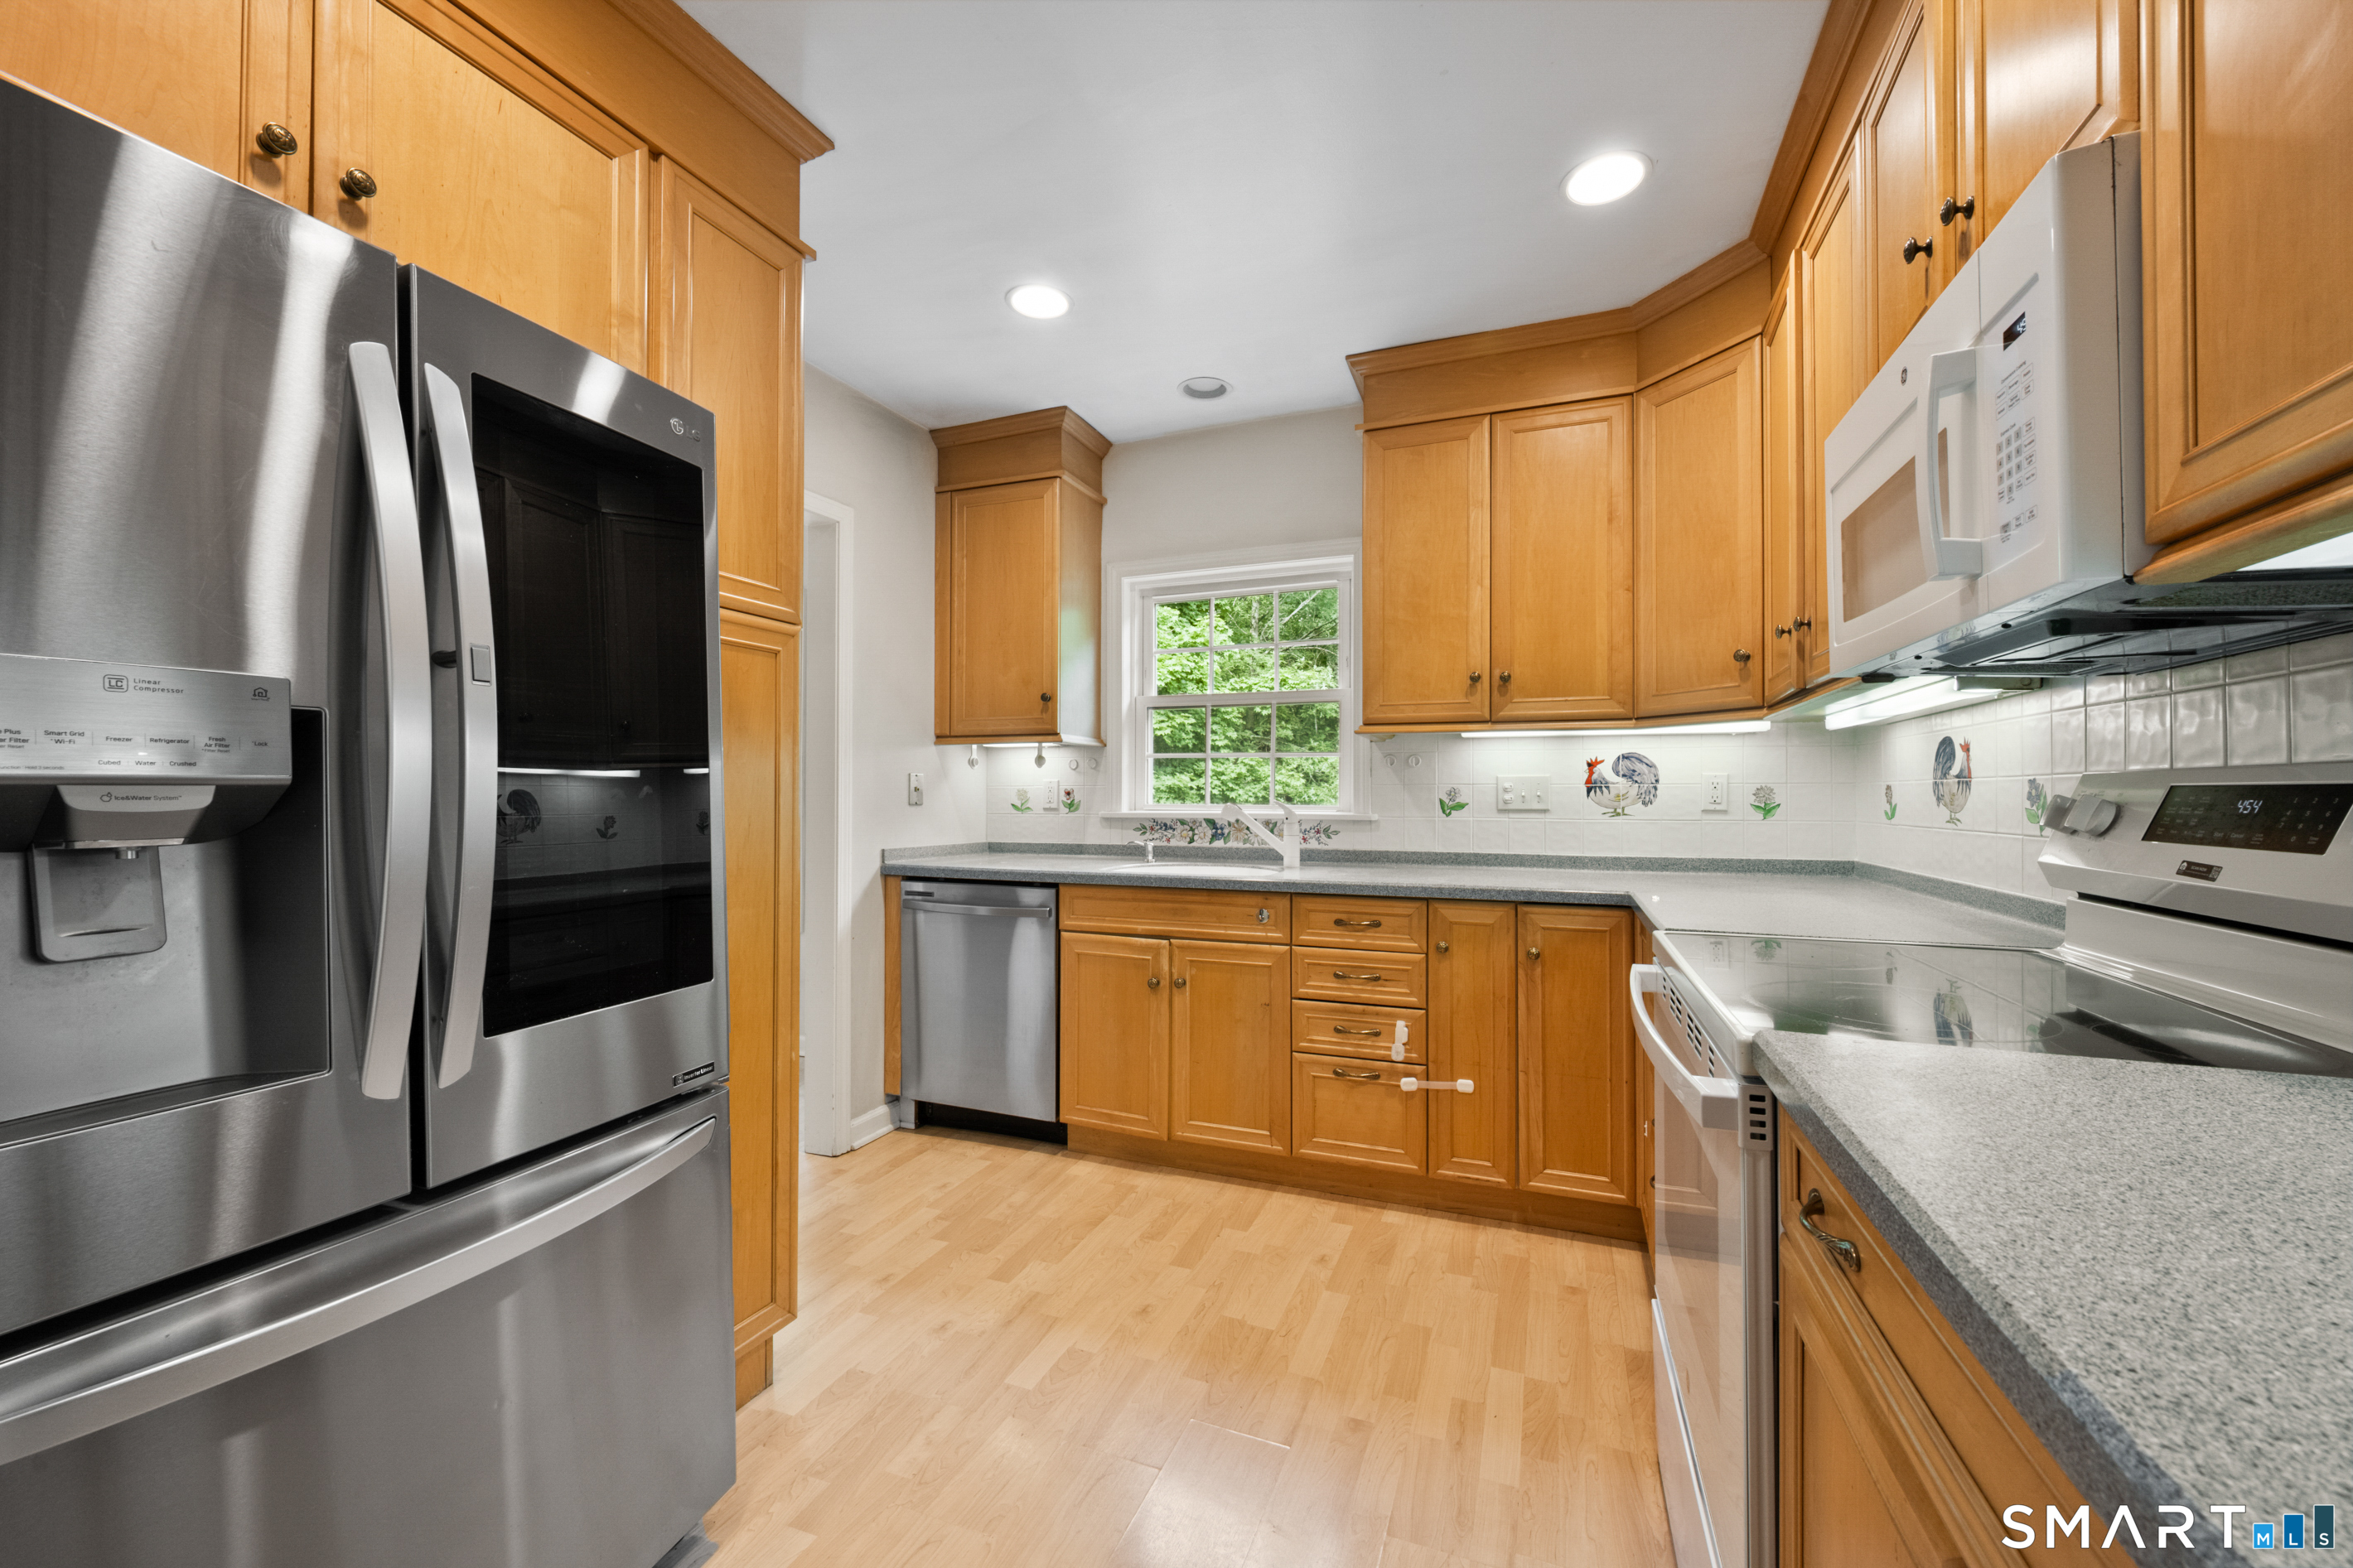

Street View
$475,000
Monthly Est:$2,364
 2 Beds
 2 Baths
2 full baths
 1,482sqft
3 Valley View Rd #39, Norwalk, CT 06851
$475,000
$2,364/moEst:
Get Pre-Approved
Townhouse
Built in 1980
$524/mo HOA
-- sqft lot
$321/sq.ft
Description
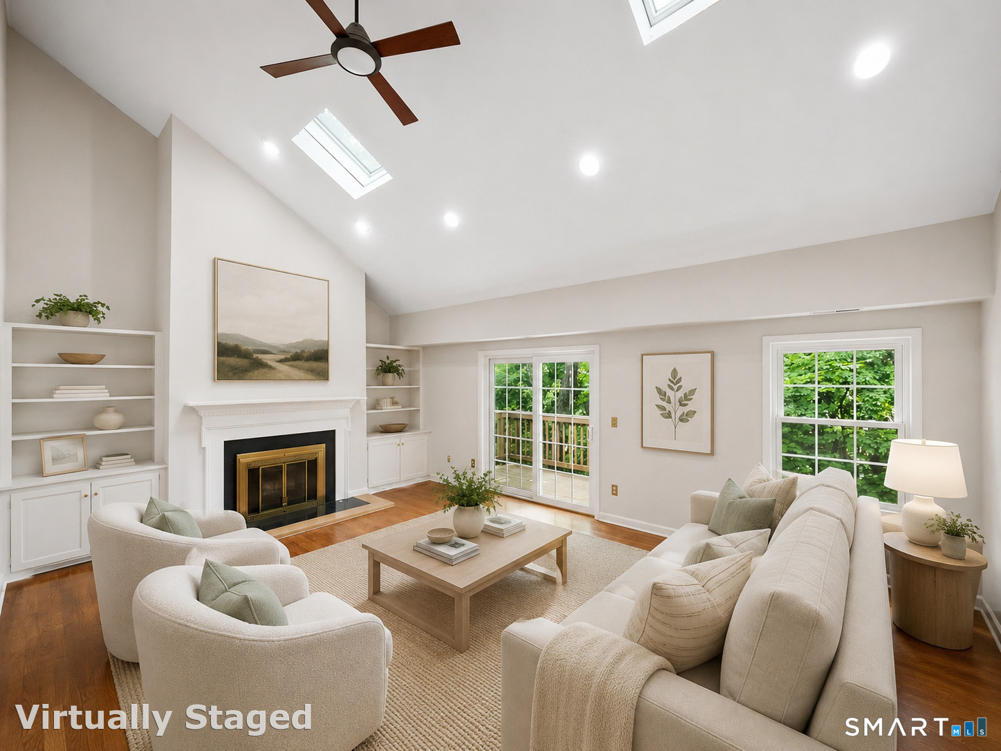
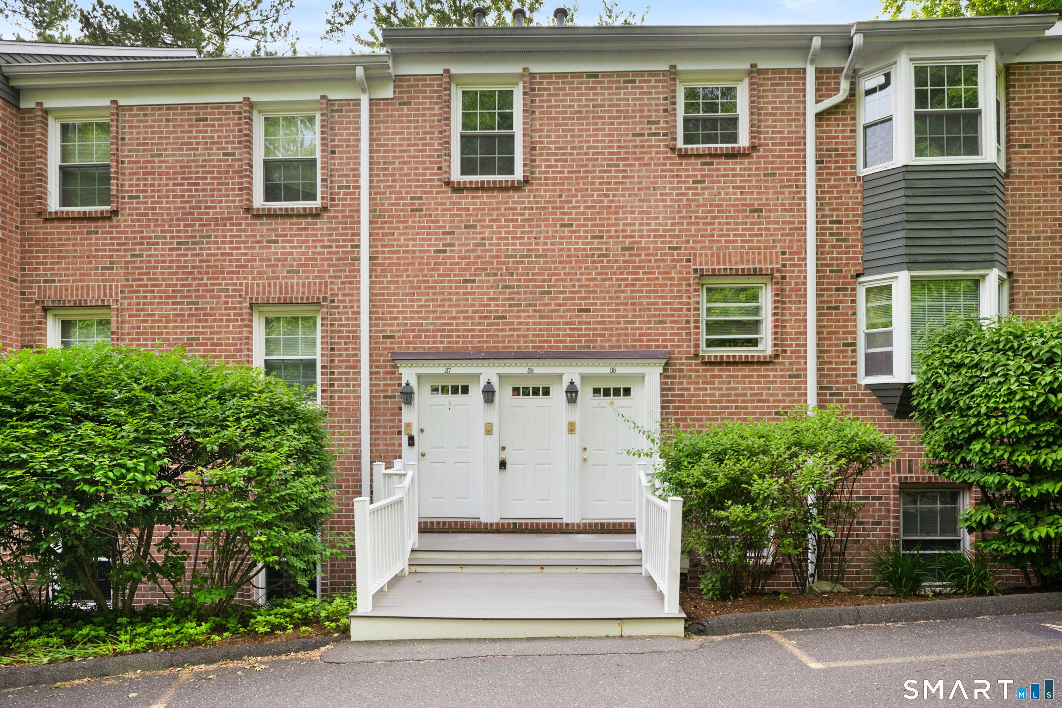
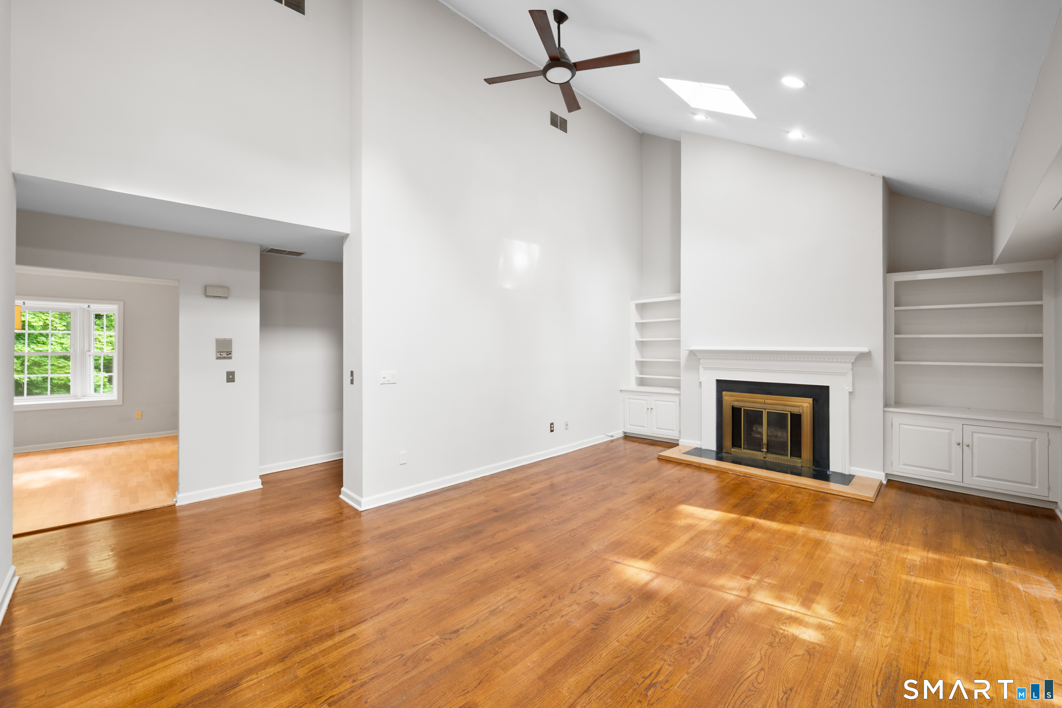
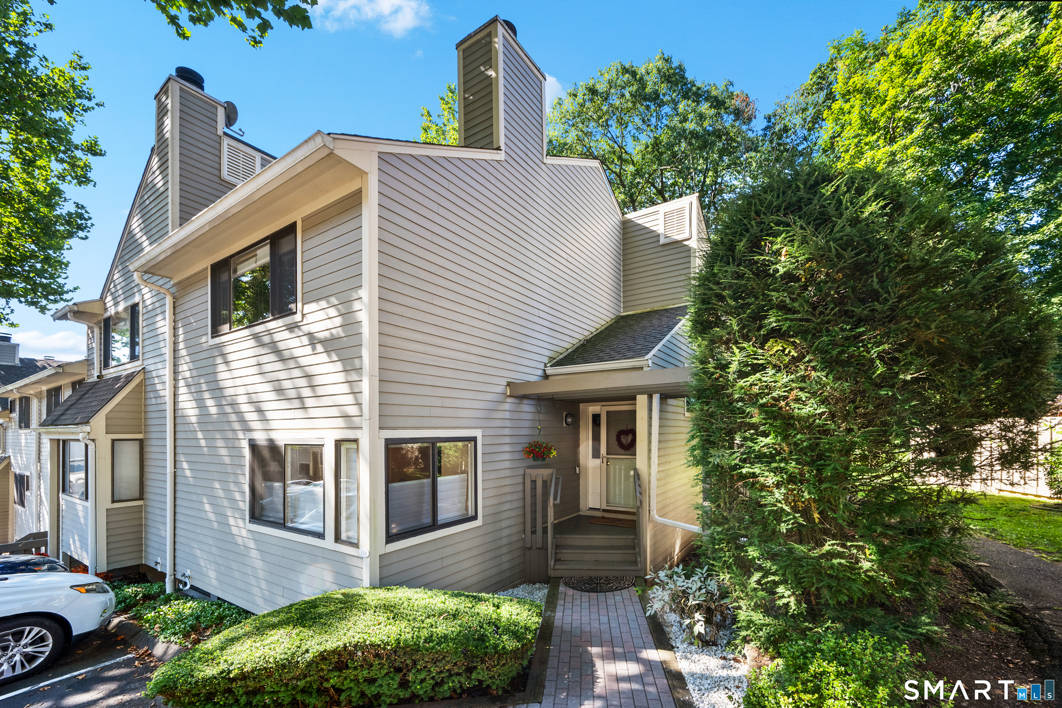
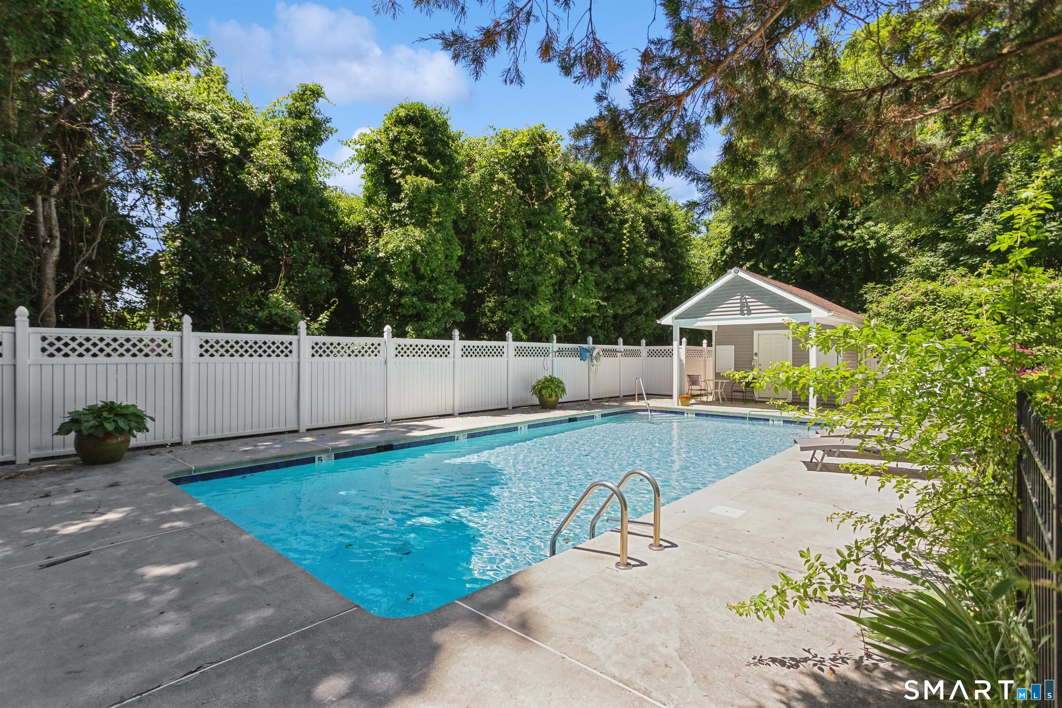
Enjoy resort-style living with access to the in-ground community pool and a beautifully maintained setting in this spacious top-floor condominium. Thoughtfully updated and filled with natural light, this 2-bedroom, 2-bathroom home offers approximately 1,500 square feet of comfortable living space. Located at the end of a quiet cul-de-sac, the unit features a private entrance and stairwell, creating a true sense of privacy. The open living area showcases vaulted ceilings, skylights, and a cozy wood-burning fireplace with custom built-in cabinetry. Step outside to your private balcony, perfect for morning coffee or evening relaxation. The primary bedroom also features cathedral ceilings, a skylight, and an en suite bathroom. Both bedrooms offer generous closet space. Additional storage is available in the attic and detached garage. The unit includes an additional assigned parking space for added convenience. Whether you're relaxing by the pool, enjoying the bright and airy interior, or taking advantage of the home's updates and abundant storage, this property offers an exceptional combination of comfort and lifestyle all just minutes from the Merritt, I-95, and Route 7.
- Houzeo last checked: 13 minutes ago
- Listing updated: September 9, 2026 at 1:52 pm
- Listing Provided by: Adam Wagner | Keller Williams Prestige Prop.
- Source: SMART MLS-CT | MLS#: 24191824

Property Details
Status
Active Under Contract
Type
Townhouse
No. of Stories
-
County
City
Neighborhood
Year Built
1980
HOA Fees
$524/mo
Finished Area
1,482 sqft
Lot Size
-- sqft lot
Basement Area
- sqft
MLS Name
SMART MLS
MLS Number
24191824
MLS Status
Under Contract
Days on Market
82

Continue Your Journey in App
Find your dream home, receive real-time updates, and many more!
Download App
Continue Your Journey in App
Find your dream home, receive real-time updates, and many more!
Location
HOA Management
1
HOA Fees
$524/ Monthly
Amenities
 Amenities and services may be covered by one or multiple associations and service providers.
 Pool
Pool
 Water
Water
 Trash Pickup
 Grounds Maintenance
Pool Service
Disclaimer: Amenities are based on third-party information and may vary; buyers must independently verify all amenities, as information is deemed reliable but not guaranteed.
Facts & Features
Rooms
Bedrooms & bathrooms
Bedrooms: 2
Bathrooms: 2
Interior
Cooling
Ceiling Fans, Central Air
Exterior Features
Deck
Appliances
Oven/range, Microwave, Refrigerator, Dishwasher, Washer, Dryer
Heating
Natural Gas
Sewer
Public Sewer Connected
Construction
Year Built
Year Built: 1980
Home type
Townhouse
Architectural Style
Townhouse
Utilities & Energy
Laundry Features
Main Level
Association Amenities
Pool
Basement
None
Parking Features
Detached Garage, Parking Lot
Water Source
Public Water Connected
Pool Features
Pool House, In Ground Pool
Other Features
Lot Features
On Cul De Sac
Subdivision Name
Kingswood
Price History
| Date | Event | Price |
|---|---|---|
08/13/2026 Source: | Contingent (Active Under Contract) | $475,000 -2.06% $321/sqft |
07/27/2026 Source: | Listed for Sale | $485,000 $327/sqft |
07/23/2026 Source: | Contingent (Active Under Contract) | $485,000 +2.11% $327/sqft |
07/13/2026 Source: | Listing Removed | $475,000 $321/sqft |
06/23/2026 Source: | Listed for Sale | $475,000 $321/sqft |

Show more
Nearby Homes
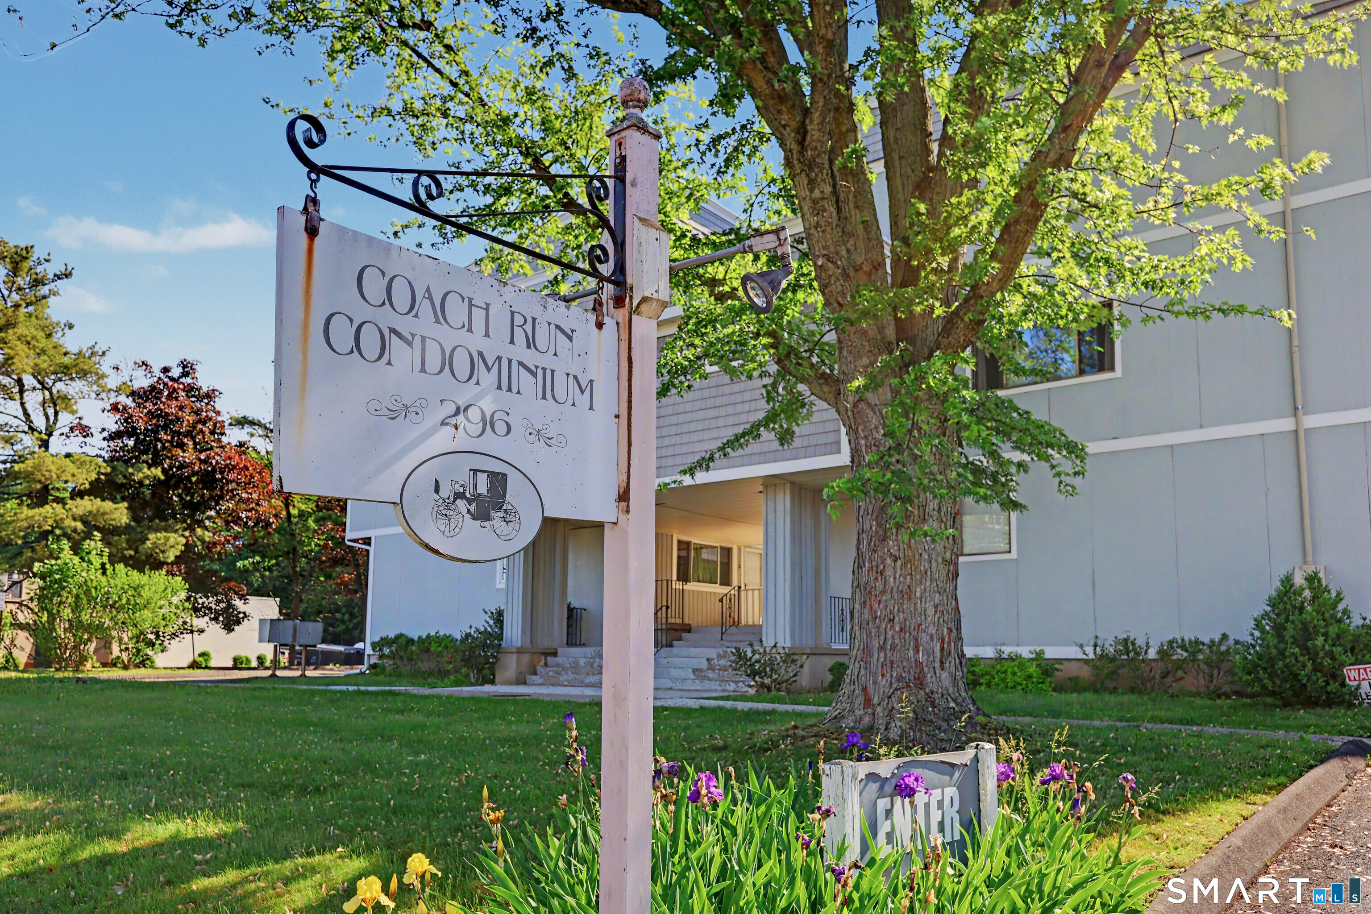
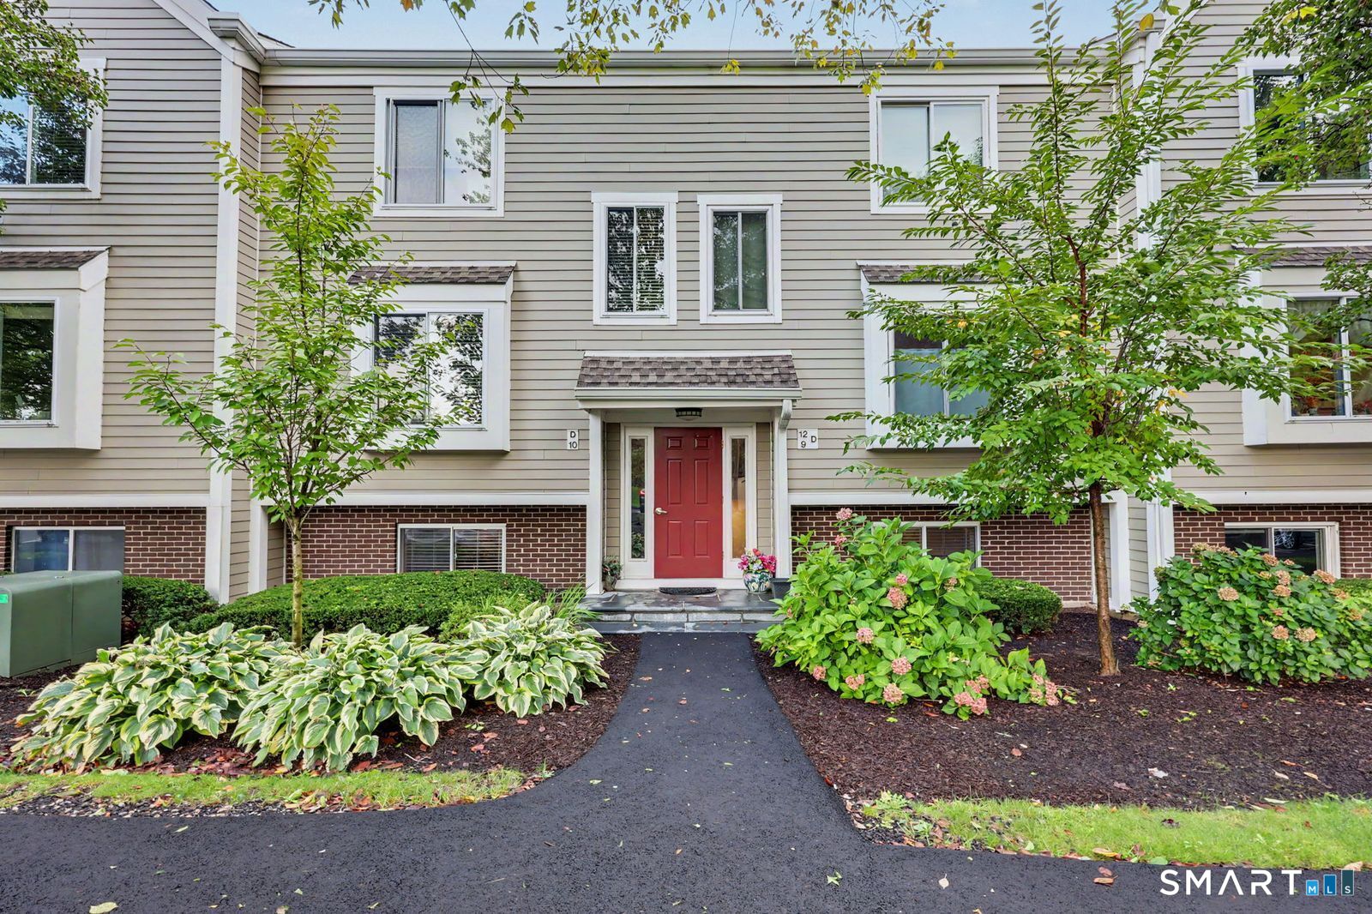
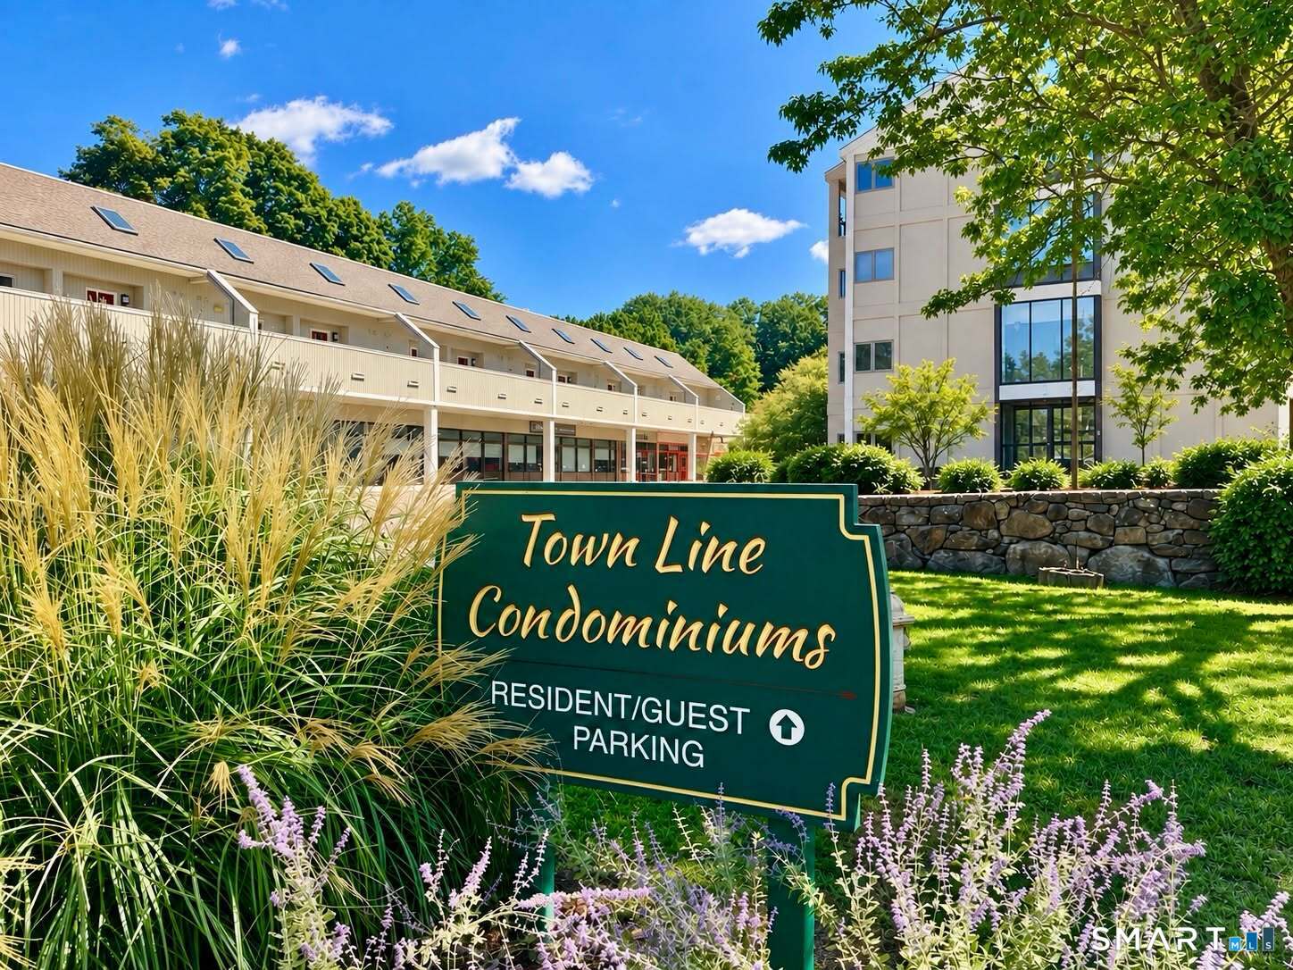
Find Homes by Property Features in Norwalk, CT


Based on information provided to and compiled by the SMART MLS, Inc. through Oct 08, 2026, 10:30AM. IDX information is provided exclusively for consumers’ personal, non-commercial use. It may not be used for any purpose other than to identify prospective properties consumers may be interested in purchasing. The data is deemed reliable but is not guaranteed accurate by the MLS. ©2026 SMART MLS, Inc. All Rights Reserved.
 Advertising Broker: Derek Greene | The Greene Realty Group