- Overview
- Description
- Property Details
- Location
- Facts & Features
- Getting Around
- Nearby Homes


$229,900
Monthly Est:$1,144
 4 Beds
 3 Baths
3 full baths
 1,962sqft
3 Walker Ave, Fort Oglethorpe, GA 30742
$229,900
$1,144/moEst:
Get Pre-Approved
Single Family Residence
Built in 1959
$-- HOA
0.19 acre lot
$117/sq.ft
Description
Back on Market - Buyer financing fell through! Get it quick!
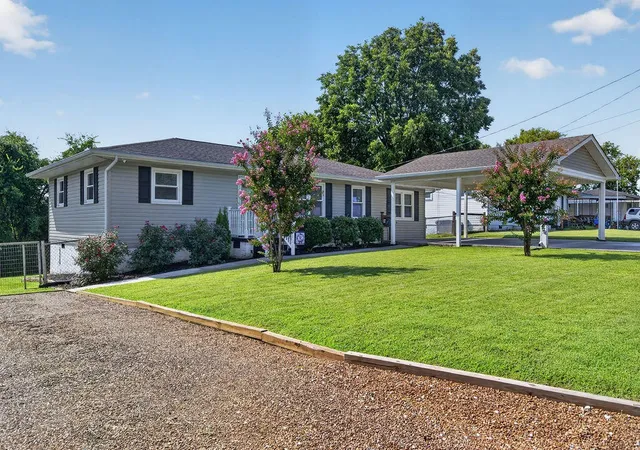
Opportunity, flexibility, and income potential--all in one unique property in the heart of Fort Oglethorpe! This rare R-2 zoned property features TWO separate dwellings, including a 3BR/2BA ranch with great bones and a mostly renovated 1BR/1BA detached apartment/ADU with its own entrance, parking, fenced yard, patio, and separate utilities/meters.
The main home offers 1,202 sf with solid hardwood floors in several rooms ready to be refinished and brought back to life, while the 760 sf apartment is already well on its way with a living room, full kitchen, laundry room, spacious bedroom, and ensuite full bath, all with fresh paint and new flooring. Live in the apartment while renovating the main home, then transition the second dwelling into a rental, guest house, in-law suite, or private space for extended family.
Outside, you'll find a privacy-fenced backyard, raised garden beds with a rain barrel irrigation system, a steel tornado shelter in the breezeway, and an impressive 38x20 outbuilding with electricity--ideal for a workshop, hobby space, gardening shed, or extra storage.
Located in the desirable Gilbert-Stephenson Park community, this property is just a flat, quick walk to the neighborhood swimming pool, pickleball and tennis courts, playground, and covered picnic areas. Restaurants, shopping, entertainment, the new hospital, and the Chickamauga Battlefield are all just minutes away.
Whether you're an investor, renovator, multigenerational family, or buyer looking for extra space and future income potential, this property offers endless possibilities!
*The last set of photos are virtually enhanced to show what the main home could look like after remodeling.
- Houzeo last checked: 12 hours ago
- Listing updated: September 24, 2026 at 8:45 pm
- Listing Provided by: Jake Kellerhals (706) 217-8133 DRE #325426, Jillian Stratton (423) 635-6550 DRE #371589 | Keller Williams Realty (423) 664-1900
- Source: Greater Chattanooga AOR MLS-AL | MLS#: 1535358

Property Details
Status
Active
Type
Single Family Residence
No. of Stories
1
County
City
Neighborhood
--
Year Built
1959
HOA Fees
-
Finished Area
1,962 sqft
Lot Size
0.19 acre lot
Basement Area
- sqft
MLS Name
Greater Chattanooga AOR MLS
MLS Number
1535358
MLS Status
Active
Days on Market
94

Continue Your Journey in App
Find your dream home, receive real-time updates, and many more!
Download App
Continue Your Journey in App
Find your dream home, receive real-time updates, and many more!
Location
Facts & Features
Rooms
Bedrooms & bathrooms
Bedrooms: 4
Bathrooms: 3
Interior
Sewer
Public Sewer
Window Features
Storm Window(s), Window Treatments
Cooling
Ceiling Fan(s), Central Air, Electric, Multi Units
Exterior Features
Awning(s), Covered Courtyard, Garden, Private Yard, Rain Barrel/cistern(s), Storage
Interior Features
Ceiling Fan(s), Eat In Kitchen, En Suite, High Speed Internet, In Law Floorplan, Open Floorplan, Primary Downstairs, Separate Dining Room, Smart Camera(s)/recording, Tub/shower Combo
Heating
Central, Electric, Separate Meters
Appliances
Refrigerator, Free Standing Electric Range, Electric Water Heater, Disposal, Dishwasher
Flooring
Hardwood, Laminate, Luxury Vinyl
Construction
Year Built
Year Built: 1959
Home type
Single Family Residence
Roof
Shingle
Architectural Style
Ranch
Foundation Details
Block
Construction Materials
Vinyl Siding
Utilities & Energy
Parking Features
Concrete, Driveway, Kitchen Level, Off Street, Paved
Water Source
Public
Utilities
Electricity Connected, Sewer Connected, Water Connected
Basement
Crawl Space
Laundry Features
Electric Dryer Hookup, Inside, Laundry Room, Main Level, Multiple Locations, Washer Hookup
Other Features
Community Features
Park, Playground, Sidewalks, Tennis Court(s)
Patio And Porch Features
Covered, Deck, Front Porch, Patio, Porch, Porch Covered
Lot Features
Back Yard, Front Yard, Garden, Level
Subdivision Name
Gilbert & Stephenson
Price History
| Date | Event | Price |
|---|---|---|
09/24/2026 Source: | Price Decreased | $229,900 -4.17% $117/sqft |
09/09/2026 Source: | Price Increased | $239,900 +4.35% $122/sqft |
07/08/2026 Source: | Listed for Sale | $229,900 -8.04% $117/sqft |
07/08/2026 Source: | Price Increased | $250,000 +0.04% $127/sqft |
07/08/2026 Source: | Price Decreased | $249,900 -0.04% $127/sqft |

Show more
Nearby Homes




Find Homes by Property Features in Fort Oglethorpe, GA
Nearby New Homes For Sale


Based on information from the Greater Chattanooga REALTORS® (or, alternatively, from the MLS of Chattanooga, Inc.) through Oct 09, 2026, 02:30PM. IDX information is provided exclusively for consumers' personal, non-commercial use; it may not be used for any purpose other than to identify prospective properties consumers may be interested in purchasing, and the data is deemed reliable but is not guaranteed accurate by the MLS. © 2026 the Greater Chattanooga REALTORS®. All Rights Reserved. Angela Fowler | Angela Fowler Real Estate, LLC. | (423) 320-4620 | afowler@catt.com Mailing Address: 452 Kailors Cove Cir Ringgold, GA 30736
 Advertising Broker: Angela Fowler | Angela Fowler Real Estate, LLC.