- Overview
- Description
- Property Details
- Location
- Facts & Features
- Getting Around
- Nearby Homes


Street View
$359,900
Monthly Est:$1,791
 4 Beds
 3 Baths
2 full baths + 1 half bath
 1,750sqft
105 Semmes Dr, Fort Oglethorpe, GA 30742
$359,900
$1,791/moEst:
Get Pre-Approved
Single Family Residence
Built in 1995
$-- HOA
0.25 acre lot
$206/sq.ft
Description
Absolutely beautiful and recently updated 3-4-bedroom, 2.5 bath home centrally located in the heart of Ft Oglethorpe. From the moment you walk in you will see the beautiful updated new front door and the gorgeous, beamed ceilings. The expansive open concept layout of the kitchen and living area is perfect for the larger family or social gatherings. There are 3 bedrooms including the primary with ensuite and additional full bath on the main level. The downstairs boasts a large room currently being used as the 4th bedroom which would be great for teen suite/mother-in-law suite or the perfect space for hobbies, crafting or a massive mancave! There is a separate entrance which leads out to the patio area and YOUR VERY OWN PRIVATE OASIS! Just wait...its so cozy and nice! Did I mention there is also a sunroom which is the perfect spot for your morning coffee or a great place to unwind from a long day. Still need more? That ok because there is also an uncovered deck perfect for grilling out, a fantastic above ground pool and a LARGE fenced in backyard! Recent updates include all brand-new stainless appliances in kitchen, fresh paint throughout inside of the home, updated shower faucets, sink faucets, new steps in the foyer (these will be stained to match), new front entrance door, all areas of deck have been painted, beautiful new landscaping and a new expansive side driveway with gravel parking. Ohhhh and there is also a huge two car garage! This home truly does have so much to offer but dont take my word for it! Schedule your showing today and make 105 Semmes Drive your very own HOME SWEET HOME!
- Houzeo last checked: 11 minutes ago
- Listing updated: October 7, 2026 at 4:13 pm
- Listing Provided by: Kerry W Payne (423) 260-1190 DRE #327157 | Weichert Realtors-The Space Place (423) 380-8872
- Source: Greater Chattanooga AOR MLS-AL | MLS#: 1544164

Property Details
Status
Active
Type
Single Family Residence
No. of Stories
-
County
City
Neighborhood
--
Year Built
1995
HOA Fees
-
Finished Area
1,750 sqft
Lot Size
0.25 acre lot
Basement Area
- sqft
MLS Name
Greater Chattanooga AOR MLS
MLS Number
1544164
MLS Status
Active
Days on Market
2

Continue Your Journey in App
Find your dream home, receive real-time updates, and many more!
Download App
Continue Your Journey in App
Find your dream home, receive real-time updates, and many more!
Location
Facts & Features
Rooms
Bedrooms & bathrooms
Bedrooms: 4
Bathrooms: 3
Interior
Sewer
Public Sewer
Cooling
Central Air, Electric
Exterior Features
Private Entrance, Private Yard
Flooring
Tile, Vinyl
Appliances
Water Heater, Stainless Steel Appliance(s), Refrigerator, Microwave, Free Standing Refrigerator, Free Standing Electric Range, Electric Water Heater, Dishwasher
Heating
Central, Electric
Interior Features
Beamed Ceilings, Cathedral Ceiling(s), Ceiling Fan(s), Double Closets, En Suite, Entrance Foyer, Granite Counters, High Ceilings, In Law Floorplan, Open Floorplan, Pantry, Recessed Lighting
Construction
Year Built
Year Built: 1995
Home type
Single Family Residence
Construction Materials
Brick, Vinyl Siding
Architectural Style
Contemporary
Property Condition
Updated/remodeled
Roof
Asphalt, Shingle
Foundation Details
Block
Utilities & Energy
Basement
Partially Finished
Pool Features
Above Ground
Parking Features
Driveway, Garage, Garage Door Opener, Garage Faces Front, Gravel, Off Street, Paved
Water Source
Public
Utilities
Electricity Connected, Water Connected
Other Features
Patio And Porch Features
Covered, Deck, Front Porch, Porch Covered, Porch Screened, Rear Porch
Subdivision Name
Battlewood
Lot Features
Back Yard, Cleared, Front Yard, Level, Private
Price History
| Date | Event | Price |
|---|---|---|
10/07/2026 Source: | Listed for Sale | $359,900 +25.40% $206/sqft |
09/11/2026 Source: | Price Decreased | $287,000 -5.90% $164/sqft |
06/28/2024 Source: | Sold | $305,000 +1.67% $174/sqft |
06/28/2024 Source: | Price Decreased | $300,000 -1.64% $171/sqft |
06/28/2024 Source: | Price Increased | $305,000 +3.39% $174/sqft |


Show more
Nearby Homes
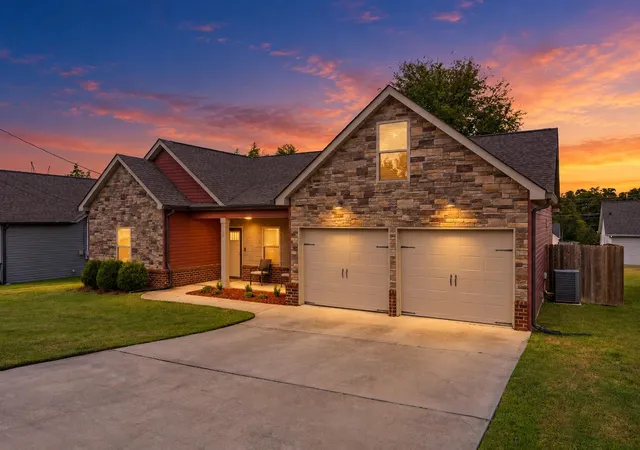
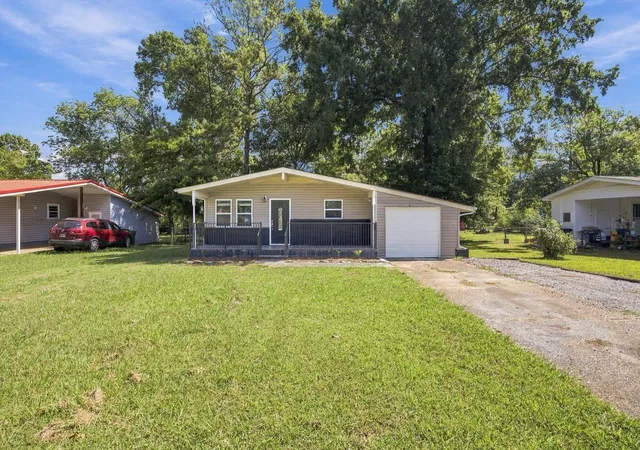

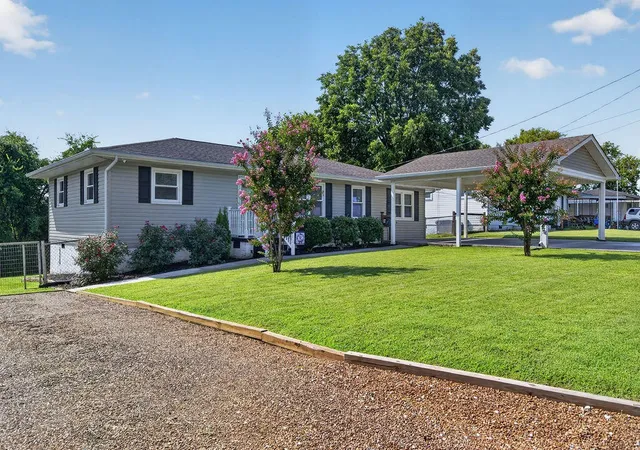
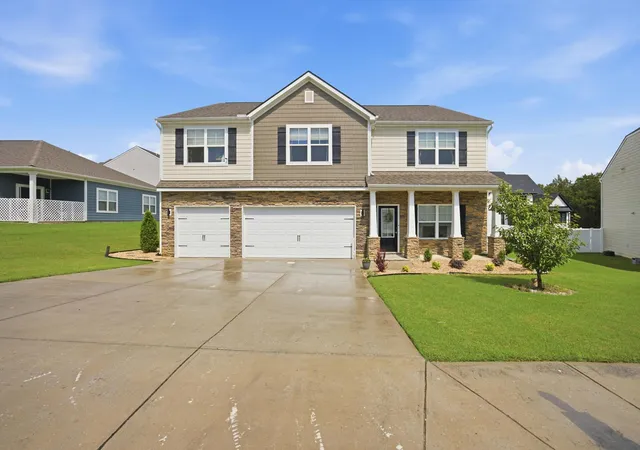


Find Homes by Property Features in Fort Oglethorpe, GA
Nearby New Homes For Sale


Based on information from the Greater Chattanooga REALTORS® (or, alternatively, from the MLS of Chattanooga, Inc.) through Oct 09, 2026, 11:00AM. IDX information is provided exclusively for consumers' personal, non-commercial use; it may not be used for any purpose other than to identify prospective properties consumers may be interested in purchasing, and the data is deemed reliable but is not guaranteed accurate by the MLS. © 2026 the Greater Chattanooga REALTORS®. All Rights Reserved. Angela Fowler | Angela Fowler Real Estate, LLC. | (423) 320-4620 | afowler@catt.com Mailing Address: 452 Kailors Cove Cir Ringgold, GA 30736
 Advertising Broker: Angela Fowler | Angela Fowler Real Estate, LLC.