- Overview
- Description
- Property Details
- Location
- Facts & Features
- Getting Around
- Nearby Homes

Street View
$219,900
Monthly Est:$1,095
 2 Beds
 2 Baths
2 full baths
 1,272sqft
122 Howard Dr, Fort Oglethorpe, GA 30742
$219,900
$1,095/moEst:
Get Pre-Approved
Single Family Residence
Built in 1955
$-- HOA
0.28 acre lot
$173/sq.ft
Description
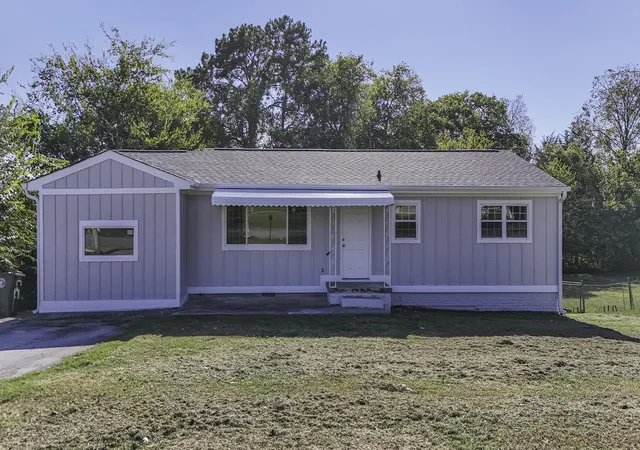
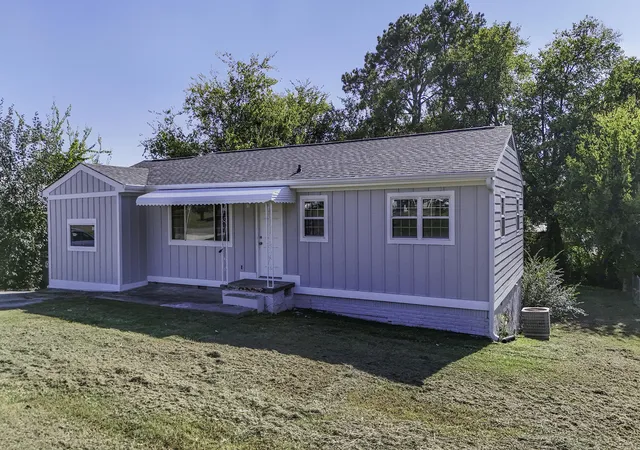
Welcome to 122 Howard Drive in Fort Oglethorpe, Georgia, a beautifully updated residence offering modern finishes, inviting living spaces, and an exceptional combination of style, comfort, and convenience.
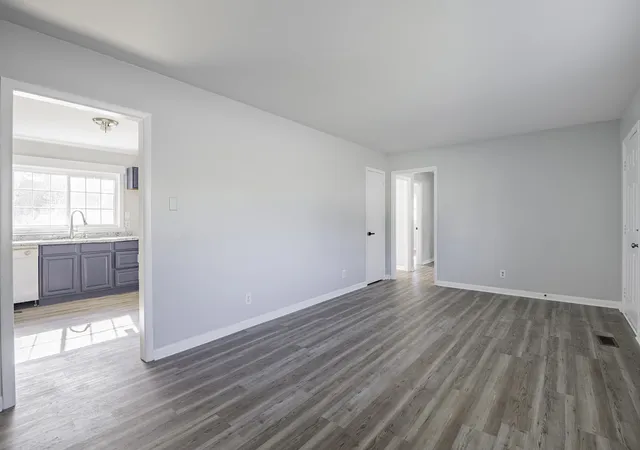
Featuring 2 bedrooms, 2 full bathrooms, and approximately 1,272 square feet, this thoughtfully refreshed home showcases an attractive open-concept floor plan designed for both effortless everyday living and entertaining.
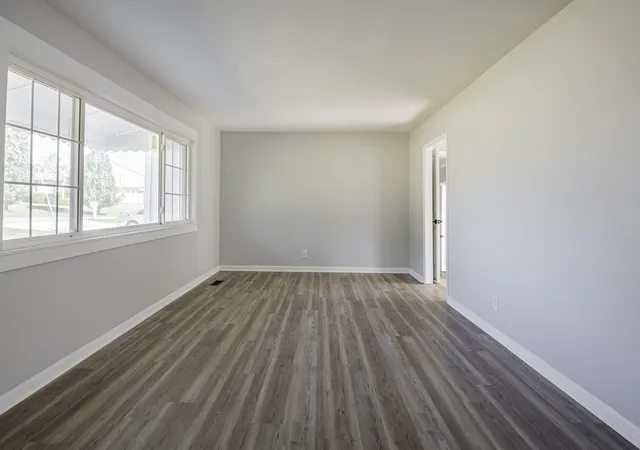
From the moment you step inside, you'll appreciate the fresh, contemporary feel created by new interior paint, updated flooring, and beautifully renovated living spaces. The inviting open layout provides a seamless connection between the main gathering areas, creating an atmosphere that feels both spacious and welcoming.
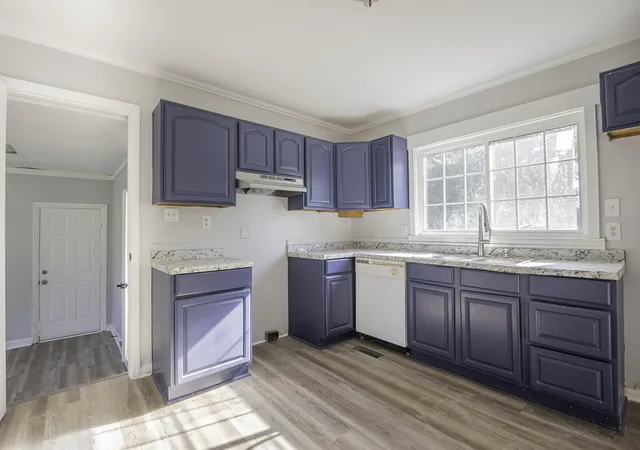
The updated kitchen offers a fresh, modern aesthetic while providing a functional space for preparing meals and gathering with family and friends. Both bathrooms have also been tastefully updated, complementing the home's cohesive design and move-in-ready appeal.
Adding to the property's impressive list of improvements is a brand-new roof, providing a valuable upgrade for the next owner.
Conveniently situated in Fort Oglethorpe, this charming residence offers easy access to nearby shopping, dining, entertainment, and everyday amenities.
With its extensive updates, desirable open floor plan, and thoughtfully designed living spaces, 122 Howard Drive presents an outstanding opportunity to enjoy beautifully refreshed, low-maintenance living in a convenient North Georgia location.
Schedule your private showing today and discover all this exceptional home has to offer!
- Houzeo last checked: 5 hours ago
- Listing updated: October 14, 2026 at 7:25 pm
- Listing Provided by: Eric Tidmore (423) 710-6482 DRE #TN331552, Cole D Land (423) 509-3777 DRE #TN325431 | 1 Percent Lists Scenic City (423) 355-5478
- Source: Greater Chattanooga AOR MLS-AL | MLS#: 1544569

Property Details
Status
Active
Type
Single Family Residence
No. of Stories
-
County
City
Neighborhood
--
Year Built
1955
HOA Fees
-
Finished Area
1,272 sqft
Lot Size
0.28 acre lot
Basement Area
- sqft
MLS Name
Greater Chattanooga AOR MLS
MLS Number
1544569
MLS Status
Active
Days on Market
15

Continue Your Journey in App
Find your dream home, receive real-time updates, and many more!
Continue Your Journey in App
Find your dream home, receive real-time updates, and many more!
Location
Facts & Features
Rooms
Bedrooms & bathrooms
Bedrooms: 2
Bathrooms: 2
Interior
Window Features
Vinyl Frames
Heating
Central, Electric
Sewer
Public Sewer
Flooring
Hardwood
Appliances
Electric Water Heater, Dishwasher
Cooling
Central Air, Electric
Interior Features
Pantry, Separate Dining Room, Tub/shower Combo
Exterior Features
Private Yard
Construction
Year Built
Year Built: 1955
Home type
Single Family Residence
Roof
Shingle
Construction Materials
Vinyl Siding, Other
Architectural Style
Ranch
Foundation Details
Brick/mortar, Stone
Utilities & Energy
Parking Features
Off Street
Basement
Crawl Space
Utilities
Cable Available, Electricity Available, Sewer Connected, Water Available
Laundry Features
Electric Dryer Hookup, Laundry Closet, Washer Hookup
Water Source
Public
Pool Features
None
Other Features
Lot Features
Level
Subdivision Name
Gilbert & Stephenson
Patio And Porch Features
Deck, Patio
Price History
| Date | Event | Price |
|---|---|---|
10/14/2026 Source: | Listed for Sale | $219,900 +266.50% $173/sqft |
09/25/2015 Source: | Price Decreased | $60,000 -66.67% $47/sqft |
01/30/2015 Source: | Sold | $180,000 -42.77% $142/sqft |
08/06/2012 Source: | Price Increased | $314,500 +58.04% $247/sqft |
02/25/2012 Source: | Listing Removed | $199,000 $156/sqft |


Nearby Homes



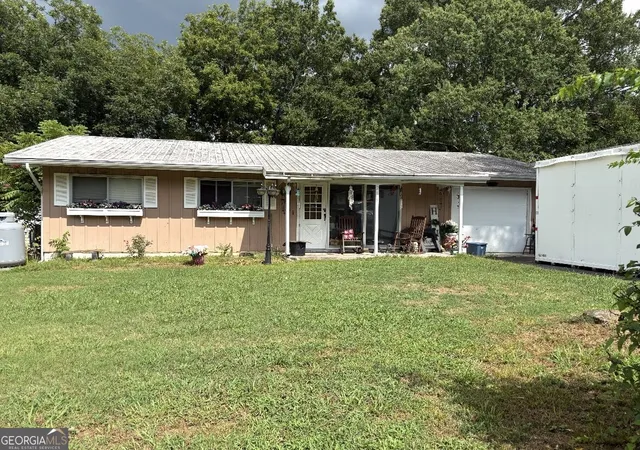

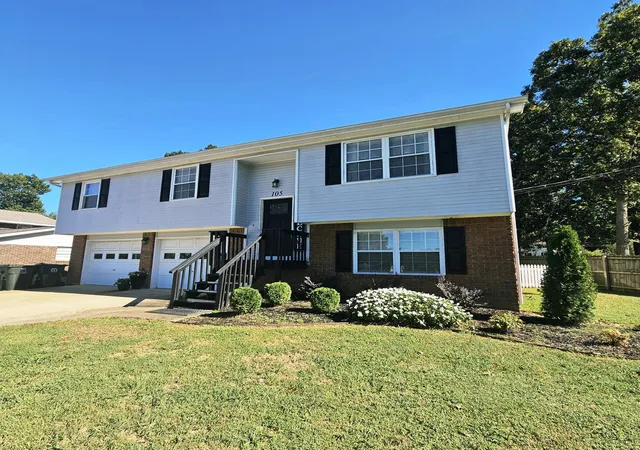
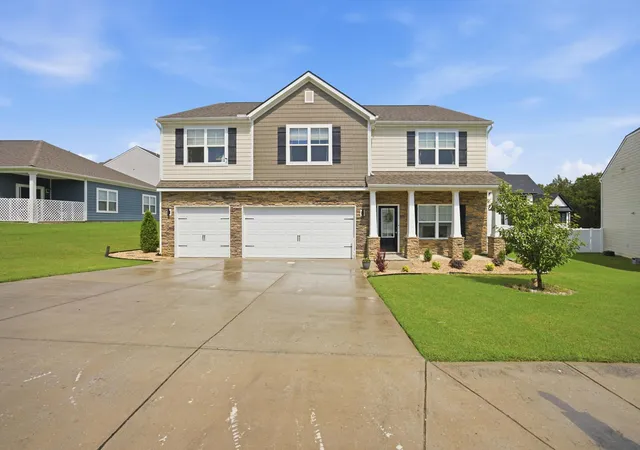
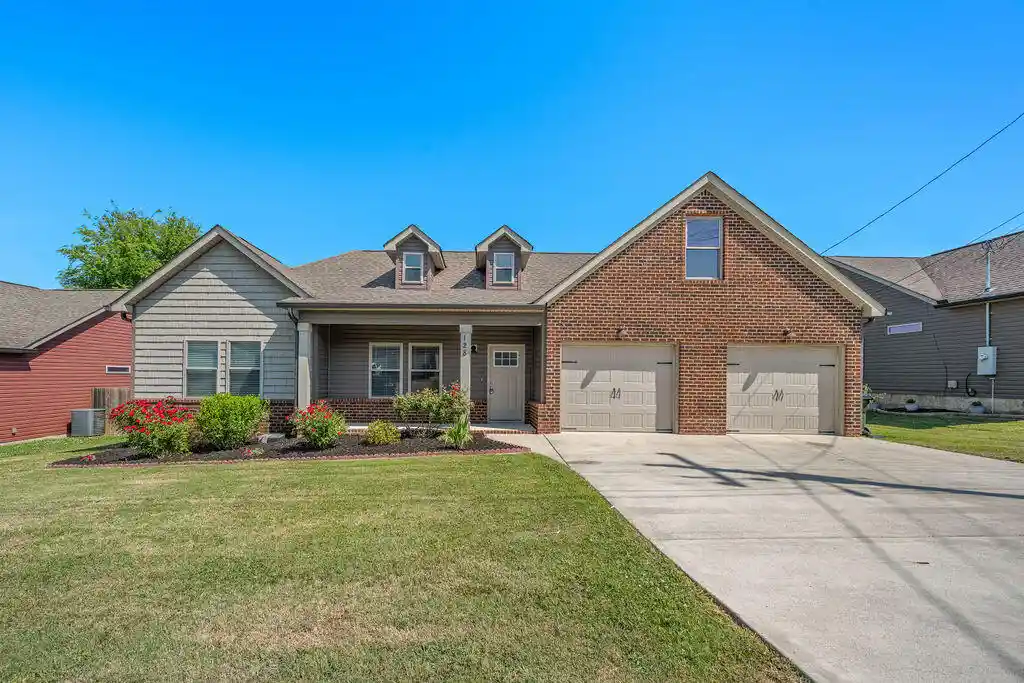
Find Homes by Property Features in Fort Oglethorpe, GA
Nearby New Homes For Sale


Based on information from the Greater Chattanooga REALTORS® (or, alternatively, from the MLS of Chattanooga, Inc.) through Oct 29, 2026, 02:15PM. IDX information is provided exclusively for consumers' personal, non-commercial use; it may not be used for any purpose other than to identify prospective properties consumers may be interested in purchasing, and the data is deemed reliable but is not guaranteed accurate by the MLS. © 2026 the Greater Chattanooga REALTORS®. All Rights Reserved. Angela Fowler | Angela Fowler Real Estate, LLC. | (423) 320-4620 | afowler@catt.com Mailing Address: 452 Kailors Cove Cir Ringgold, GA 30736
 Advertising Broker: Angela Fowler | Angela Fowler Real Estate, LLC.
