- Overview
- Description
- Property Details
- Location
- Facts & Features
- Getting Around
- Nearby Homes


Street View
$280,000
Monthly Est:$1,394
 3 Beds
 2 Baths
2 full baths
 1,508sqft
123 General Hays Rd, Fort Oglethorpe, GA 30742
$280,000
$1,394/moEst:
Get Pre-Approved
Single Family Residence
Built in 1976
$-- HOA
0.31 acre lot
$186/sq.ft
Description
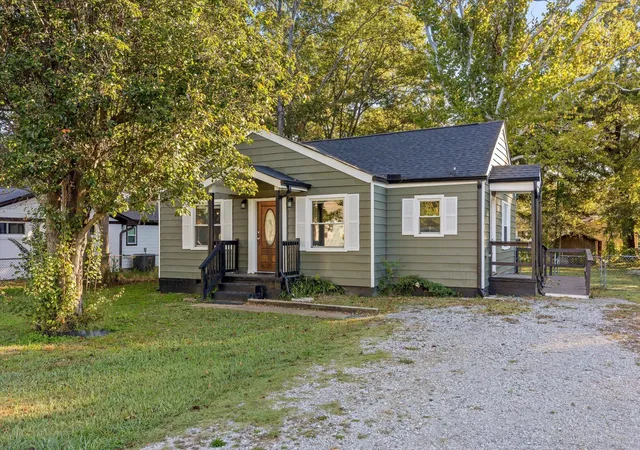
Welcome to the heart of Fort Oglethorpe! This beautifully reimagined one-level, all-brick home offers the perfect blend of charm, comfort, and modern upgrades.
This 3 bedroom, 2 bath home offers 1,508 square feet of thoughtfully refreshed living space, featuring brand new flooring, updated Lighting, fully remodeled bathrooms, and fresh finishes throughout. The kitchen has been tastefully upgraded with Stylish new countertops, a sleek sink, new dishwasher, new stove/oven, and hood vent, creating a clean and functional space for everyday living and entertaining. Designed with both comfort and versatility in mind, the home includes multiple living areas--a cozy living room with a wood-burning fireplace and tray ceiling, a formal den, and a separate dining room ideal for gatherings. Dedicated Laundry room with Wall-mounted pull-down ironing board for added convenience. The primary suite provides a private and comfortable retreat, complemented by a well-appointed en-suite bath, and an added architectural element to the room with the curved or ''wave'' feature on the Ceiling. 2 additional spacious bedrooms and another full bathroom. Step outside to a massive, level backyard designed for outdoor relaxing and entertaining, complete with a fire pit and beautiful, flowery landscaping. A 2-car garage with additional storage adds convenience. Ideally located near everything Fort Oglethorpe has to offer, this home truly has it all--style, quality updates, functional design and space, inviting outdoor living and location. This home is a must-see. Schedule your showing today !Buyer to verify square footage, schools, and anything else of importance, including all listing data. Information is deemed accurate but is not warranted.
- Houzeo last checked: 11 minutes ago
- Listing updated: October 27, 2026 at 2:42 pm
- Listing Provided by: Melissa Johnson (423) 779-8992 DRE #336486 | DK Real Estate LLC (706) 935-4444
- Source: Greater Chattanooga AOR MLS-AL | MLS#: 1533894

Property Details
Status
Active
Type
Single Family Residence
No. of Stories
1
County
City
Neighborhood
--
Year Built
1976
HOA Fees
-
Finished Area
1,508 sqft
Lot Size
0.31 acre lot
Basement Area
- sqft
MLS Name
Greater Chattanooga AOR MLS
MLS Number
1533894
MLS Status
Active
Days on Market
188

Continue Your Journey in App
Find your dream home, receive real-time updates, and many more!
Continue Your Journey in App
Find your dream home, receive real-time updates, and many more!
Location
Facts & Features
Rooms
Bedrooms & bathrooms
Bedrooms: 3
Bathrooms: 2
Interior
Window Features
Aluminum Frames
Sewer
Public Sewer
Flooring
Luxury Vinyl
Interior Features
Cathedral Ceiling(s), Ceiling Fan(s), Chandelier, Crown Molding, Eat In Kitchen, En Suite, Entrance Foyer, Recessed Lighting, Separate Dining Room, Tray Ceiling(s), Tub/shower Combo
Exterior Features
Fire Pit
Heating
Central
Cooling
Central Air
Appliances
Range Hood, Free Standing Electric Range, Free Standing Electric Oven, Exhaust Fan, Electric Water Heater, Dishwasher
Construction
Year Built
Year Built: 1976
Home type
Single Family Residence
Roof
Shingle
Construction Materials
Brick
Property Condition
Updated/remodeled
Foundation Details
Block, Brick/mortar
Architectural Style
Ranch
Utilities & Energy
Basement
Crawl Space
Water Source
Public
Utilities
Cable Available, Electricity Available, Sewer Connected, Water Available
Fireplace Features
Family Room, Fire Pit, Wood Burning
Laundry Features
Inside, Laundry Room, Washer Hookup
Parking Features
Concrete, Driveway, Garage, Garage Door Opener
Security Features
Secured Garage/parking, Security Lights
Other Features
Patio And Porch Features
Covered, Front Porch, Rear Porch
Subdivision Name
Battlewood
Lot Features
Cleared, Level
Price History
| Date | Event | Price |
|---|---|---|
10/27/2026 Source: | Price Decreased | $280,000 -1.75% $186/sqft |
10/07/2026 Source: | Price Decreased | $285,000 -1.69% $189/sqft |
08/31/2026 Source: | Price Decreased | $289,900 -1.90% $192/sqft |
07/14/2026 Source: | Price Decreased | $295,500 -1.47% $196/sqft |
05/23/2026 Source: | Price Decreased | $299,900 -3.26% $199/sqft |

Show more
Nearby Homes
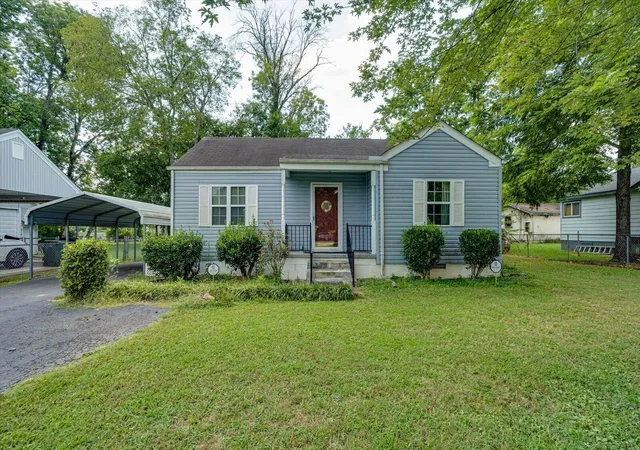
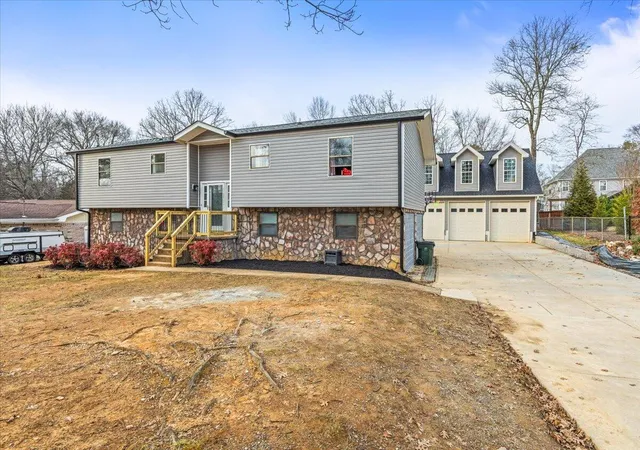


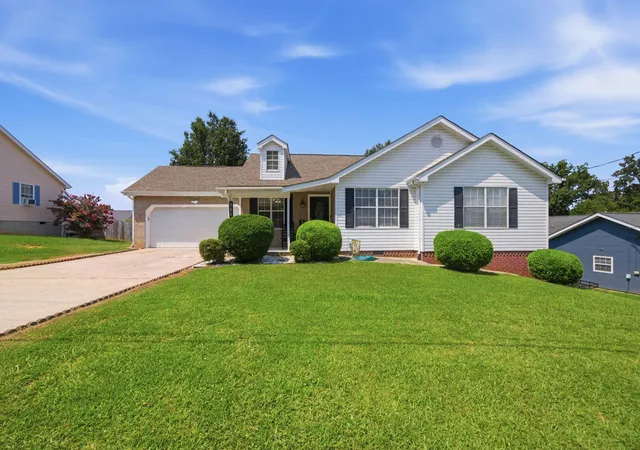
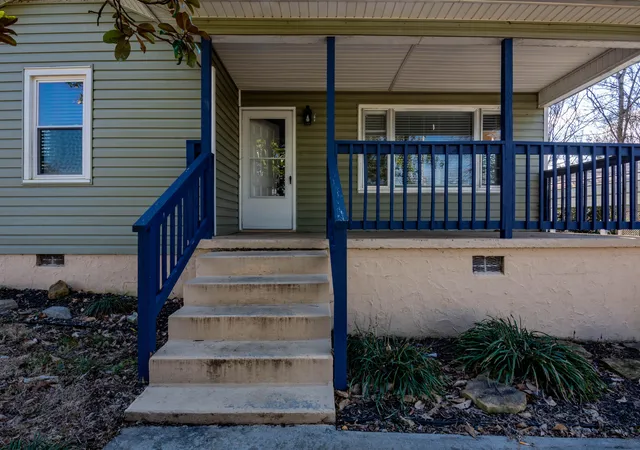
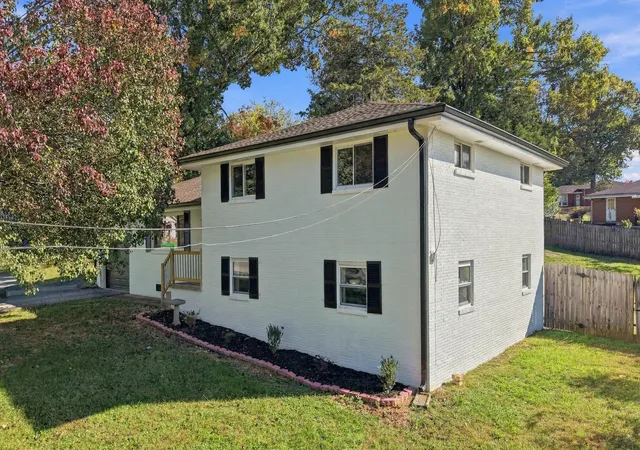
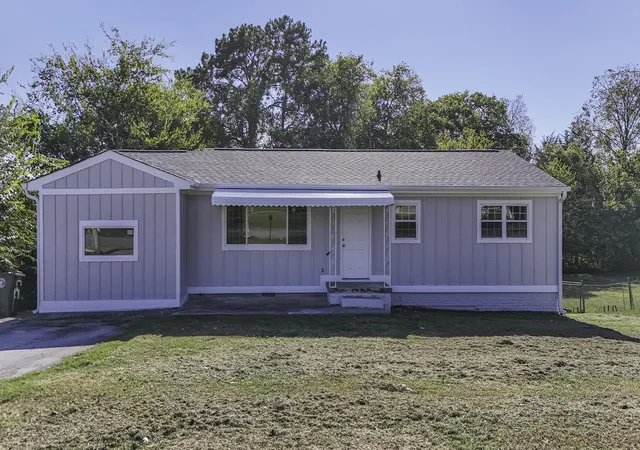
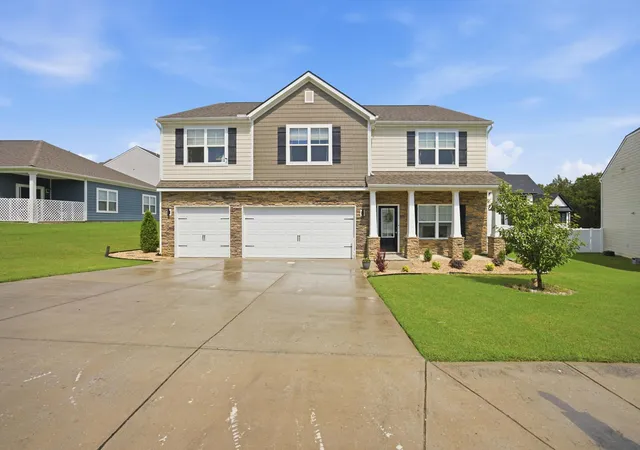
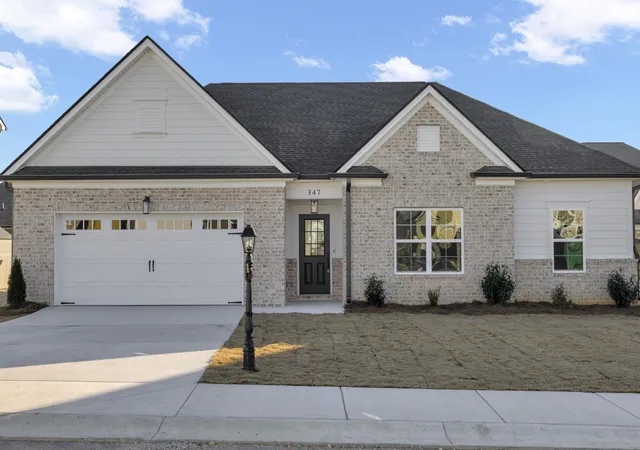
Find Homes by Property Features in Fort Oglethorpe, GA
Nearby New Homes For Sale


Based on information from the Greater Chattanooga REALTORS® (or, alternatively, from the MLS of Chattanooga, Inc.) through Nov 06, 2026, 04:45AM. IDX information is provided exclusively for consumers' personal, non-commercial use; it may not be used for any purpose other than to identify prospective properties consumers may be interested in purchasing, and the data is deemed reliable but is not guaranteed accurate by the MLS. © 2026 the Greater Chattanooga REALTORS®. All Rights Reserved. Angela Fowler | Angela Fowler Real Estate, LLC. | (423) 320-4620 | afowler@catt.com Mailing Address: 452 Kailors Cove Cir Ringgold, GA 30736
 Advertising Broker: Angela Fowler | Angela Fowler Real Estate, LLC.
