- Overview
- Description
- Property Details
- Location
- Facts & Features
- Getting Around
- Nearby Homes


Street View
$495,000
Monthly Est:$2,464
 4 Beds
 3 Baths
3 full baths
 1,416sqft
1804 Honeysuckle Trl, Fort Oglethorpe, GA 30742
$495,000
$2,464/moEst:
Get Pre-Approved
Single Family Residence
Built in 1975
$-- HOA
0.34 acre lot
$350/sq.ft
Description
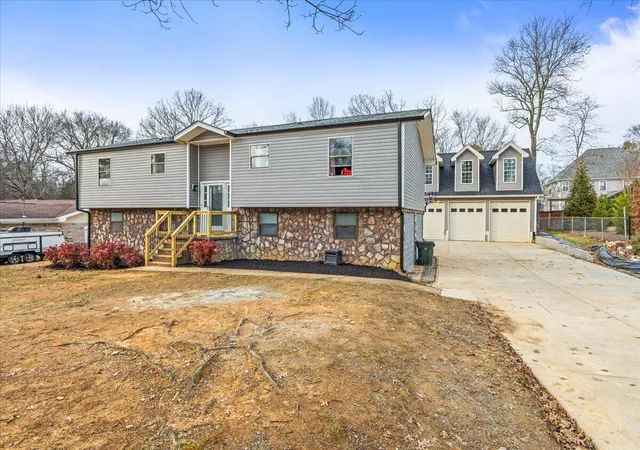
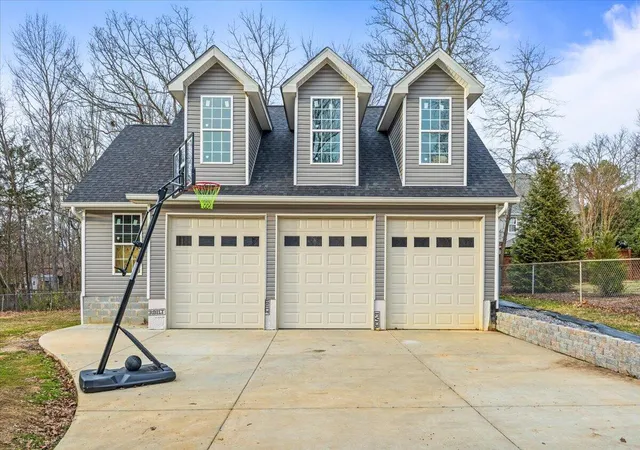
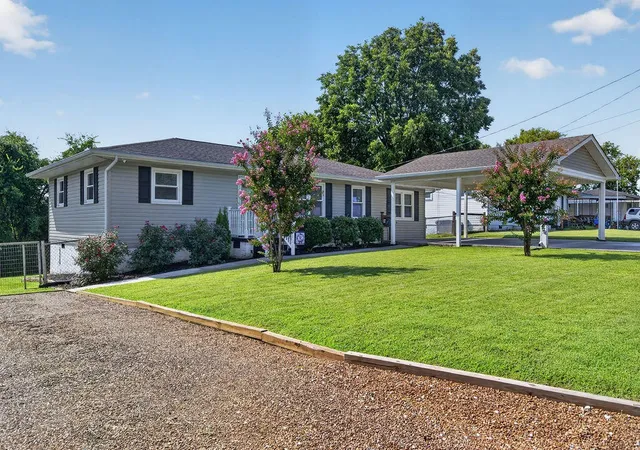
This 4 bedroom, 3 bath split-foyer home offers space, specialty features including a garage bigger than the home itself, a movie theater, and plenty of room to grow.
Upstairs features 3 bedrooms and 2 full bathrooms with a functional layout ready for its next chapter. Downstairs includes an additional bedroom and full bath, along with a fully dedicated theater room designed for a true cinematic experience and perfect for hosting game days. Brand-new carpet has been installed in the downstairs bedroom, closet, and theater room.
The custom theater setup is impressive and thoughtfully built with a high-end Epson 4K projector, 154'' acoustically transparent screen, Denon receiver, 24-port Ethernet switch, 13 in-wall and in-ceiling Sonance speakers, 2 Martin Logan speakers positioned behind the screen, Thick Safe'n'Sound fire-rated insulation in all walls, and solid-core doors for enhanced sound control.
The unfinished basement area is already framed for two additional bedrooms, providing excellent expansion potential and added future value.
Significant exterior improvements have already been completed, including brand-new vinyl siding, roof replaced in 2021, front porch railing recently rebuilt, back deck fully replaced, and a French drain installed for improved water management. These updates offer both curb appeal and peace of mind on several major components.
The 2,400 sq ft detached garage is a rare and standout feature. It includes three bays, 13-foot ceilings on the main level, a car lift, framed office space, and a full loft upstairs complete with a pool table. Ideal for hobbyists, car enthusiasts, storage, or workspace needs.
The third bathroom is currently gutted and being renovated.
Most items within the home are negotiable, offering additional flexibility.
If you've been searching for a home with expansion opportunity, specialty upgrades, and a detached garage setup that's difficult to find, this one deserves a closer look.
- Houzeo last checked: 1 minute ago
- Listing updated: August 4, 2026 at 5:41 pm
- Listing Provided by: Destiny Smith (423) 394-4371 DRE #360199 | Keller Williams Realty (423) 664-1900
- Source: Greater Chattanooga AOR MLS-AL | MLS#: 1540063

Property Details
Status
Active
Type
Single Family Residence
No. of Stories
2
County
City
Neighborhood
--
Year Built
1975
HOA Fees
-
Finished Area
1,416 sqft
Lot Size
0.34 acre lot
Basement Area
- sqft
MLS Name
Greater Chattanooga AOR MLS
MLS Number
1540063
MLS Status
Active
Days on Market
67

Continue Your Journey in App
Find your dream home, receive real-time updates, and many more!
Download App
Continue Your Journey in App
Find your dream home, receive real-time updates, and many more!
Location
Facts & Features
Rooms
Bedrooms & bathrooms
Bedrooms: 4
Bathrooms: 3
Interior
Cooling
Central Air, Electric
Appliances
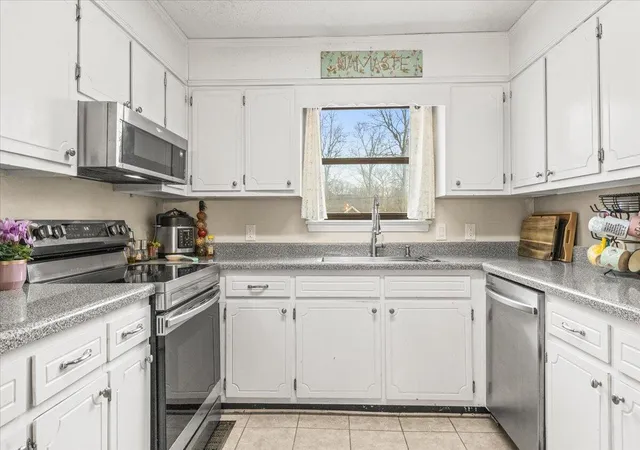
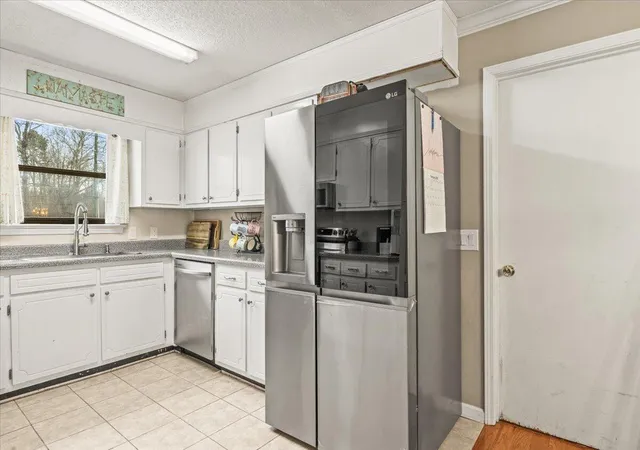
Tankless Water Heater, Stainless Steel Appliance(s), Refrigerator, Microwave, Ice Maker, Electric Water Heater, Electric Range, Electric Oven, Dishwasher
Interior Features
Ceiling Fan(s), Crown Molding, Double Vanity, High Speed Internet, Laminate Counters, Sound System, Tub/shower Combo, Walk In Closet(s)
Flooring
Carpet, Hardwood
Exterior Features
Private Yard, Storage
Sewer
Public Sewer
Heating
Central, Electric
Construction
Year Built
Year Built: 1975
Home type
Single Family Residence
Construction Materials
Block, Stone, Vinyl Siding
Roof
Shingle
Architectural Style
Split Foyer
Utilities & Energy
Laundry Features
Electric Dryer Hookup, In Basement, Washer Hookup
Utilities
Cable Connected, Electricity Connected, Phone Connected, Sewer Connected, Water Connected
Fireplace Features
Family Room
Basement
Partially Finished
Parking Features
Concrete, Driveway
Water Source
Public
Other Features
Lot Features
Back Yard, Cleared, Front Yard, Private
Patio And Porch Features
Deck, Front Porch, Porch, Rear Porch
Community Features
Street Lights
Subdivision Name
Williams Country Estates
Price History
| Date | Event | Price |
|---|---|---|
04/21/2026 Source: | Off Market | $495,000 $350/sqft |
04/21/2026 Source: | Listed for Sale | $495,000 -2.75% $350/sqft |
04/16/2026 Source: | Price Decreased | $509,000 -1.93% $359/sqft |
04/09/2026 Source: | Price Decreased | $519,000 -1.89% $367/sqft |
02/23/2026 Source: | Listed for Sale | $529,000 +3.93% $374/sqft |

Show more
Nearby Homes
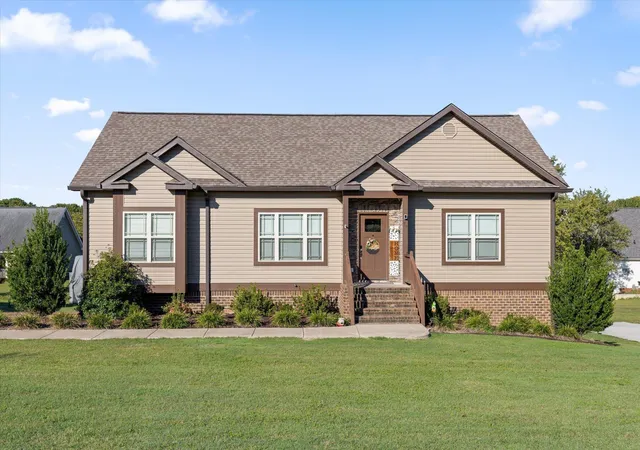


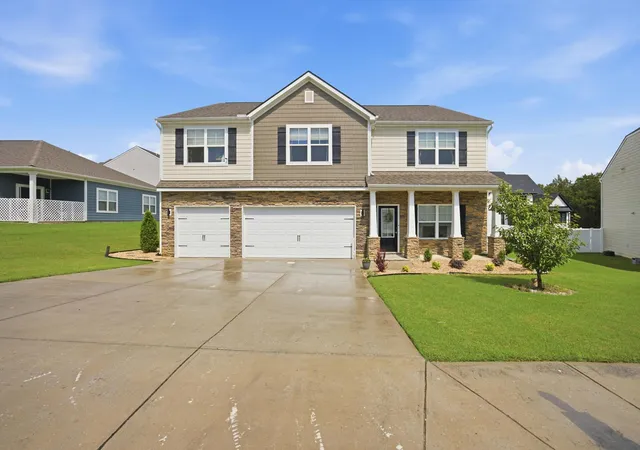
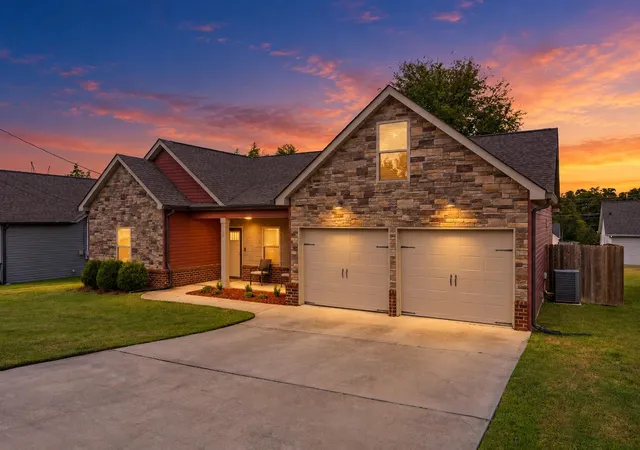
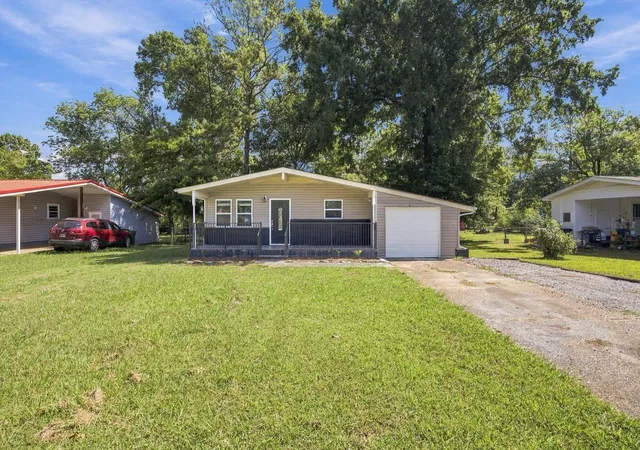


Find Homes by Property Features in Fort Oglethorpe, GA
Nearby New Homes For Sale


Based on information from the Greater Chattanooga REALTORS® (or, alternatively, from the MLS of Chattanooga, Inc.) through Oct 10, 2026, 12:15PM. IDX information is provided exclusively for consumers' personal, non-commercial use; it may not be used for any purpose other than to identify prospective properties consumers may be interested in purchasing, and the data is deemed reliable but is not guaranteed accurate by the MLS. © 2026 the Greater Chattanooga REALTORS®. All Rights Reserved. Angela Fowler | Angela Fowler Real Estate, LLC. | (423) 320-4620 | afowler@catt.com Mailing Address: 452 Kailors Cove Cir Ringgold, GA 30736
 Advertising Broker: Angela Fowler | Angela Fowler Real Estate, LLC.