- Overview
- Description
- Property Details
- Location
- Facts & Features
- Getting Around
- Nearby Homes


Street View
$281,000
Monthly Est:$1,399
 3 Beds
 2 Baths
2 full baths
 1,324sqft
602 Colony Cir, Fort Oglethorpe, GA 30742
$281,000
$1,399/moEst:
Get Pre-Approved
Single Family Residence
Built in 1999
$-- HOA
0.22 acre lot
$212/sq.ft
Description
Move-in ready, beautifully refreshed, and designed for easy ONE-LEVEL living in Heritage Woods!
Imagine coming home to a place where the updates are already complete, the spaces feel warm and welcoming, and everything you need is just minutes away. Situated on an oversized corner lot in the established Heritage Woods neighborhood of Fort Oglethorpe, Georgia, this charming 3-bedroom, 2-bath home offers a wonderful combination of comfort, style, privacy, and convenience.
From the moment you step inside, you'll appreciate the bright, inviting living room, fresh paint, updated fixtures, and attractive engineered hardwood flooring. The natural flow into the dining area creates a comfortable setting for everyday living and gathering with friends and family.
The kitchen offers granite countertops, tile flooring, stainless steel appliances, including a 5-burner gas range, and custom cabinetry with practical pull-out storage and pot drawers. A tile backsplash and newer sink and faucet complete this functional space, with the refrigerator, microwave, and dishwasher included.
At the end of the day, retreat to a spacious primary suite featuring a generous walk-in closet and a beautifully updated contemporary bathroom. The large glass-enclosed tile shower and modern vanity bring a fresh, relaxing feel to the space. Two additional generously sized bedrooms feature brand-new carpet, while the refreshed second full bathroom continues the home's updated aesthetic.
Outside, you'll find even more reasons to feel at home. Enjoy your morning coffee on the covered front porch, unwind on the private covered back patio, or simply appreciate the extra breathing room offered by the oversized corner lot. Privacy fencing, including an 8-foot fence along the rear and left side and 5-foot fencing on the right, adds a welcome sense of seclusion. A separate laundry room and attached two-car garage provide the everyday conveniences that make life easier.
And the location makes it even better!
- Houzeo last checked: 5 hours ago
- Listing updated: October 19, 2026 at 6:33 am
- Listing Provided by: Jennifer Nelis (423) 463-0688 DRE #GA401274 | Coldwell Banker Kinard Realty - Ga (706) 935-5599
- Source: Greater Chattanooga AOR MLS-AL | MLS#: 1542120

Property Details
Status
Active
Type
Single Family Residence
No. of Stories
-
County
City
Neighborhood
--
Year Built
1999
HOA Fees
-
Finished Area
1,324 sqft
Lot Size
0.22 acre lot
Basement Area
- sqft
MLS Name
Greater Chattanooga AOR MLS
MLS Number
1542120
MLS Status
Active
Days on Market
55

Continue Your Journey in App
Find your dream home, receive real-time updates, and many more!
Continue Your Journey in App
Find your dream home, receive real-time updates, and many more!
Location
Facts & Features
Rooms
Bedrooms & bathrooms
Bedrooms: 3
Bathrooms: 2
Interior
Interior Features
Ceiling Fan(s), En Suite, Granite Counters, Open Floorplan, Pantry, Primary Downstairs, Tub/shower Combo, Walk In Closet(s)
Window Features
Blinds, Insulated Windows
Cooling
Central Air, Electric
Appliances
Refrigerator, Microwave, Free Standing Gas Range, Electric Water Heater, Disposal, Dishwasher
Exterior Features
Private Yard
Heating
Central, Electric
Sewer
Public Sewer
Flooring
Carpet, Tile
Construction
Year Built
Year Built: 1999
Home type
Single Family Residence
Property Condition
Updated/remodeled
Architectural Style
Contemporary
Foundation Details
Slab
Roof
Shingle
Construction Materials
Block, Vinyl Siding
Utilities & Energy
Pool Features
None
Basement
None
Parking Features
Concrete, Driveway, Garage, Off Street
Security Features
Smoke Detector(s)
Laundry Features
Electric Dryer Hookup, Laundry Room, Main Level, Washer Hookup
Water Source
Public
Utilities
Electricity Available, Phone Available, Sewer Connected, Water Connected
Other Features
Lot Features
Corner Lot, Level
Subdivision Name
Heritage Woods
Community Features
Sidewalks
Patio And Porch Features
Covered, Deck, Patio
Price History
| Date | Event | Price |
|---|---|---|
09/04/2026 Source: | Listed for Sale | $281,000 -1.40% $212/sqft |
09/04/2026 Source: | Price Increased | $285,000 +15.38% $215/sqft |
07/18/2023 Source: | Price Increased | $247,000 +83.10% $187/sqft |
02/18/2023 Source: | Price Decreased | $134,900 -35.98% $102/sqft |
11/04/2021 Source: | Price Increased | $210,700 +21.86% $159/sqft |


Show more
Nearby Homes
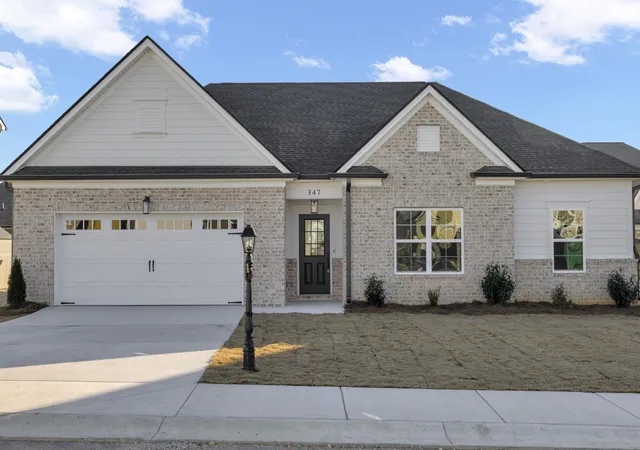
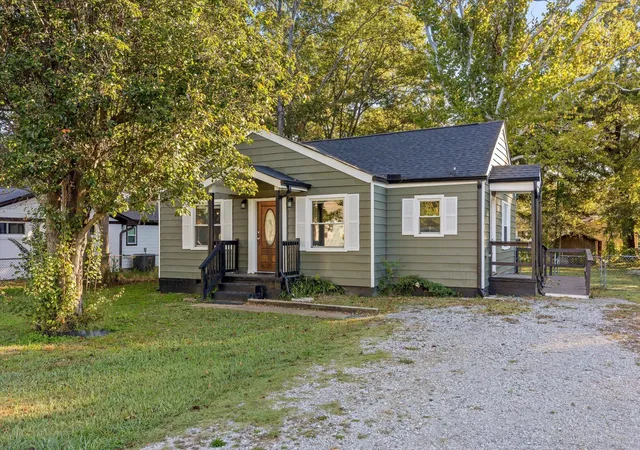


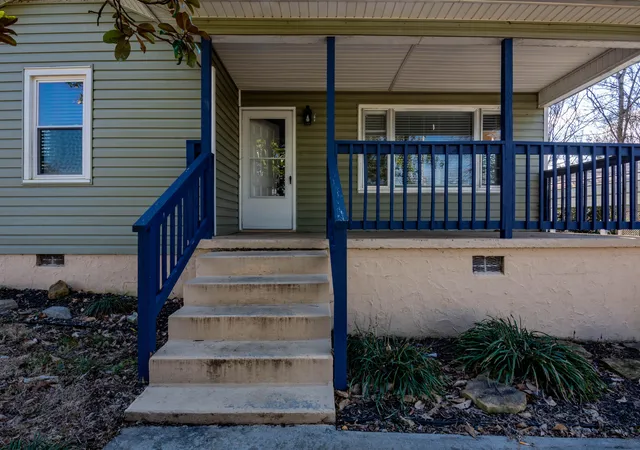
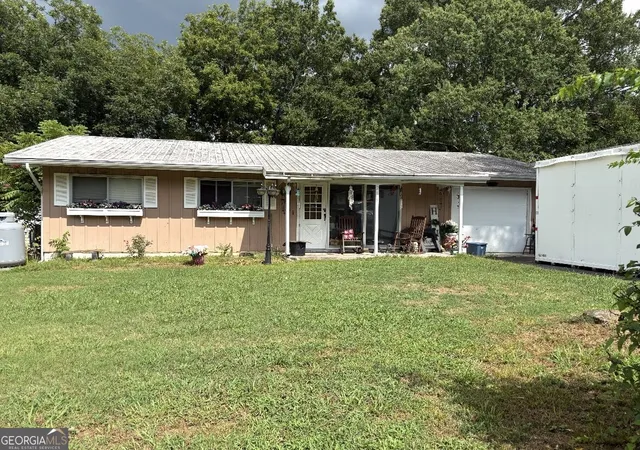

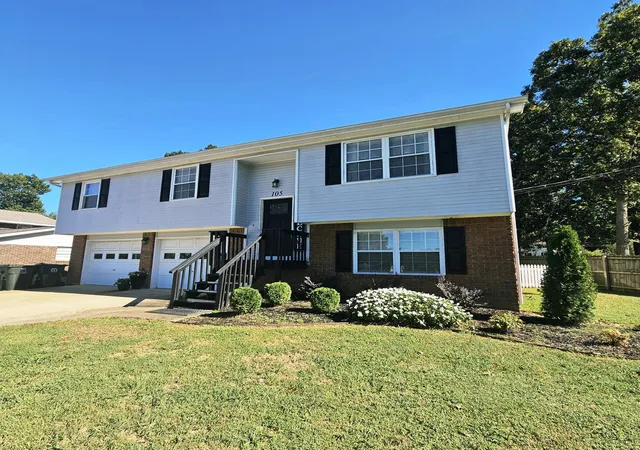
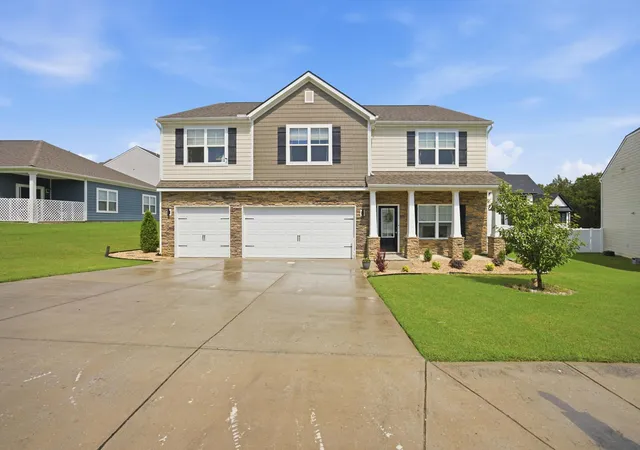
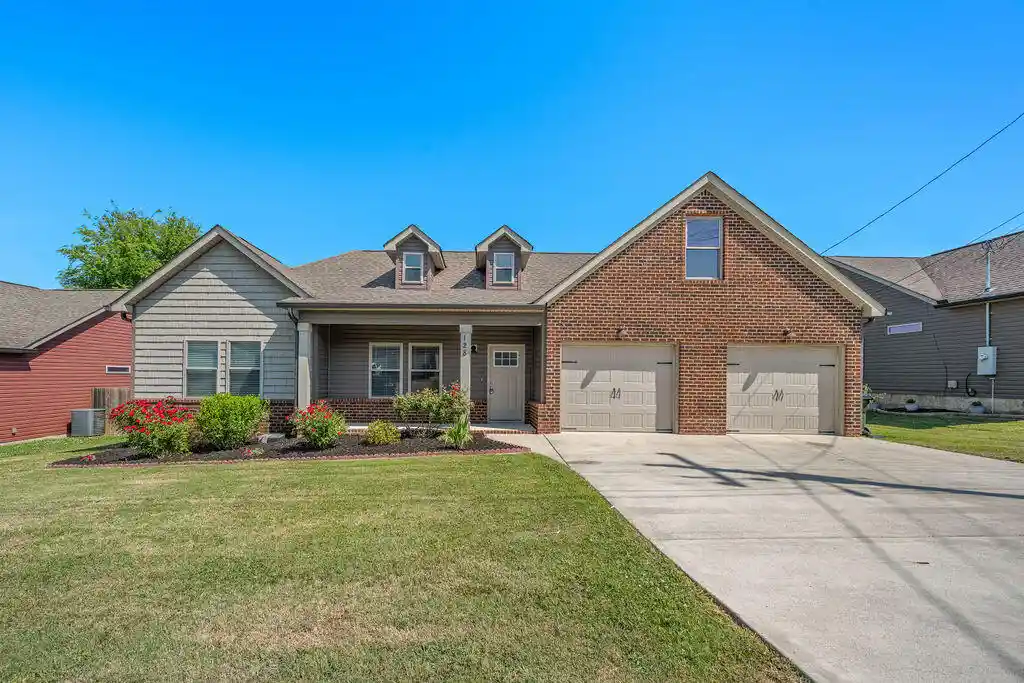
Find Homes by Property Features in Fort Oglethorpe, GA
Nearby New Homes For Sale


Based on information from the Greater Chattanooga REALTORS® (or, alternatively, from the MLS of Chattanooga, Inc.) through Oct 29, 2026, 02:15PM. IDX information is provided exclusively for consumers' personal, non-commercial use; it may not be used for any purpose other than to identify prospective properties consumers may be interested in purchasing, and the data is deemed reliable but is not guaranteed accurate by the MLS. © 2026 the Greater Chattanooga REALTORS®. All Rights Reserved. Angela Fowler | Angela Fowler Real Estate, LLC. | (423) 320-4620 | afowler@catt.com Mailing Address: 452 Kailors Cove Cir Ringgold, GA 30736
 Advertising Broker: Angela Fowler | Angela Fowler Real Estate, LLC.
