- Overview
- Description
- Property Details
- Location
- HOA Management
- Facts & Features
- Getting Around
- Nearby Homes
 New Construction


Street View
$695,500
Monthly Est:$3,462
 3 Beds
 4 Baths
2 full baths + 2 half baths
 --sqft
3 Warren Dr #47-HAMILTON MODEL, Chalfont, PA 18914
$695,500
$3,462/moEst:
Get Pre-Approved
Townhouse
Built in 2023
$175/mo HOA
2,786 sqft lot
--/sqft
Description
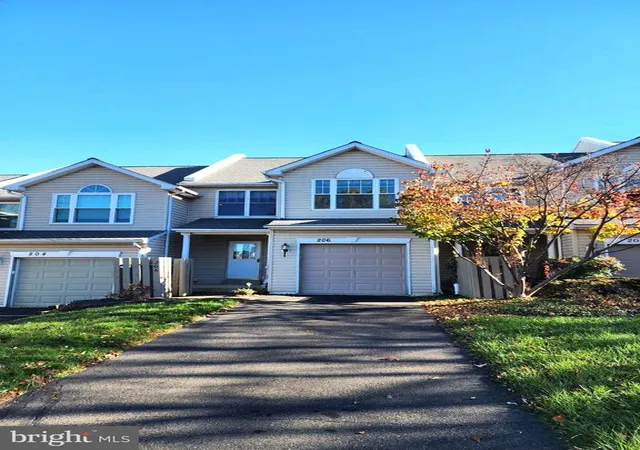
HAMILTON MODEL HOME! Don't miss out on this beautiful, jaw dropping model home and all its handpicked designer finishes! Photos provided are of this model home! Contact the Sales Consultant for more information and to schedule a tour!
- Houzeo last checked: 11 minutes ago
- Listing updated: November 3, 2026 at 8:41 pm
- Listing Provided by: Michael Tyrrell (267) 464-0040 | DePaul Realty (267) 464-0040
- Source: Bright MLS-NJ | MLS#: PABU2113766

Property Details
Status
Active
Type
Townhouse
No. of Stories
-
County
City
Neighborhood
--
Year Built
2023
HOA Fees
$175/mo
Finished Area
- sqft
Lot Size
2,786 sqft lot
Basement Area
- sqft
MLS Name
Bright MLS
MLS Number
PABU2113766
MLS Status
ACTIVE-BRIGHT
Days on Market
268

Continue Your Journey in App
Find your dream home, receive real-time updates, and many more!
Continue Your Journey in App
Find your dream home, receive real-time updates, and many more!
Location
HOA Management
N/A
HOA Fees
$175/ Monthly
Disclaimer: Amenities are based on third-party information and may vary; buyers must independently verify all amenities, as information is deemed reliable but not guaranteed.
Facts & Features
Rooms
Bedrooms & bathrooms
Bedrooms: 3
Bathrooms: 4
Interior
Heating
Forced Air
Interior Features
Dining Area, Kitchen Island, Kitchen Eat In, Walk In Closet(s), Wood Floors, Bathroom Stall Shower, Bathroom Tub Shower, Recessed Lighting, Crown Moldings, Carpet, Built Ins, Ceiling Fan(s), Combination Kitchen/dining, Kitchen Gourmet, Pantry, Sprinkler System, Upgraded Countertops, Window Treatments
Exterior Features
Exterior Lighting, Sidewalks, Street Lights
Window Features
Low E, Screens
Appliances
Dishwasher, Built In Range, Cooktop, Disposal, Dryer Electric, Exhaust Fan, Energy Star Refrigerator, Oven Double, Refrigerator, Range Hood, Stainless Steel Appliances, Dryer Front Loading, Washer Front Loading, Water Heater
Cooling
Central A/c
Flooring
Ceramic Tile, Carpet, Hardwood
Sewer
Public Sewer
Construction
Year Built
Year Built: 2023
Home type
Townhouse
Architectural Style
Traditional
Foundation Details
Concrete Perimeter, Slab
Roof
Architectural Shingle
Property Condition
Excellent
Construction Materials
Blown In Insulation, Frame, Vinyl Siding
Utilities & Energy
Water Source
Public
Fireplace Features
Electric
Utilities
Under Ground
Other Features
Subdivision Name
Chalfont
Patio And Porch Features
Deck
Price History
| Date | Event | Price |
|---|---|---|
02/09/2026 Source: | Price Decreased | $695,500 -6.71% $0/sqft |
02/09/2026 Source: | Listed for Sale | $745,500 $0/sqft |

Nearby Homes


Find Homes by Property Features in Chalfont, PA
Nearby New Homes For Sale


Based on information from Bright MLS through Nov 08, 2026, 05:00AM. Listing information is from various brokers who participate in the Bright MLS IDX program and not all listings may be visible on the site. The property information being provided on or through the website is for the personal, non-commercial use of consumers and such information may not be used for any purpose other than to identify prospective properties consumers may be interested in purchasing. Some properties which appear for sale on the website may no longer be available because they are for instance, under contract, sold or are no longer being offered for sale. Property information displayed is deemed reliable but is not guaranteed. IDX information is provided exclusively for personal, non-commercial use, and may not be used for any purpose other than to identify prospective properties consumers may be interested in purchasing. Information is deemed reliable but not guaranteed. © 2026 Bright MLS, Inc. All Rights Reserved. Click here for more information
 Advertising Broker: Joe Hawkins | Hawkins Real Estate Services
