
- Overview
- Description
- Property Details
- Location
- Facts & Features
- Getting Around
- Nearby Homes
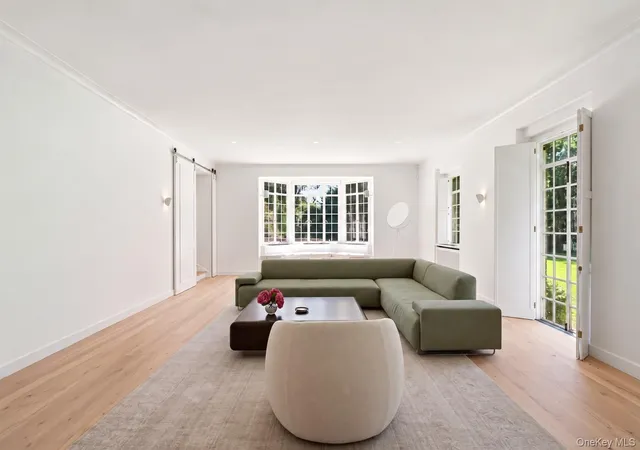

Street View
$7,500,000
Monthly Est:$37,330
 7 Beds
 8 Baths
6 full baths + 2 half baths
 --sqft
3 White Hl Rd, Huntington, NY 11724
$7,500,000
$37,330/moEst:
Get Pre-Approved
Single Family Residence
Built in 1931
$-- HOA
2.62 acres lot
--/sqft
Description
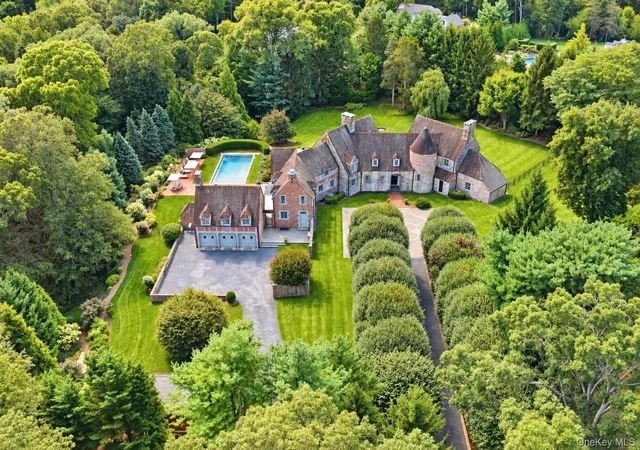
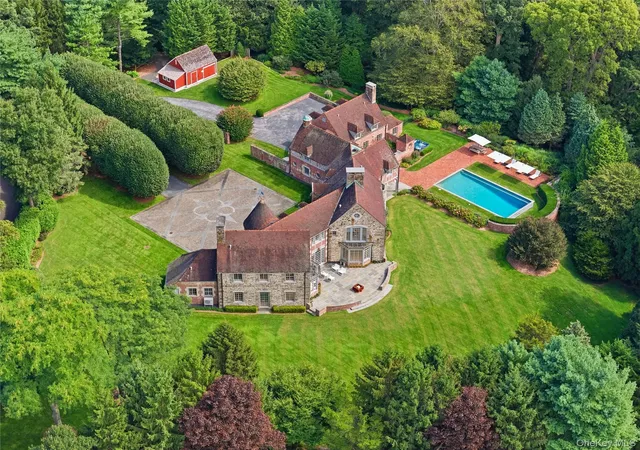
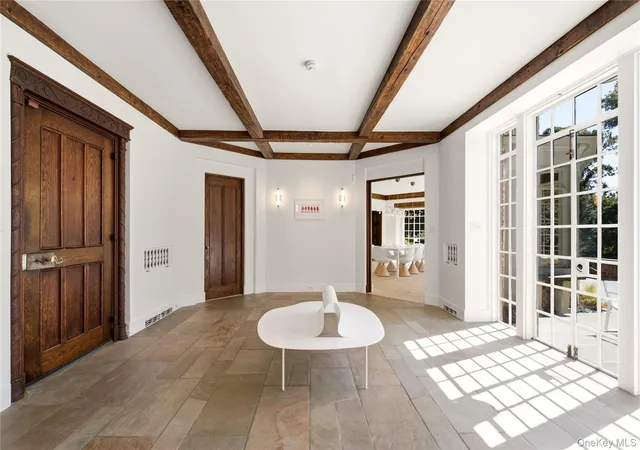
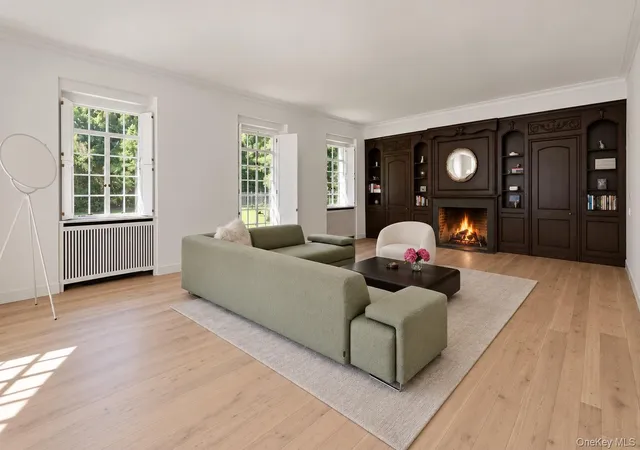
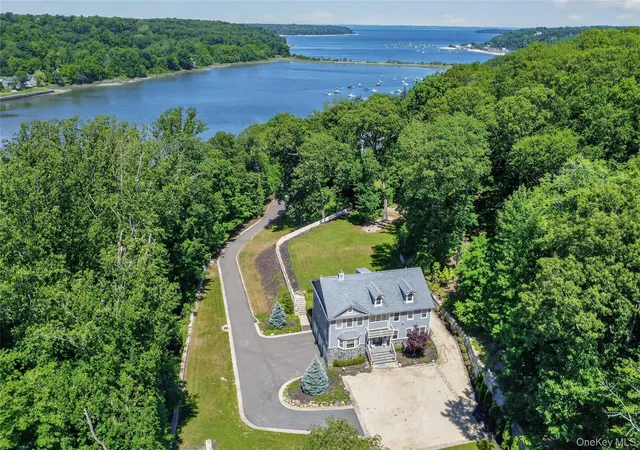
Exquisite setting on 2.62 acres at the end of a quiet road in Cold Spring Harbor, this extraordinary 1931 French-Normandy residence, originally part of the historic Pierson estate known as Dove Cote, presents a remarkable blend of architectural provenance and contemporary design. Designed by Harvey, Stevenson, Thomas & Studds and constructed of granite and brick beneath a European terracotta Ludowici roof, the residence recently underwent a comprehensive interior renovation under the direction of Italian designer Gennaro Fattore. An entrance of mature linden trees leads to a bluestone-and-gravel drive and gracious courtyard. Distinctive architectural elements include a turret, substantial granite stonework, copper gutters, 7 fireplaces, original carved doors and millwork, hand-hewn beams, and beautifully restored period details. The main level unfolds through generously proportioned living and dining rooms, a library with concealed speakeasy bar, office with adjacent full bath, restored butler’s pantry, mudroom and laundry. At the heart of the home, the striking Bulthaup kitchen pairs white and charcoal cabinetry with a sculptural flamed-granite island and appliances by ILVE, Miele and Sub-Zero, opening to informal dining and media spaces with direct access to the pool and gardens. Upstairs, white-stained oak floors extend throughout five bedrooms, including the primary suite with fireplace, custom Porro dressing room and walk-in closet, and a flamed-granite bath with architectural shower. Additional bedrooms feature original fireplaces, custom cabinetry and well-appointed baths, complemented by an exercise room and extensive storage. The landscaped grounds provide an exceptional backdrop for outdoor living, with expansive lawns, mature specimen trees, flowering gardens and a large bluestone terrace. A heated Gunite pool with automatic cover, hot tub, walled gardens, bronze fountain, outdoor speakers, irrigation, landscape lighting, detached three-car garage, and automatic generator complete this distinctive Cold Spring Harbor estate, where historic architecture, meticulous restoration and modern design come together making this home truly extraordinary. Eagle Dock Beach for CSH residents to join with fee.
- Houzeo last checked: 4 minutes ago
- Listing updated: October 14, 2026 at 5:22 pm
- Listing Provided by: Jeanne P. Leonard GRI CBR SRES E-P (631) 902-9250 | Daniel Gale Sothebys Intl Rlty (631) 692-6770
- Source: OneKey MLS-NY as distributed by MLS GRID | MLS#: 1045994

Property Details
Status
Active
Type
Single Family Residence
No. of Stories
-
County
City
Neighborhood
--
Year Built
1931
HOA Fees
-
Finished Area
- sqft
Lot Size
2.62 acres lot
Basement Area
- sqft
MLS Name
OneKey MLS
MLS Number
1045994
MLS Status
Active
Days on Market
47
Cumulative Days on Market
27

Continue Your Journey in App
Find your dream home, receive real-time updates, and many more!
Continue Your Journey in App
Find your dream home, receive real-time updates, and many more!
Location
Facts & Features
Rooms
Bedrooms & bathrooms
Bedrooms: 7
Bathrooms: 8
Interior
Sewer
Cesspool
Heating
Oil, Steam
Cooling
Central Air
Exterior Features
Courtyard, Lighting
Appliances
Convection Oven, Dishwasher, Dryer, Gas Range, Microwave, Oven, Refrigerator, Stainless Steel Appliance(s), Washer, Wine Refrigerator
Window Features
Oversized Windows, Shutters
Interior Features
First Floor Bedroom, First Floor Full Bath, Beamed Ceilings, Built In Features, Cathedral Ceiling(s), Chefs Kitchen, Crown Molding, Eat In Kitchen, Entrance Foyer, Formal Dining, High Ceilings, Kitchen Island, Marble Counters, Natural Woodwork, Original Details, Pantry, Recessed Lighting, Storage, Walk In Closet(s)
Flooring
Hardwood
Construction
Year Built
Year Built: 1931
Home type
Single Family Residence
Property Condition
Updated/remodeled
Construction Materials
Brick, Stone
Architectural Style
Estate
Utilities & Energy
Basement
Unfinished
Fireplace Features
Decorative, Family Room, Living Room, Wood Burning
Water Source
Public
Parking Features
Driveway, Private
Utilities
Cable Available, Electricity Available
Laundry Features
Laundry Room
Pool Features
In Ground, Pool Cover
Other Features
Lot Features
Cul De Sac, Landscaped, Near School, Private, Stone/brick Wall
Patio And Porch Features
Patio, Terrace
Price History
| Date | Event | Price |
|---|---|---|
09/17/2026 Source: | Listed for Sale | $7,500,000 $0/sqft |

Nearby Homes
Find Homes by Property Features in Huntington, NY


Based on information from OneKey MLS® through Nov 04, 2026, 12:31AM as submitted to and distributed by MLS GRID. All data is obtained from various sources and may not have been verified by broker or MLS GRID. Supplied Open House Information is subject to change without notice. All information should be independently reviewed and verified for accuracy. Properties may or may not be listed by the office/agent presenting the information. IDX information is provided exclusively for consumers’ personal non-commercial use. It may not be used for any purpose other than to identify prospective properties consumers may be interested in purchasing. The data is deemed reliable but is not guaranteed by MLS GRID. The use of the MLS GRID Data may be subject to an end-user license agreement prescribed by the Member Participant’s applicable MLS, if any, and as amended from time to time. © 2026 OneKey MLS. All rights reserved.
 Advertising Broker: Derek Greene | The Greene Realty Group
