
- Overview
- Description
- Property Details
- Location
- Facts & Features
- Getting Around
- Nearby Homes
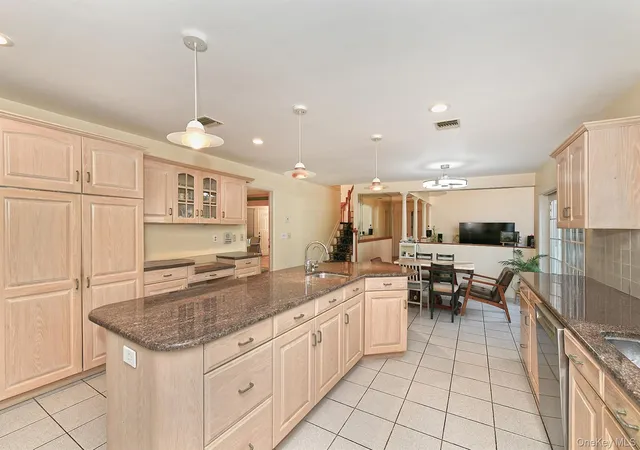

Street View
$2,950,000
Monthly Est:$14,683
 7 Beds
 7 Baths
6 full baths + 1 half bath
 4,900sqft
7 Saw Ml Ln, Huntington, NY 11724
$2,950,000
$14,683/moEst:
Get Pre-Approved
Single Family Residence
Built in 1992
$-- HOA
1.5 acres lot
$602/sq.ft
Description
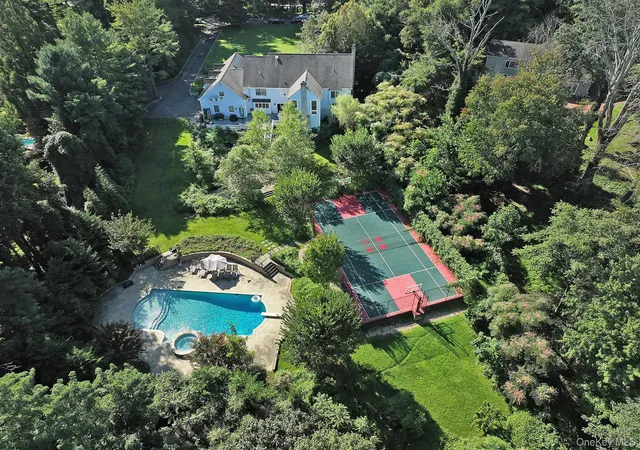
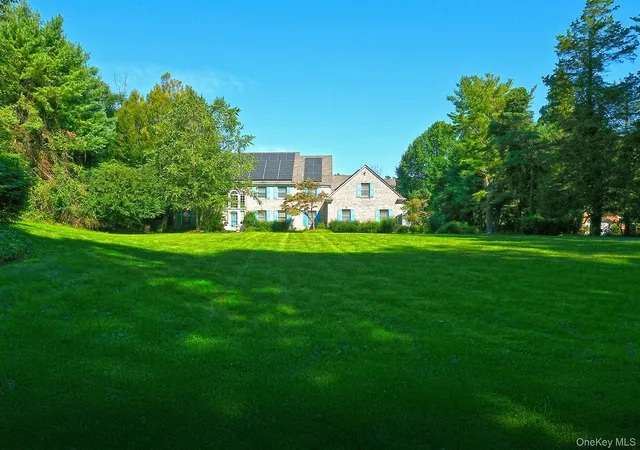
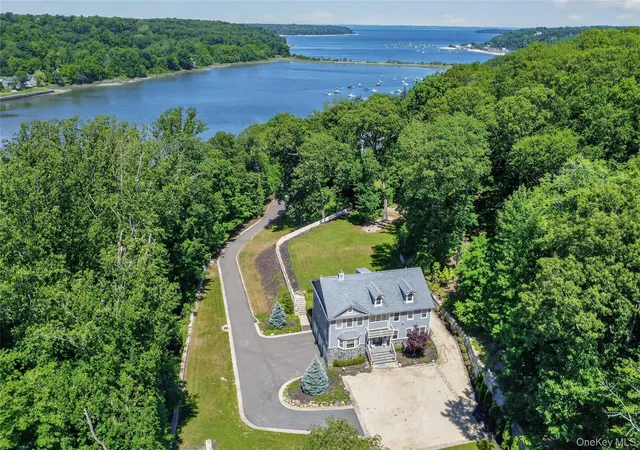
A private Cold Spring Harbor retreat with room to live, play and make it your own. Set on 1.5 landscaped acres along a quiet cul-de-sac, this six-bedroom, 6.5-bath Colonial combines approximately 4,900 square feet of above-grade living space with an expansive backyard designed for outdoor enjoyment. A long driveway, generous front lawn and surrounding greenery create a sense of arrival and privacy that carries throughout the property.
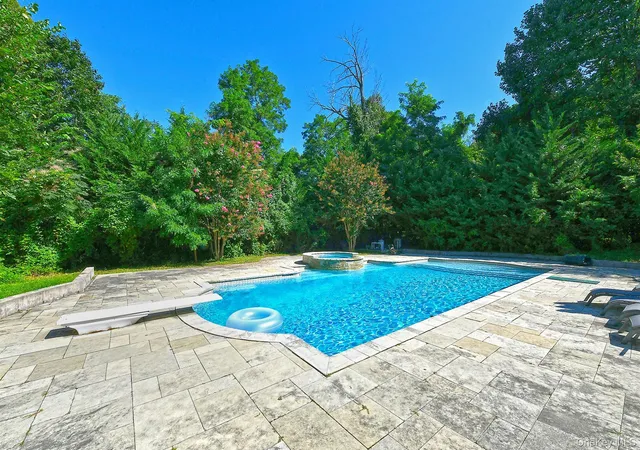
The backyard brings together an in-ground pool with spa, a spacious paver patio, landscaped water features and a fenced multisport court with two basketball hoops. An expansive composite deck overlooks the grounds, with stairs connecting the house to the pool and recreation areas below. From gathering on the deck to swimming, shooting baskets or simply enjoying the peaceful setting, there is space to make the outdoors part of everyday life.
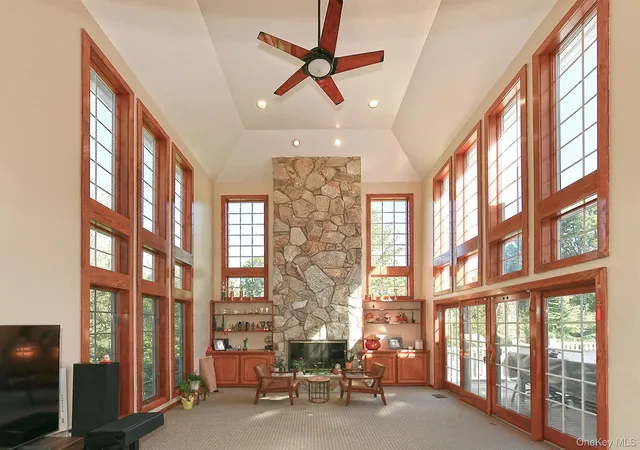
Inside, a two-story foyer and soaring living room create an airy, light-filled welcome. A spacious eat-in kitchen, formal dining room and multiple living areas offer a generous layout with opportunities to bring your own style and vision. Three upstairs bedrooms feature private en-suite bathrooms, including the expansive primary suite.
Adjacent to the two-car garage, a first-floor bedroom, full bathroom and living room with a separate entrance to the driveway provide flexibility for guests, a home office or additional private living space.
The approximately 1,700-square-foot finished walkout lower level extends the possibilities year-round, with a media room, game and recreation areas, a full bathroom and storage. Sliding doors provide direct outdoor access, while the flexible layout offers room for hobbies, exercise and gathering.
Central air conditioning and solar panels complete the offering. With its private cul-de-sac setting, generous interior space and extensive outdoor amenities, this property offers an opportunity to create your own retreat in Cold Spring Harbor.
- Houzeo last checked: 10 minutes ago
- Listing updated: October 27, 2026 at 8:48 am
- Listing Provided by: Joshua Manda (631) 827-6100 | Coldwell Banker American Homes (631) 673-4444
- Source: OneKey MLS-NY as distributed by MLS GRID | MLS#: 1046579

Property Details
Status
Active
Type
Single Family Residence
No. of Stories
-
County
City
Neighborhood
--
Year Built
1992
HOA Fees
-
Finished Area
4,900 sqft
Lot Size
1.5 acres lot
Basement Area
- sqft
MLS Name
OneKey MLS
MLS Number
1046579
MLS Status
Active
Days on Market
54
Cumulative Days on Market
47

Continue Your Journey in App
Find your dream home, receive real-time updates, and many more!
Continue Your Journey in App
Find your dream home, receive real-time updates, and many more!
Location
Facts & Features
Rooms
Bedrooms & bathrooms
Bedrooms: 7
Bathrooms: 7
Interior
Cooling
Central Air, Ductless
Sewer
Cesspool
Interior Features
Cathedral Ceiling(s), Chandelier, Eat In Kitchen, Entrance Foyer, Formal Dining, High Ceilings, Kitchen Island
Heating
Oil
Appliances
Dishwasher, Exhaust Fan, Gas Cooktop, Microwave, Refrigerator, Stainless Steel Appliance(s)
Construction
Year Built
Year Built: 1992
Home type
Single Family Residence
Architectural Style
Colonial
Foundation Details
Other
Construction Materials
Brick, Other
Utilities & Energy
Fireplace Features
Family Room, Living Room
Parking Features
Attached, Driveway, Garage, Garage Door Opener, Private
Water Source
Public
Basement
Finished, Storage Space, Walk Out Access
Utilities
None
Other Features
Patio And Porch Features
Deck, Patio
Lot Features
Back Yard, Cul De Sac, Front Yard
Price History
| Date | Event | Price |
|---|---|---|
10/05/2026 Source: | Price Decreased | $2,950,000 -12.72% $602/sqft |
09/10/2026 Source: | Price Increased | $3,380,000 +14.58% $690/sqft |
09/10/2026 Source: | Listed for Sale | $2,950,000 $602/sqft |

Nearby Homes
Find Homes by Property Features in Huntington, NY


Based on information from OneKey MLS® through Nov 04, 2026, 01:16AM as submitted to and distributed by MLS GRID. All data is obtained from various sources and may not have been verified by broker or MLS GRID. Supplied Open House Information is subject to change without notice. All information should be independently reviewed and verified for accuracy. Properties may or may not be listed by the office/agent presenting the information. IDX information is provided exclusively for consumers’ personal non-commercial use. It may not be used for any purpose other than to identify prospective properties consumers may be interested in purchasing. The data is deemed reliable but is not guaranteed by MLS GRID. The use of the MLS GRID Data may be subject to an end-user license agreement prescribed by the Member Participant’s applicable MLS, if any, and as amended from time to time. © 2026 OneKey MLS. All rights reserved.
 Advertising Broker: Derek Greene | The Greene Realty Group
