- Overview
- Description
- Property Details
- Location
- Facts & Features
- Getting Around
- Nearby Homes

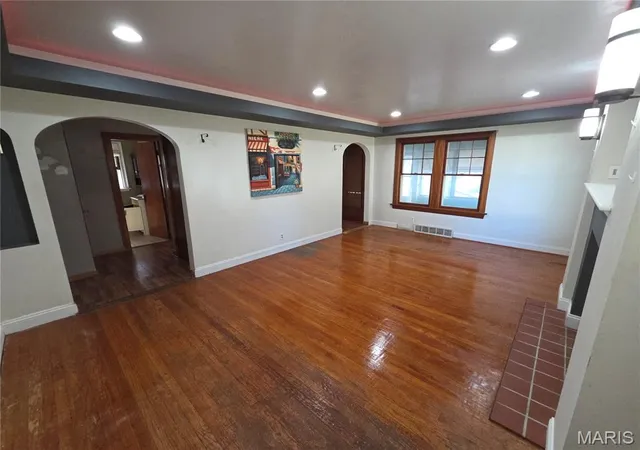

Street View
$124,900
Monthly Est:$622
 2 Beds
 2 Baths
1 full bath + 1 half bath
 1,940sqft
3 Windsor Dr, Belleville, IL 62223
$124,900
$622/moEst:
Get Pre-Approved
Single Family Residence
Built in 1942
$-- HOA
13,068 sqft lot
$64/sq.ft
Description
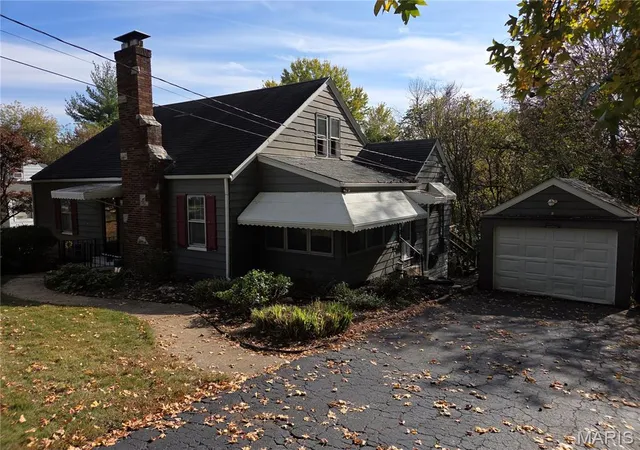
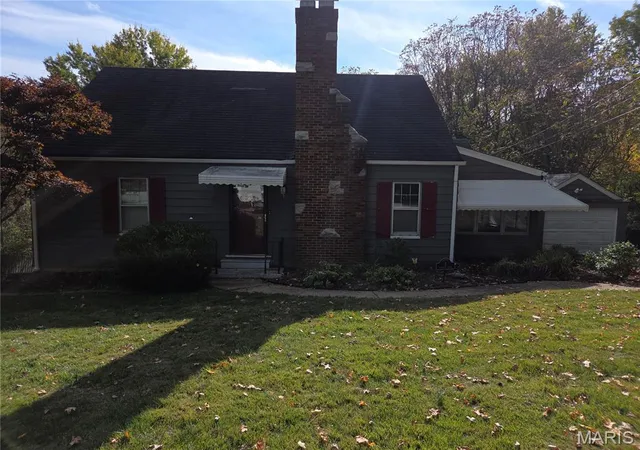
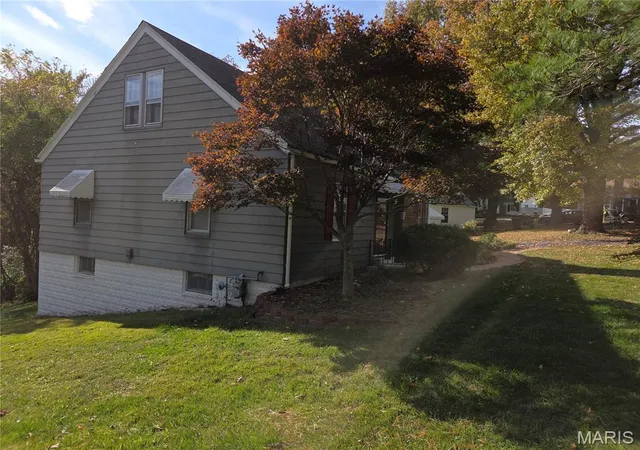
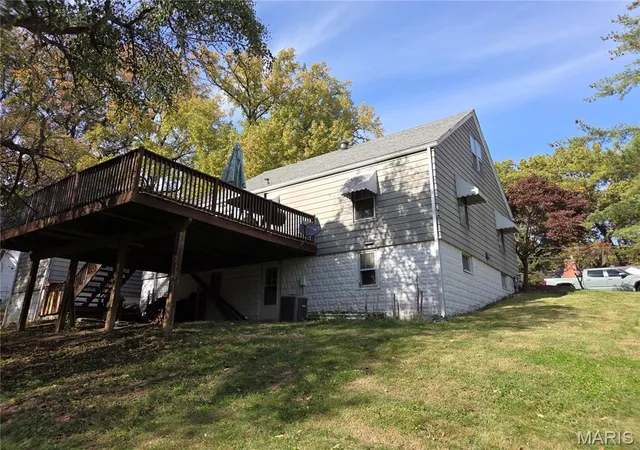
Great opportunity to get a nice home in private area with lots of possibilities. Very nice main level has 2 bedrooms and full bath. Lower level has Huge family room with wet bar area along with 1/2 bath and laundry. Basement is full walk out so possibilities are endless for more bedrooms etc. Upstairs attic is unfinished but huge could easily be 1 to 2 more bedrooms. Check out the pics. Has massive deck on rear of home over looking woods. Great private area.
Sellers are selling as is and will not provide any repairs or provide for any inspections. ( Electricity is currently on) Buyer may have any inspection of their choosing but they will need to have water temporarily turned on. Seller will not. Home is in decent shape but needs TLC. Furnace, AC and Hot water heater appear in decent shape. Has sump pump with back up battery. Sellers have priced home with updates needed in mind. Priced well below market value . Must see
- Houzeo last checked: 13 minutes ago
- Listing updated: November 12, 2026 at 12:01 am
- Listing Provided by: Brian Stanley (618) 779-6869 , Carlee Stanley | eXp Realty (618) 616-9505
- Source: MARIS MLS-MO as distributed by MLS GRID | MLS#: MIS26072049

Property Details
Status
Active
Type
Single Family Residence
No. of Stories
-
County
City
Neighborhood
--
Year Built
1942
HOA Fees
-
Finished Area
1,940 sqft
Lot Size
13,068 sqft lot
Basement Area
- sqft
MLS Name
MARIS MLS
MLS Number
MIS26072049
MLS Status
Active
Days on Market
1

Continue Your Journey in App
Find your dream home, receive real-time updates, and many more!
Continue Your Journey in App
Find your dream home, receive real-time updates, and many more!
Location
Facts & Features
Rooms
Bedrooms & bathrooms
Bedrooms: 2
Bathrooms: 2
Living Room
Level: Main
Area: 240.00 Square Feet
Dimensions: 20x12
Bedroom
Level: Main
Area: 169.00 Square Feet
Dimensions: 13x13
Bedroom
Level: Main
Area: 130.00 Square Feet
Dimensions: 13x10
Kitchen
Level: Main
Area: 200.00 Square Feet
Dimensions: 20x10
Family Room
Level: Lower
Area: 520.00 Square Feet
Dimensions: 26x20
Bathroom
Level: Main
Area: 48.00 Square Feet
Dimensions: 8x6
Bathroom
Level: Lower
Area: 24.00 Square Feet
Dimensions: 6x4
Sunroom
Level: Main
Area: 140.00 Square Feet
Dimensions: 14x10
Laundry
Level: Lower
Area: 110.00 Square Feet
Dimensions: 11x10
Interior
Cooling
Central Air
Window Features
Aluminum Frames, Storm Window(s), Window Coverings, Wood Frames
Exterior Features
Awning(s)
Sewer
Public Sewer
Interior Features
Eat In Kitchen
Flooring
Ceramic Tile, Laminate, Wood
Appliances
Dishwasher, Dryer, Free Standing Range, Refrigerator, Washer
Heating
Forced Air, Natural Gas
Construction
Year Built
Year Built: 1942
Home type
Single Family Residence
Roof
Asphalt, Shingle
Architectural Style
Traditional
Foundation Details
Block
Property Condition
Fixer
Construction Materials
Aluminum Siding
Utilities & Energy
Fireplace Features
Great Room, Living Room, Wood Burning
Security Features
Fire Alarm, Smoke Detector(s)
Electric
Ameren
Water Source
Public
Basement
Bathroom, Block, Exterior Entry, Partially Finished, Full, Storage Space, Sump Pump, Walk Out Access
Utilities
Electricity Connected
Other Features
Lot Features
Adjoins Wooded Area, Front Yard, Scattered Woods, Sloped Down, Some Trees
Subdivision Name
Commodore Heights 2nd Add
Disclosures
Seller Property Disclosure
Price History
| Date | Event | Price |
|---|---|---|
11/11/2026 Source: | Coming Soon | $124,900 $64/sqft |
11/11/2026 Source: | Listed for Sale | $124,900 +16.73% $64/sqft |
10/21/2016 Source: | Sold | $107,000 $55/sqft |

Nearby Homes
Find Homes by Property Features in Belleville, IL


Based on information from Mid America Regional Information Systems, Inc. through Nov 12, 2026, 01:46PM as submitted to and distributed by MLS GRID. All data is obtained from various sources and may not have been verified by broker or MLS GRID. Supplied Open House Information is
subject to change without notice. All information should be independently reviewed and verified for accuracy. Properties may or may not be listed by the office/agent presenting the information. Some IDX listings have been excluded from this website.
Properties displayed may be listed or sold by various participants in the MLS. Property data presented reflect information otherwise available from public records. The REALTOR® providing this information may not have represented the buyer or seller
in some or all of the transactions.
IDX information is provided exclusively for consumers’ personal noncommercial use, that it may not be used for any purpose other than to identify prospective properties consumers may be interested in purchasing, that the data is deemed reliable but is not guaranteed by MLS GRID, and that the use of the MLS GRID Data may be subject to an end user license agreement prescribed by the Member Participant’s applicable MLS if any and as amended from time to time. © 2026 Mid America Regional Information Systems, Inc. All Rights Reserved.
 Advertising Broker: Nicholas Huscroft | Chosen Realty
