- Overview
- Description
- Property Details
- Location
- Facts & Features
- Getting Around
- Nearby Homes

Street View
$1,900,000
Monthly Est:$9,457
 4 Beds
 4 Baths
3 full baths + 1 half bath
 3,424sqft
3 Zeck Ct, Ramapo, NY 10901
$1,900,000
$9,457/moEst:
Get Pre-Approved
Single Family Residence
Built in 1986
$-- HOA
32,670 sqft lot
$555/sq.ft
Description
Architecturally designed Luxury, resort-style living & exceptional entertaining.
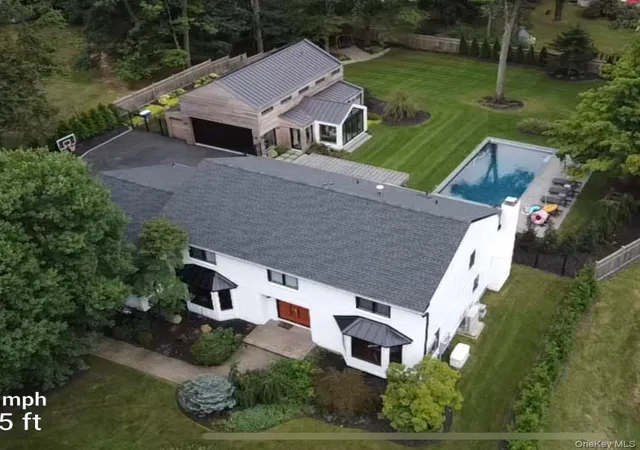
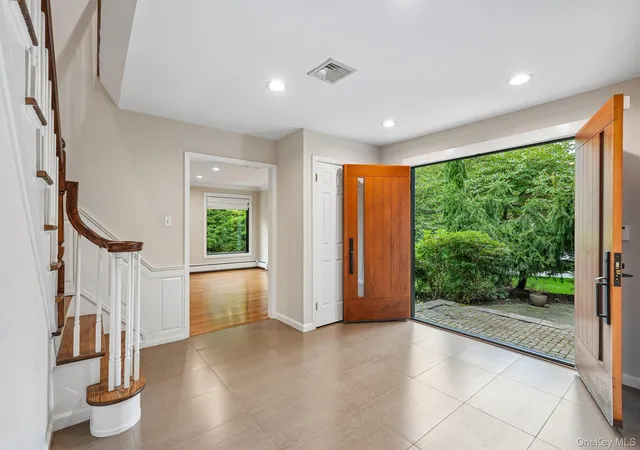
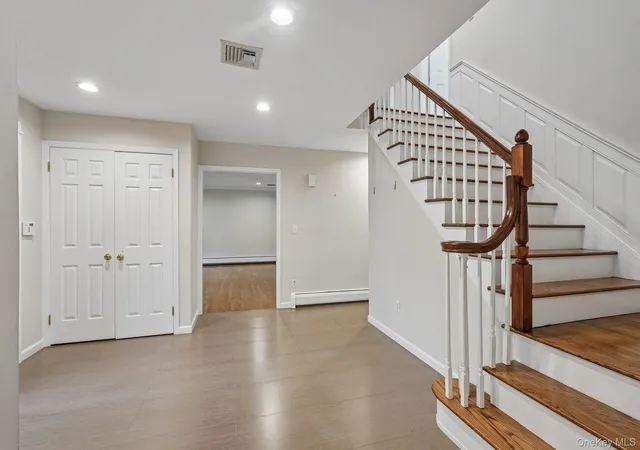
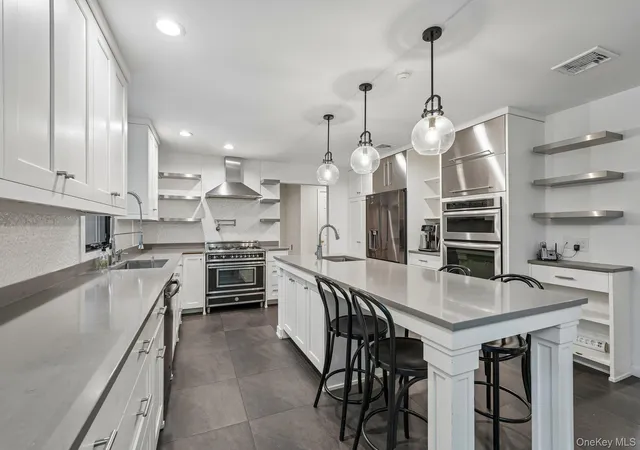
This extraordinary 4-bedroom, 2.5-bath Colonial where thoughtful design, sophisticated finishes, and resort-style amenities come together to create a truly remarkable home. Owned and meticulously renovated by a notable architect, this home has been transformed with an exceptional eye for quality, craftsmanship, function, and timeless style. Offering approximately 6,174 Total square feet, including the home's living space, finished basement, pool/guest house and accessory building, this exceptional property provides an impressive amount of space for living, entertaining, recreation, and storage.At the heart of the home is a fully equipped gourmet kitchen designed for both serious cooking and effortless entertaining. A Bertazzoni range, high-end appliances, beautiful finishes, and generous workspace make this a kitchen you'll love to gather in. Next to the kitchen is a spacious laundry/mud room features storage cabinets and access to the yard.
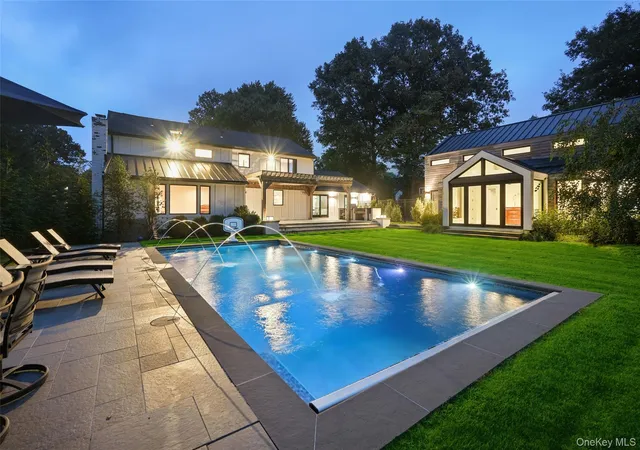
Graciously proportioned living spaces include a formal dining room, elegant living room, and inviting family room with fireplace. Premium wood windows throughout the home bring in abundant natural light while enhancing its architectural character.The oversized primary suite is a private sanctuary, complete with a luxurious en-suite bath featuring radiant heated floors, the perfect retreat at the end of the day. Custom closet built-ins throughout make organization simple. The finished basement expands the home's possibilities with a dedicated gym, recreation space, additional room, wine vault, and an abundance of storage. Step outside and discover what truly sets this property apart. The spectacular grounds have been designed for unforgettable entertaining and relaxed everyday living. The patio with pergola and outdoor kitchen creates the perfect setting for "al fresco" dining, while the gunite pool with water fountains brings the atmosphere of a private resort to your own backyard. Lush plantings and expansive grassy areas provide beauty, privacy, and plenty of room for outdoor recreation. The impressive pool/guest house has bifold glass doors, includes a full bathroom, sink and mini fridge. making it ideal for poolside entertaining and overnight guests. Attached is an enormous approx. 21' x 36' accessory building, heated and cooled, an incredible flexible space ready to be reimagined as a home health and wellness space, game room, home theater, indoor recreation or basketball space, party room, studio, or whatever best suits your lifestyle. Three additional storage rooms are located behind this space, providing even more functionality. A whole-house generator and security cameras add comfort and peace of mind. This is more than a home, it is a private destination. Spend summer days by the pool, evenings dining beneath the pergola, host celebrations for family and friends, or simply enjoy the feeling of being on a staycation all year long. This is the house everyone will want to visit and the one you'll never want to leave. Enjoy all that Suffern has to offer. Its walkable downtown features local coffee shops, bakeries, restaurants, and unique boutiques. Catch a movie at the historic Lafayette Theatre which presents first-run and classic films, film festivals, live performances, holiday events, and more. For hiking, outdoor natural beauty and recreational opportunities visit nearby Harriman State Park. For commuters, Suffern's NJ Transit station provides service on the Main/Bergen County Line with connections into New York City. Located approximately 30–35 miles from Manhattan, Suffern offers the charm and community of small town living while keeping the greater New York metropolitan area within easy reach. Exceptional design. Extraordinary amenities. Endless possibilities. Welcome home.
- Houzeo last checked: 3 hours ago
- Listing updated: September 24, 2026 at 10:09 pm
- Listing Provided by: Rita Van Buren (845) 548-6606 | Howard Hanna Rand Realty (845) 358-7310
- Source: OneKey MLS-NY | MLS#: 1049517

Property Details
Status
Active
Type
Single Family Residence
No. of Stories
-
County
City
Neighborhood
--
Year Built
1986
HOA Fees
-
Finished Area
3,424 sqft
Lot Size
32,670 sqft lot
Basement Area
- sqft
MLS Name
OneKey MLS
MLS Number
1049517
MLS Status
Active
Days on Market
22
Cumulative Days on Market
8

Continue Your Journey in App
Find your dream home, receive real-time updates, and many more!
Download App
Continue Your Journey in App
Find your dream home, receive real-time updates, and many more!
Location
Facts & Features
Rooms
Bedrooms & bathrooms
Bedrooms: 4
Bathrooms: 4
Kitchen
Level: First
Dining Room
Level: First
Family Room
Level: First
Living Room
Level: First
Bathroom 1
Level: First
Laundry
Level: First
Primary Bedroom
Level: Second
Bathroom 1
Level: Second
Bedroom 2
Level: Second
Bathroom 3
Level: Second
Bedroom 4
Level: Second
Gym
Level: Basement
Basement
Level: Basement
Bathroom 3
Level: Second
Auxiliary Room
Level: Basement
Basement
Level: Basement
Auxiliary Room
Level: First
Bathroom 4
Level: First
Auxiliary Room
Level: First
Interior
Heating
Baseboard, Natural Gas, Radiant, Radiant Floor
Sewer
Public Sewer
Window Features
Oversized Windows, Skylight(s), Wood Frames
Interior Features
Built In Features, Chefs Kitchen, Double Vanity, Eat In Kitchen, Entrance Foyer, Formal Dining, Kitchen Island, Primary Bathroom, Recessed Lighting, Soaking Tub, Storage, Walk In Closet(s), Washer/dryer Hookup
Appliances
Dishwasher, Dryer, Gas Range, Microwave, Range, Refrigerator, Stainless Steel Appliance(s), Washer, Gas Water Heater
Flooring
Hardwood, Tile
Cooling
Central Air
Construction
Year Built
Year Built: 1986
Home type
Single Family Residence
Property Condition
Updated/remodeled
Architectural Style
Colonial
Construction Materials
Brick, Hardi Plank Type
Utilities & Energy
Security Features
Security System, Video Cameras
Water Source
Public
Laundry Features
Laundry Room
Basement
Partially Finished, Storage Space
Pool Features
In Ground, Pool Cover
Utilities
Electricity Connected, Sewer Connected
Parking Features
Driveway, Oversized
Other Features
Patio And Porch Features
Patio
Price History
| Date | Event | Price |
|---|---|---|
09/20/2026 Source: | Listed for Sale | $1,900,000 $555/sqft |
09/16/2026 Source: | Listing Removed | $1,900,000 $555/sqft |
09/16/2026 Source: | Coming Soon | $1,900,000 $555/sqft |

Nearby Homes
Find Homes by Property Features in Ramapo, NY


Based on information from OneKey MLS, through Oct 08, 2026, 11:01AM. IDX information is provided exclusively for personal, non-commercial use, and may not be used for any purpose other than to identify prospective properties consumers may be interested in purchasing. Information is deemed reliable but not guaranteed. © 2026 OneKey® MLS. All rights reserved.
 Advertising Broker: Derek Greene | The Greene Realty Group