- Overview
- Description
- Property Details
- Location
- HOA Management
- Facts & Features
- Getting Around
- Nearby Homes
 Price Drop: $25K (09/10)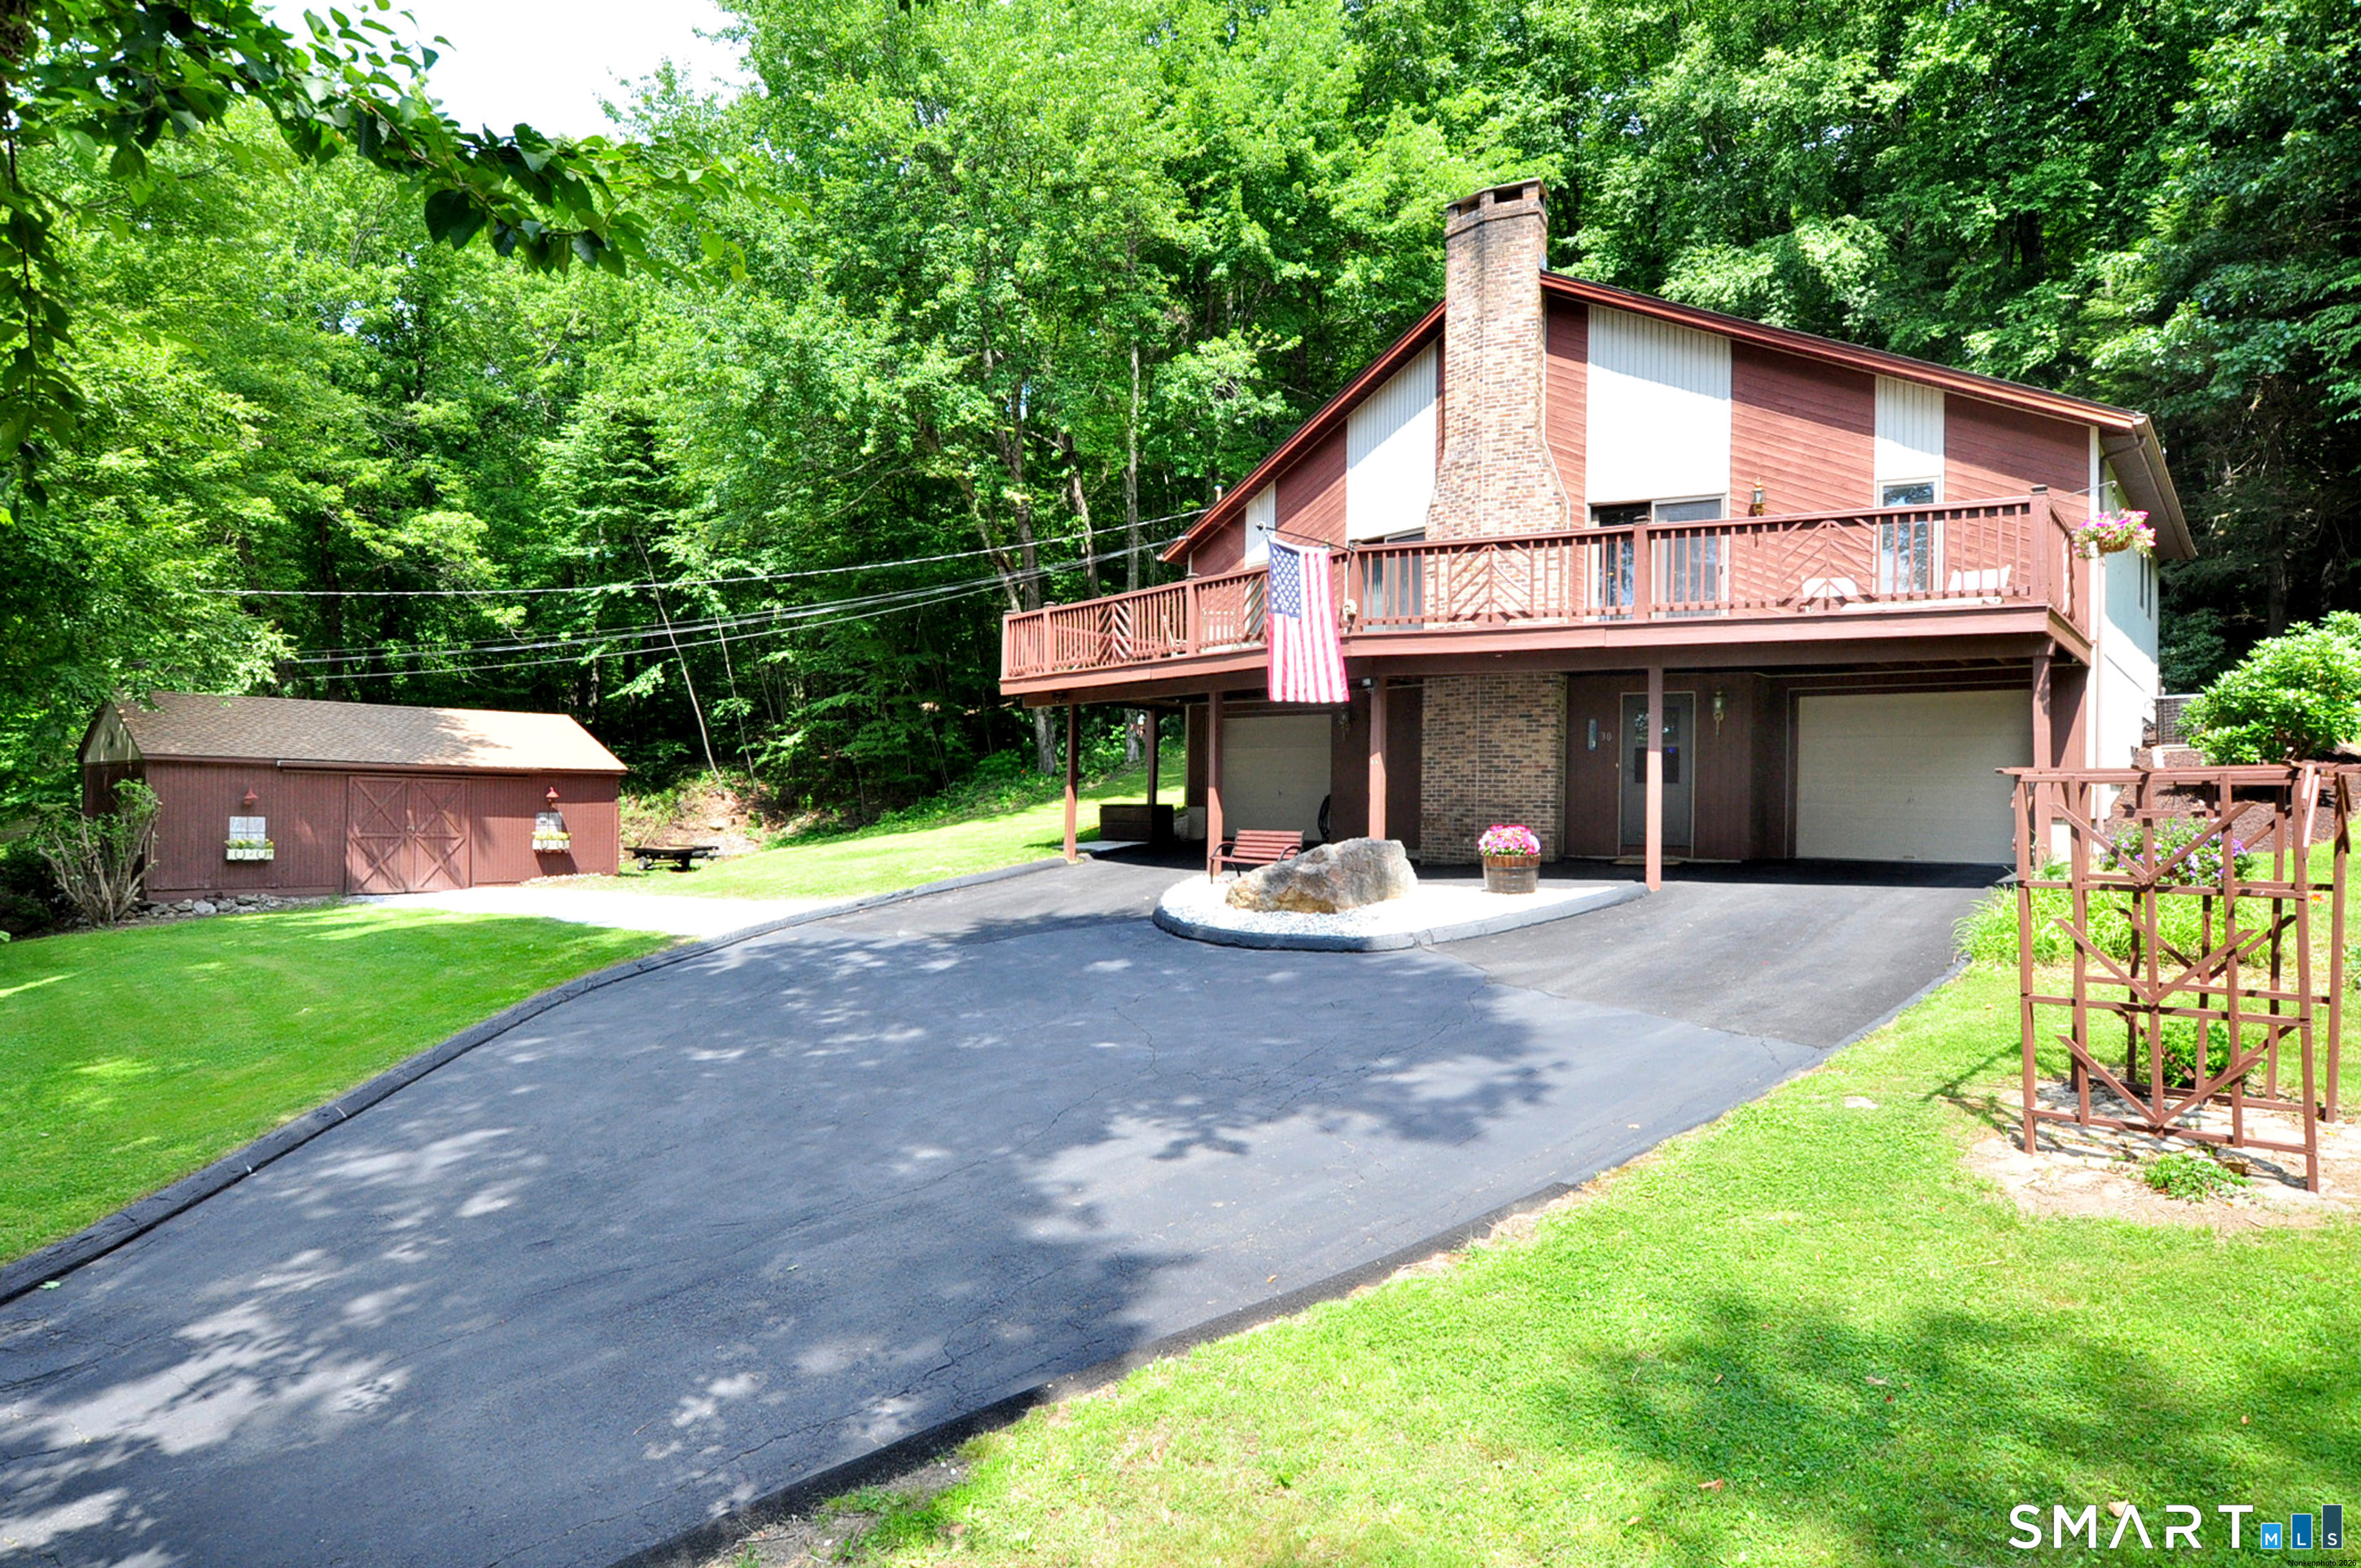

Street View
$499,900
Monthly Est:$2,488
 3 Beds
 3 Baths
2 full baths + 1 half bath
 2,085sqft
30 Bissell Rd, Terryville, CT 06786
$499,900
$2,488/moEst:
Get Pre-Approved
Single Family Residence
Built in 1988
$-- HOA
2.2 acres lot
$240/sq.ft
Description
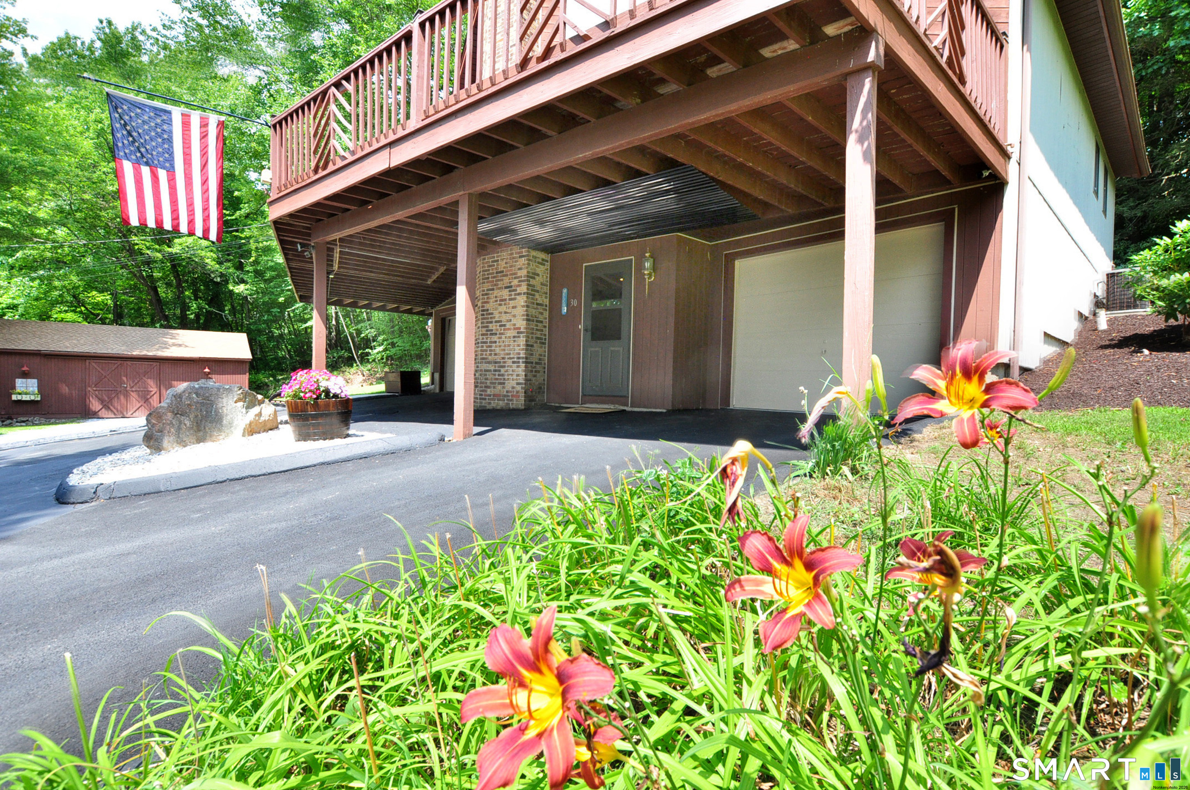
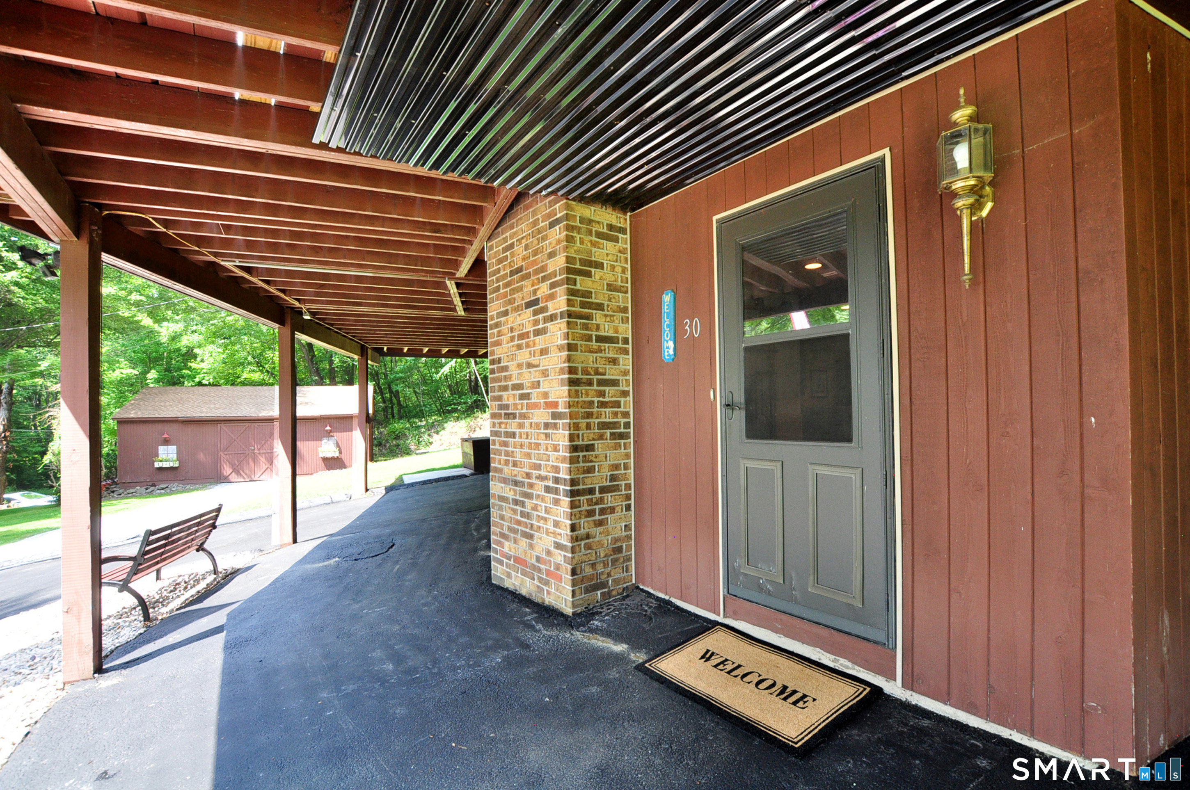
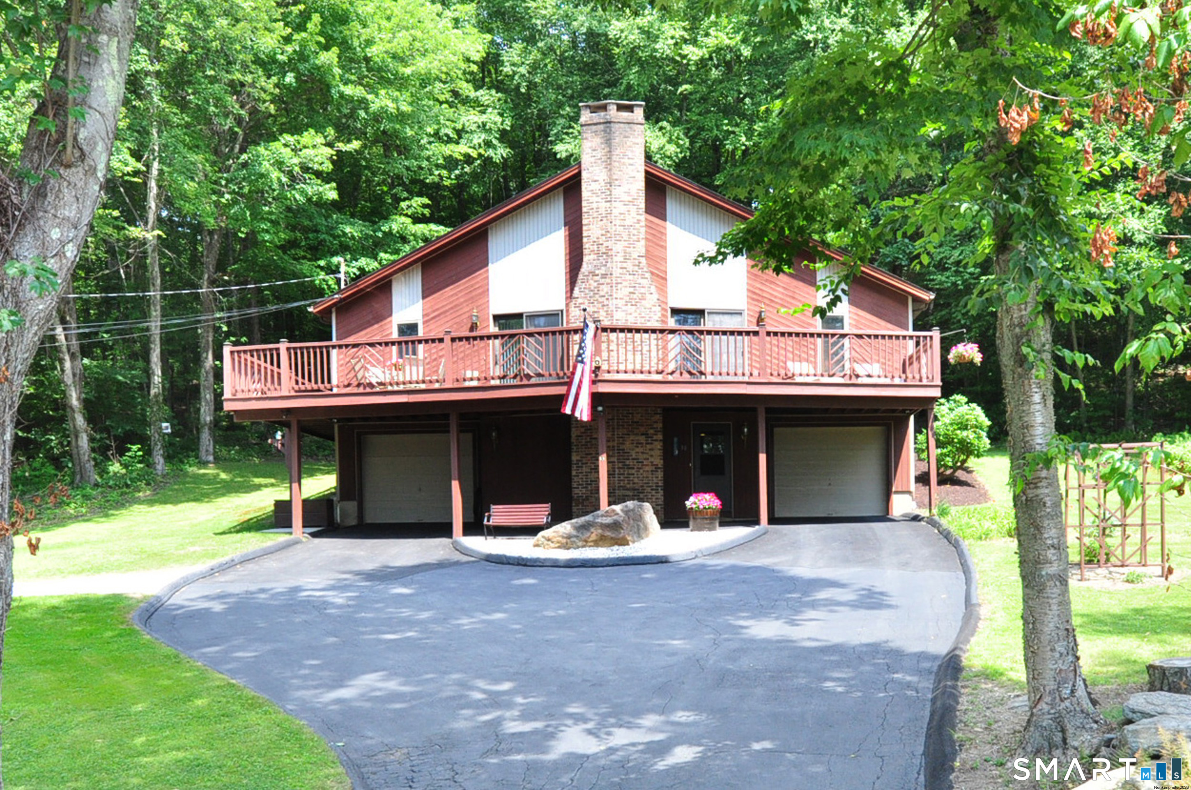
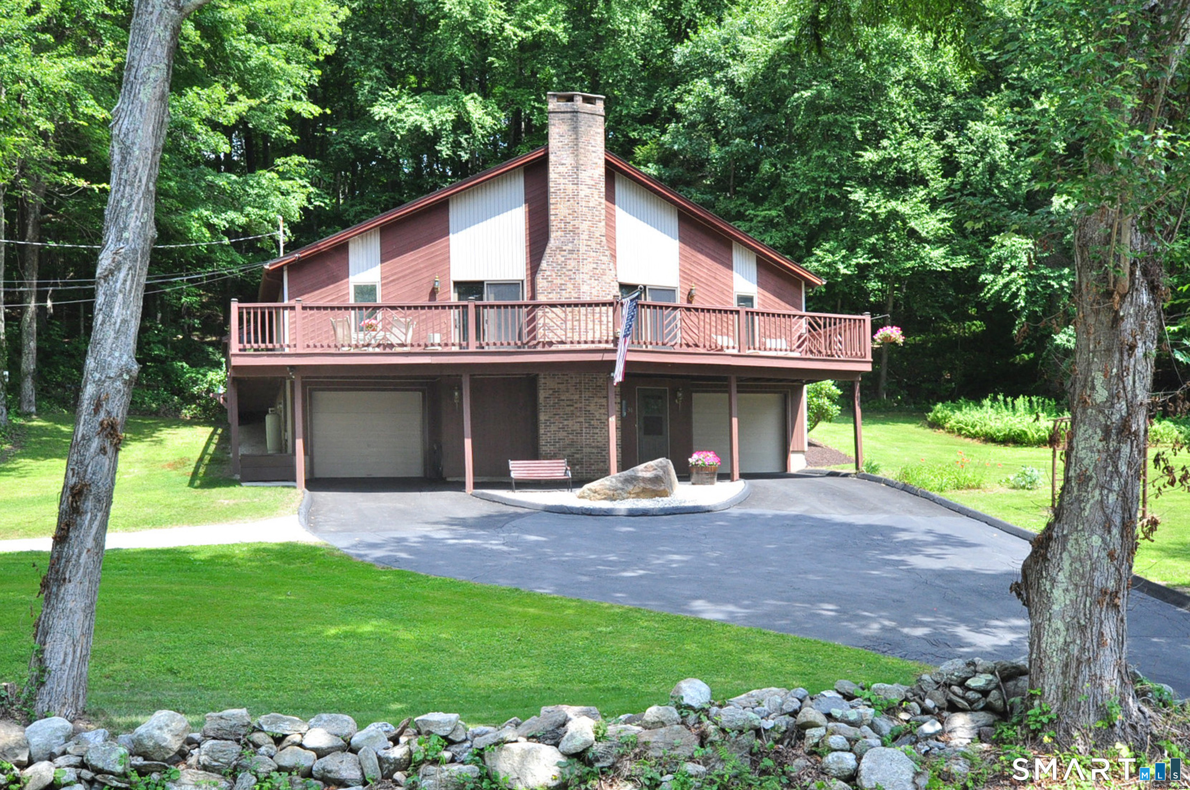
Escape the hustle and bustle take a look at this charming country contemporary in a beautiful private setting. The road dead ends into the forest with walking paths. The Livingroom is the focal point with high ceilings and a master crafted stone fireplace. Walk out the sliders to an expansive deck where you can sit on a lounge chair and enjoy the impressive country views. Kitchen with huge center bar opens into the living room. Plus you still can enjoy the formal dining room which has doors leading out to a comfy screened summer porch and open patio. Perfect house for entertaining! Primary bedroom has a full bath with walk in shower, his and her closets plus convenient laundry area. Second bedroom has the main bath close by. The huge Family room offers the perfect area for fun gatherings and entertaining. Off this room is the 3rd bedroom or private office plus 1/2 bath. There are 2 spacious garages, one has heat for working on your car. Natural stone walls adorn the front of this home which sets on a beautiful scenic 2.2 acre lot. There is a 640 sq ft barn on the property with 2 stalls for animals (town and neighbor approval needed) but can be used for storage etc. 2 year old roof on house and barn. 3 zone heat. 1485 Sq ft on first fl. 600 sq ft finished lower level. Total 2085 sq ft. The peacefulness is so relaxing. Come take a look.
- Houzeo last checked: 1 hour ago
- Listing updated: October 3, 2026 at 11:40 pm
- Listing Provided by: Paula Kendall | Country Manor Realty
- Source: SMART MLS-CT | MLS#: 24194875

Property Details
Status
Active
Type
Single Family Residence
No. of Stories
-
County
City
Neighborhood
--
Year Built
1988
HOA Fees
-
Finished Area
2,085 sqft
Lot Size
2.2 acres lot
Basement Area
- sqft
MLS Name
SMART MLS
MLS Number
24194875
MLS Status
Active
Days on Market
69

Continue Your Journey in App
Find your dream home, receive real-time updates, and many more!
Download App
Continue Your Journey in App
Find your dream home, receive real-time updates, and many more!
Location
HOA Management
0
HOA Fees
$-/
Disclaimer: Amenities are based on third-party information and may vary; buyers must independently verify all amenities, as information is deemed reliable but not guaranteed.
Facts & Features
Rooms
Bedrooms & bathrooms
Bedrooms: 3
Bathrooms: 3
Interior
Exterior Features
Barn
Heating
Hot Water, Oil, Baseboard
Cooling
Ceiling Fans, Central Air
Appliances
Gas Cooktop, Oven/range, Refrigerator, Disposal, Washer, Dryer
Interior Features
Auto Garage Door Opener, Cable Available, Security System
Sewer
Septic
Construction
Year Built
Year Built: 1988
Home type
Single Family Residence
Roof
Asphalt Shingle
Architectural Style
Contemporary
Foundation Details
Concrete
Utilities & Energy
Water Source
Private Well
Parking Features
Under House Garage
Basement
Full, Fully Finished
Laundry Features
Main Level
Other Features
Lot Features
Lightly Wooded, Sloping Lot
Subdivision Name
N/a
Price History
| Date | Event | Price |
|---|---|---|
09/10/2026 Source: | Price Decreased | $499,900 -4.76% $240/sqft |
07/31/2026 Source: | Listed for Sale | $524,900 $252/sqft |

Nearby Homes

Find Homes by Property Features in Terryville, CT


Based on information provided to and compiled by the SMART MLS, Inc. through Oct 08, 2026, 09:00AM. IDX information is provided exclusively for consumers’ personal, non-commercial use. It may not be used for any purpose other than to identify prospective properties consumers may be interested in purchasing. The data is deemed reliable but is not guaranteed accurate by the MLS. ©2026 SMART MLS, Inc. All Rights Reserved.
 Advertising Broker: Derek Greene | The Greene Realty Group