- Overview
- Description
- Property Details
- Location
- Facts & Features
- Getting Around
- Nearby Homes



Listed by: Chris Roche | Roche Realty Group (603) 279-7046
$2,695,000
Monthly Est:$13,414
 4 Beds
 3 Baths
1 full bath
 2,426sqft
30 Black Brk Rd, Meredith, NH 03253
$2,695,000
$13,414/moEst:
Get Pre-Approved
Single Family Residence
Built in 2014
$-- HOA
1.23 acres lot
$1,111/sq.ft
Description
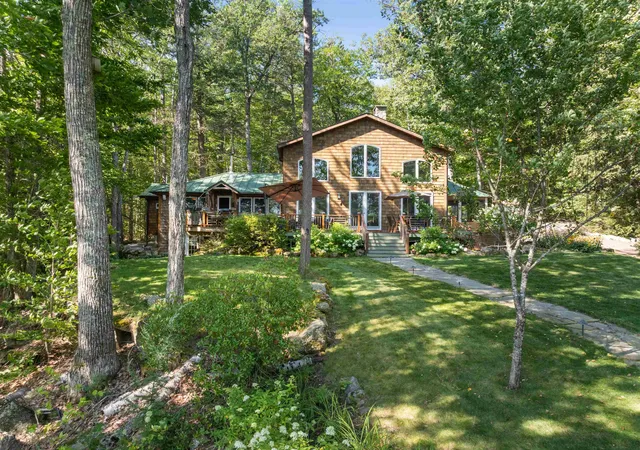
Tucked into the trees at the quiet north end of Black Brook Road, this exceptional Meredith waterfront retreat offers remarkable privacy, distinctive architecture and a setting created around enjoying the lake with family and friends. Set on 1.23 secluded acres along a quiet, non-thru section of road, the property enjoys open-water and distant mountain views, and multiple indoor and outdoor gathering spaces.
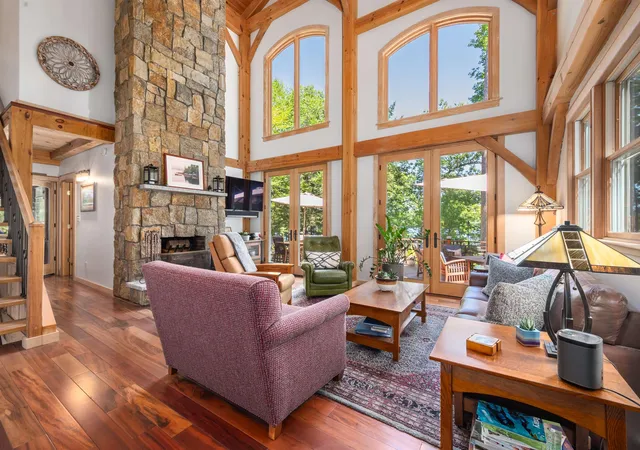
The property began as a small 1955 lake cabin and was later transformed and renovated with a substantial post-and-beam addition begun in 2014 and completed in 2018. Today, soaring exposed timbers, vaulted wood ceilings, Brazilian koa flooring, custom millwork and stonework, arched windows and a floor-to-ceiling stone fireplace define the home. The custom kitchen pays a thoughtful tribute to the original cabin, blending rustic character with refined craftsmanship through soapstone counters, wood cabinetry, a large island, commercial-style gas range and adjoining dining area.
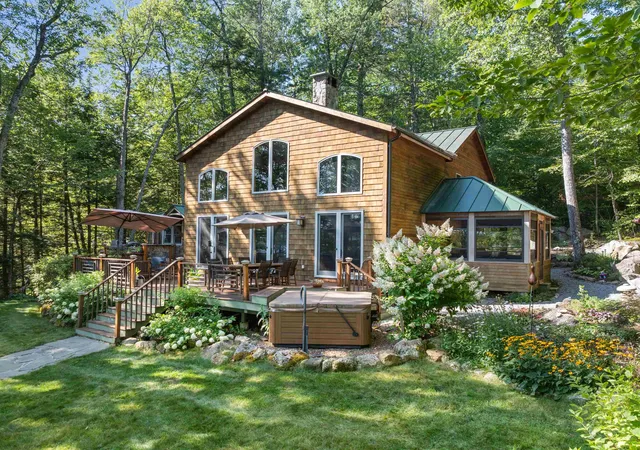
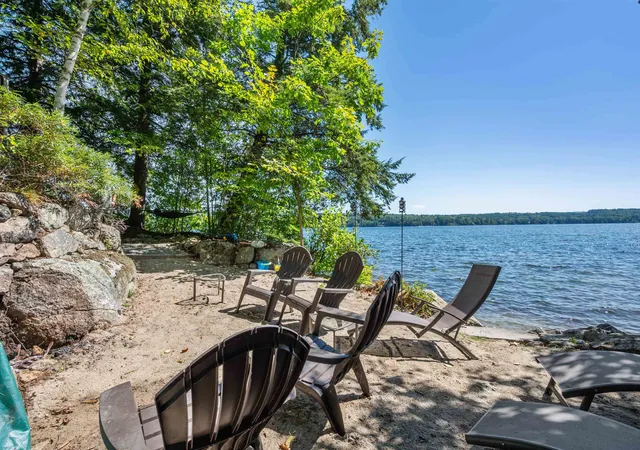
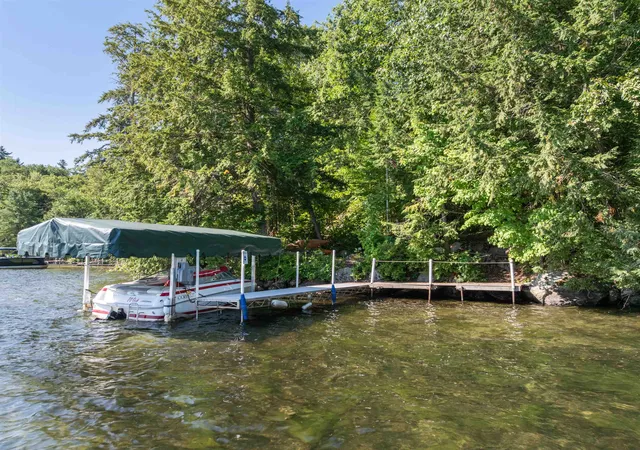
Above all, this home was built for entertaining. Expansive cedar decking provides multiple areas for dining, grilling and relaxing, complemented by a stone outdoor cooking station, hot tub, screened porch, level lawn and irrigation. The seller has intentionally maintained shoreline tree cover for added privacy from the lake, while a recent arborist evaluation identified the potential to significantly open and enhance the view through selective tree work. Terraced decks and stairs wind through granite toward a perched sandy beach with fire-pit seating, kayak storage and a dock with covered boat lift. An ideal place for kids to swim safely.
Upstairs, the primary suite offers vaulted timbers, stone accents, an arched window, sitting area and soaking-tub. The finished walkout in-law lower level adds guest flexibility with a billiards room, living/dining area, kitchenette, bedroom and 3/4 bath. Multiple garages, a shed and paved parking complete this distinctive four-season waterfront retreat.
- Houzeo last checked: 12 hours ago
- Listing updated: October 16, 2026 at 10:22 pm
- Source: NEREN/Prime MLS-NH | MLS#: 5108171

Property Details
Status
Active
Type
Single Family Residence
No. of Stories
-
County
City
Neighborhood
--
Year Built
2014
HOA Fees
-
Finished Area
2,426 sqft
Lot Size
1.23 acres lot
Basement Area
- sqft
MLS Name
NEREN/Prime MLS
MLS Number
5108171
MLS Status
(10) Active - Active
Days on Market
60

Continue Your Journey in App
Find your dream home, receive real-time updates, and many more!
Continue Your Journey in App
Find your dream home, receive real-time updates, and many more!
Location
Facts & Features
Rooms
Bedrooms & bathrooms
Bedrooms: 4
Bathrooms: 3
Interior
Heating
Propane, In Floor, Radiant, Boiler
Cooling
None
Interior Features
Cathedral Ceiling(s), Wood Fireplace, 1 Fireplace, Hot Tub, In Law/adu, Kitchen Island, Natural Light, Natural Woodwork, Soaking Tub, Vaulted Ceiling(s)
Sewer
1500+ Gallon, Leach Field, Septic Tank
Appliances
Range Hood, Mini Fridge, Gas Range, Refrigerator, Washer
Flooring
Hardwood, Tile
Exterior Features
Boat Slip, Covered Slip, Deck, Hot Tub, Natural Shade, Playground, Porch, Screened Porch, Shed
Construction
Year Built
Year Built: 2014
Home type
Single Family Residence
Foundation Details
Concrete
Roof
Metal, Standing Seam
Architectural Style
Contemporary
Property Condition
Existing
Construction Materials
Post And Beam, Cedar, Clapboard
Utilities & Energy
Utilities
Cable
Basement
Apartment, Concrete, Daylight, Finished, Full, Insulated, Walk Out Access, Basement Stairs
Water Source
Drilled Well
Parking Features
Paved
Electric
200+ Amp Service, Circuit Breakers
Other Features
Lot Features
Country Setting, Secluded, Views, Wooded
Price History
| Date | Event | Price |
|---|---|---|
10/02/2026 Source: | Listed for Sale | $2,695,000 $1,111/sqft |

Nearby Homes
Find Homes by Property Features in Meredith, NH


Based on information from PrimeMLS Inc. through Nov 02, 2026, 02:16PM. This display of listings may or may not be the entire Compilation from the PrimeMLS database, and PrimeMLS does not guarantee the accuracy of such information. The listing broker's offer of compensation is made only to other real estate licensees who are participant members of PrimeMLS. This information is deemed reliable, but not guaranteed. The data relating to real estate displayed on this display comes in part from the IDX Program of PrimeMLS. The information being provided is for consumers' personal, non- commercial use and may not be used for any purpose other than to identify prospective properties consumers may be interested in purchasing. Data last updated Nov 02, 2026, 02:16PM. © 2026 PrimeMLS, Inc. All Rights Reserved.
 Advertising Broker: Derek Greene | The Greene Realty Group
