- Overview
- Description
- Property Details
- Location
- HOA Management
- Facts & Features
- Getting Around
- Nearby Homes




$419,900
Monthly Est:$2,090
 4 Beds
 3 Baths
2 full baths + 1 half bath
 2,383sqft
30 Blakely Ct, Acworth, GA 30101
$419,900
$2,090/moEst:
Get Pre-Approved
Single Family Residence
Built in 2016
$-- HOA
12,632.4 sqft lot
$176/sq.ft
Description
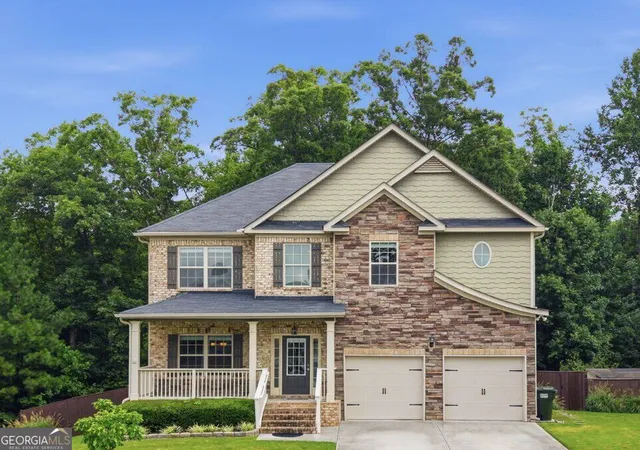
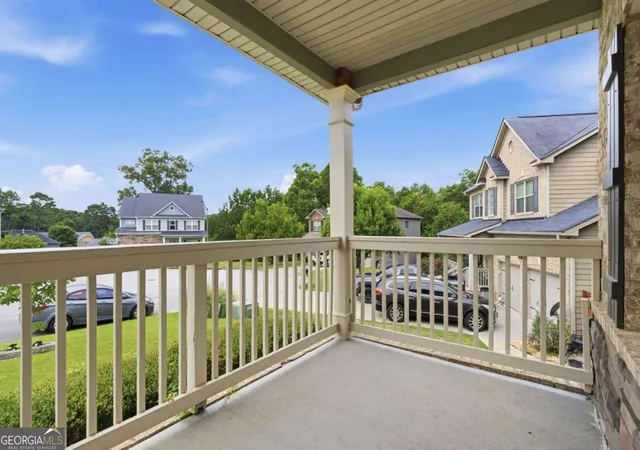
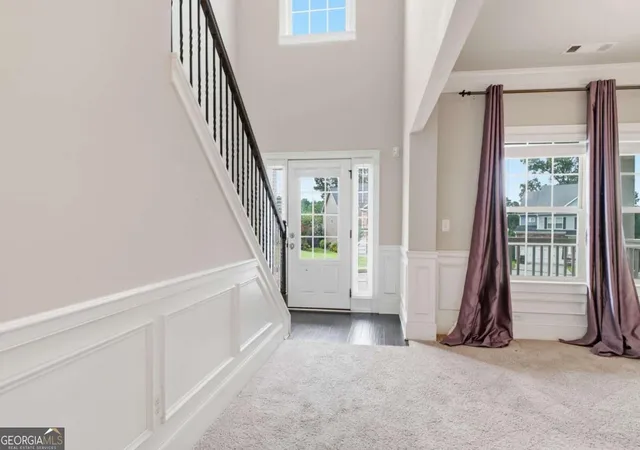
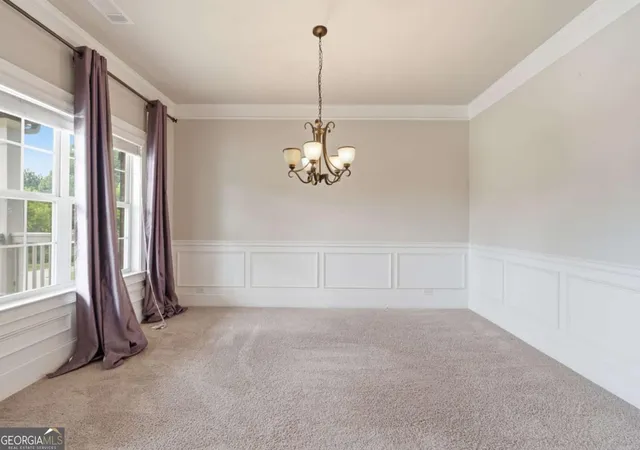
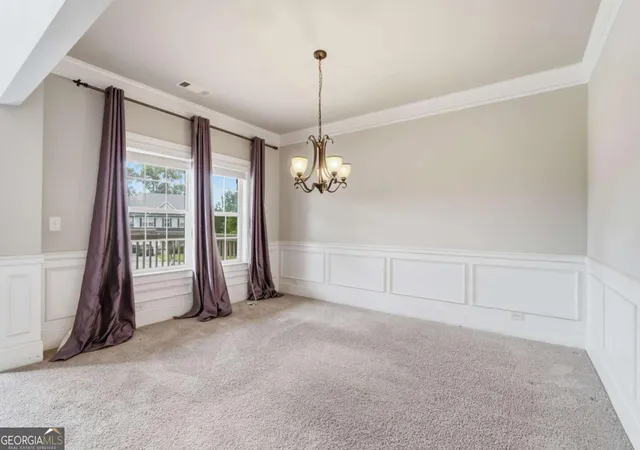
Beautifully appointed 4-bedroom, 2.5-bath residence tucked away on a quiet cul-de-sac, offering timeless curb appeal with stone and brick accents, a fenced backyard, and an unfinished basement full of possibilities offering instant equity. Main Level: A covered front porch opens to a two-story foyer with a formal dining room adorned with classic wainscoting before flowing into the inviting living room, complete with a cozy fireplace. Adjoining eat-in kitchen is designed for features granite countertops, tile backsplash, stainless steel appliances, a center island with breakfast bar, pantry, and an additional dining area highlighted by a charming bay window. Step directly onto the deck to enjoy outdoor dining or simply unwind while overlooking the private backyard. A convenient half bath and laundry room complete the main level. Upper Level: the spacious primary suite serves as a relaxing retreat with a double vanity, dedicated makeup counter, garden tub, fully tiled walk-in shower, and an oversized walk-in wardrobe. Three secondary bedrooms share an additional full bath, providing plenty of space for family and guests. Lower Level: Unfinished presents an incredible opportunity to add instant equity by finishing the space to suit your lifestyle. Create additional living areas, multi-generational living quarters, a media room, home gym, hobby space, office, or recreation room to entertain with direct access to the backyard. Outside, the deck overlooks a fenced yard with a peaceful wooded backdrop, creating an ideal setting for pets, play, gathering, or designing your own outdoor space you enjoy year around. Residents enjoy a community pool, while the convenient location places you just minutes from schools, Lake Allatoona, LakePoint Sports Complex, golf courses, shopping, dining, and everything the area has to offer.
- Houzeo last checked: 1 minute ago
- Listing updated: September 15, 2026 at 5:08 am
- Listing Provided by: |
- Source: Georgia MLS-GA | MLS#: 10819574

Property Details
Status
Active
Type
Single Family Residence
No. of Stories
-
County
City
Neighborhood
--
Year Built
2016
HOA Fees
-
Finished Area
2,383 sqft
Lot Size
12,632.4 sqft lot
Basement Area
- sqft
MLS Name
Georgia MLS
MLS Number
10819574
MLS Status
Active
Days on Market
67
Cumulative Days on Market
41

Continue Your Journey in App
Find your dream home, receive real-time updates, and many more!
Download App
Continue Your Journey in App
Find your dream home, receive real-time updates, and many more!
Location
HOA Management
N/A
HOA Fees
$250/
Amenities
 Amenities and services may be covered by one or multiple associations and service providers.
 Maintenance
 Pool
Pool
Disclaimer: Amenities are based on third-party information and may vary; buyers must independently verify all amenities, as information is deemed reliable but not guaranteed.
Facts & Features
Rooms
Bedrooms & bathrooms
Bedrooms: 4
Bathrooms: 3
Interior
Heating
Forced Air, Zoned
Appliances
Dishwasher, Disposal, Dryer, Range, Refrigerator, Washer
Cooling
Ceiling Fan(s), Central Air, Zoned
Sewer
Public Sewer
Flooring
Carpet, Other
Interior Features
Double Vanity, Other, Separate Shower, Soaking Tub, Tray Ceiling(s), Walk In Closet(s)
Window Features
Bay Window(s), Double Pane Windows
Construction
Year Built
Year Built: 2016
Home type
Single Family Residence
Property Condition
Resale
Construction Materials
Other, Stone
Architectural Style
Traditional
Roof
Composition
Utilities & Energy
Fireplace Features
Gas Log, Living Room
Security Features
Carbon Monoxide Detector(s), Security System, Smoke Detector(s)
Parking Features
Garage, Attached, Kitchen Level, Garage Door Opener
Utilities
Electricity Available, Natural Gas Available, Sewer Available, Water Available
Laundry Features
Other
Water Source
Public
Basement
Interior Entry, Unfinished
Other Features
Patio And Porch Features
Deck, Porch
Community Features
Pool, Street Lights
Subdivision Name
Bentleigh Station
Lot Features
Cul De Sac
Price History
| Date | Event | Price |
|---|---|---|
09/12/2026 Source: | Price Decreased | $419,900 -6.67% $176/sqft |
08/21/2026 Source: | Price Decreased | $449,900 -2.17% $189/sqft |
08/05/2026 Source: | Listed for Sale | $459,900 $193/sqft |
08/05/2026 Source: | Price Increased | $459,900 +82.57% $193/sqft |
10/13/2016 Source: | Sold | $251,910 $106/sqft |


Nearby Homes



Find Homes by Property Features in Acworth, GA
Nearby New Homes For Sale


Information Deemed Reliable But Not Guaranteed. © 2026 Georgia Multiple Listing Service. All Rights Reserved.
 Advertising Broker: Fred McGill | Simple Showing, Inc