- Overview
- Description
- Property Details
- Location
- HOA Management
- Facts & Features
- Getting Around
- Nearby Homes
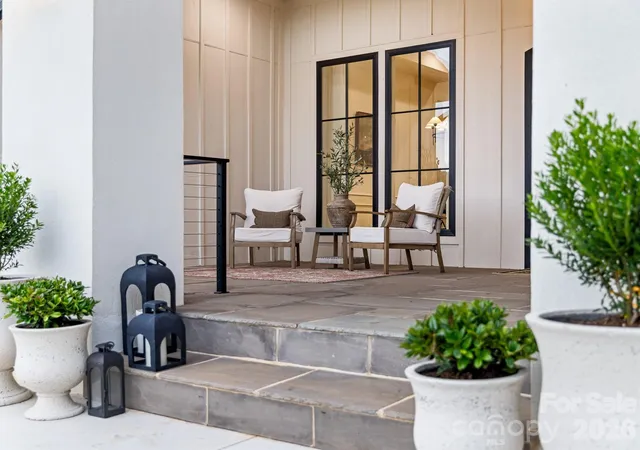

Street View
$1,250,000
Monthly Est:$6,222
 3 Beds
 3 Baths
2 full baths + 1 half bath
 2,887sqft
30 Bridgeway Dr, Candler, NC 28715
$1,250,000
$6,222/moEst:
Get Pre-Approved
Single Family Residence
Built in 2023
$75/mo HOA
0.67 acre lot
$433/sq.ft
Description
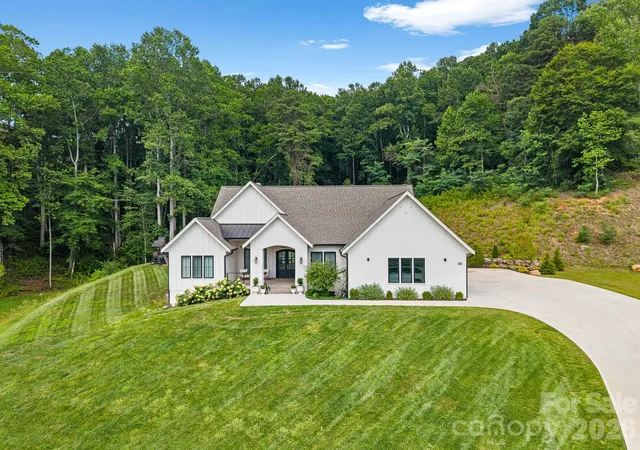
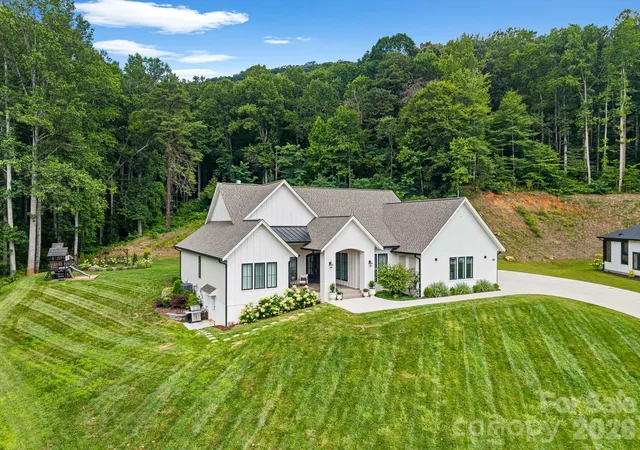
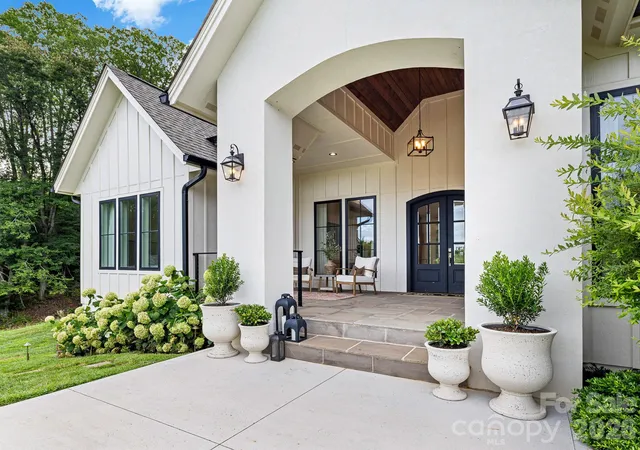
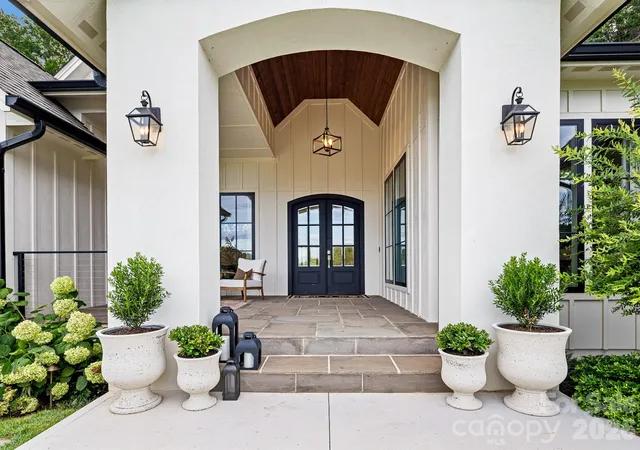
Welcome to Candler’s newest upscale gated community, Stoneridge at Hayes Mountain, where timeless architecture meets exceptional craftsmanship. This custom-built, one-level residence offers 2,887 square feet of beautifully curated living space featuring 3 spacious bedrooms, 2.5 baths, a dedicated office, and an open-concept floor plan designed for effortless one-level living.
The living room serves as the heart of the home, anchored by a striking wood-burning fireplace, while Visual Comfort designer lighting, wide-plank engineered hardwood flooring, custom millwork, and warm natural wood accents create an elegant yet inviting atmosphere. Oversized windows fill the space with natural light and create a seamless connection to the outdoors.
Designed to impress, the chef’s kitchen showcases Taj Mahal quartzite countertops, custom cabinetry, premium appliances, a professional-style range with a pot filler, and an oversized island perfect for gathering. A beautifully appointed walk-in butler’s pantry offers abundant storage, prep space, custom shelving, and a beverage refrigerator, blending functionality with refined design.
Privately situated, the luxurious primary suite offers tray ceilings, an oversized custom walk-in closet, and a spa-inspired bath featuring heated tile floors, a freestanding soaking tub, a large walk-in shower, and designer finishes. Every secondary bedroom includes custom walk-in closets with built-in cabinetry and shelving for organization.
Step outside to the covered back porch overlooking the private, beautifully landscaped backyard, where a custom fire pit creates the perfect setting for entertaining or enjoying peaceful evenings outdoors. Located just 12 miles from vibrant downtown Asheville, this exceptional home offers the perfect balance of privacy, luxury, and convenient access to town.
- Houzeo last checked: 2 minutes ago
- Listing updated: September 26, 2026 at 5:06 pm
- Listing Provided by: Lina Gorovoy (828) 747-3866 | Realty ONE Group Pivot Hendersonville (828) 595-2494
- Source: Canopy MLS | MLS#: 4405190

Property Details
Status
Active
Type
Single Family Residence
No. of Stories
-
County
City
Neighborhood
--
Year Built
2023
HOA Fees
$75/mo
Finished Area
2,887 sqft
Lot Size
0.67 acre lot
Basement Area
- sqft
MLS Name
Canopy MLS
MLS Number
4405190
MLS Status
Active
Days on Market
64
Cumulative Days on Market
52

Continue Your Journey in App
Find your dream home, receive real-time updates, and many more!
Download App
Continue Your Journey in App
Find your dream home, receive real-time updates, and many more!
Location
HOA Management
Stoneridge at Hayes Mountain HOA
HOA Fees
$900/ Annually
Disclaimer: Amenities are based on third-party information and may vary; buyers must independently verify all amenities, as information is deemed reliable but not guaranteed.
Facts & Features
Rooms
Bedrooms & bathrooms
Bedrooms: 3
Bathrooms: 3
Interior
Flooring
Hardwood, Tile
Heating
Heat Pump, Natural Gas
Appliances
Bar Fridge, Dishwasher, Disposal, Electric Range, Exhaust Fan, Filtration System, Freezer, Gas Water Heater, Refrigerator With Ice Maker
Cooling
Central Air, Heat Pump
Window Features
Insulated Window(s)
Exterior Features
Fire Pit
Interior Features
Breakfast Bar, Built In Features, Central Vacuum, Kitchen Island, Open Floorplan, Pantry, Split Bedroom, Storage, Walk In Closet(s), Walk In Pantry
Sewer
Septic Installed
Construction
Year Built
Year Built: 2023
Home type
Single Family Residence
Construction Materials
Hard Stucco, Hardboard Siding, Wood
Foundation Details
Crawl Space
Architectural Style
Arts And Crafts, Farmhouse, Modern
Roof
Architectural Shingle
Utilities & Energy
Security Features
Smoke Detector(s)
Water Source
Well
Fireplace Features
Living Room, Wood Burning
Parking Features
Driveway, Attached Garage, Garage Door Opener, Garage Faces Front
Laundry Features
Electric Dryer Hookup, Laundry Room, Main Level, Sink, Washer Hookup
Utilities
Cable Available, Electricity Connected, Natural Gas, Underground Power Lines, Underground Utilities
Other Features
Community Features
Gated, Picnic Area, Recreation Area, Street Lights, Walking Trails
Patio And Porch Features
Covered, Deck, Front Porch, Patio, Porch, Rear Porch
Lot Features
Cleared, Open Lot, Rolling Slope, Wooded, Views
Subdivision Name
Stone Ridge At Hayes Mountain
Price History
| Date | Event | Price |
|---|---|---|
08/05/2026 Source: | Listed for Sale | $1,250,000 -64.29% $433/sqft |
03/16/2019 Source: | Listing Removed | $3,500,000 $1,212/sqft |

Nearby Homes
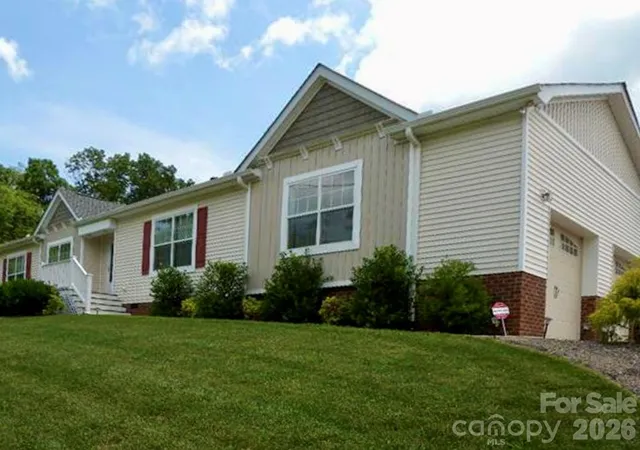
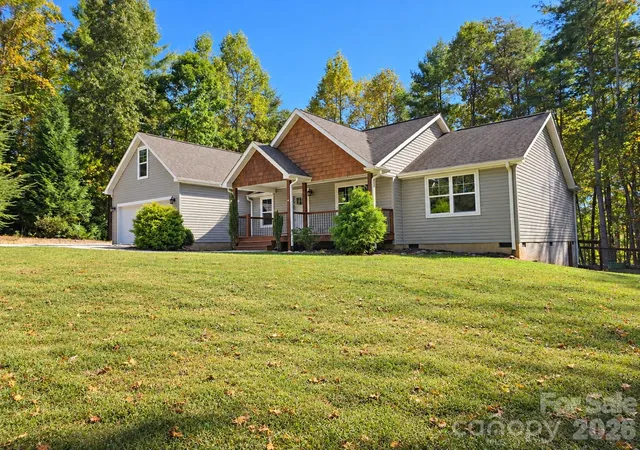
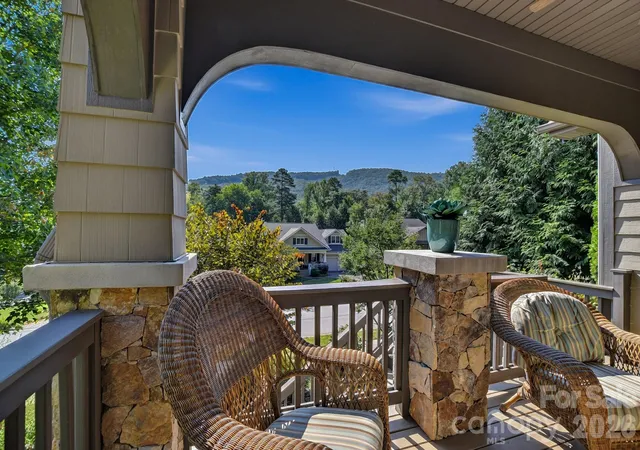
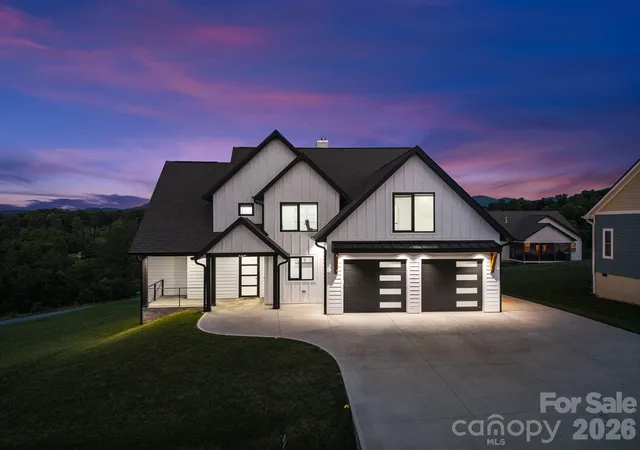

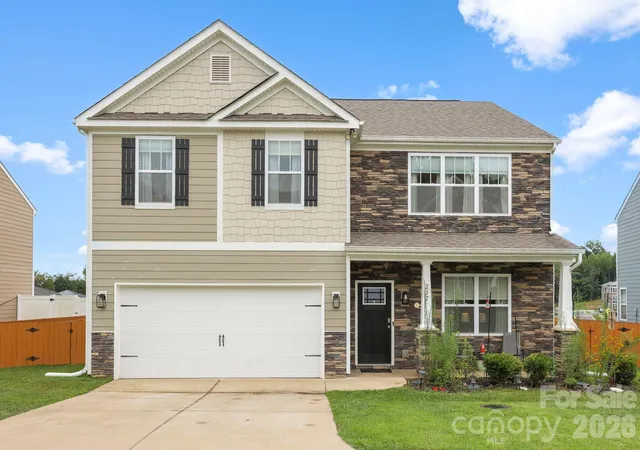
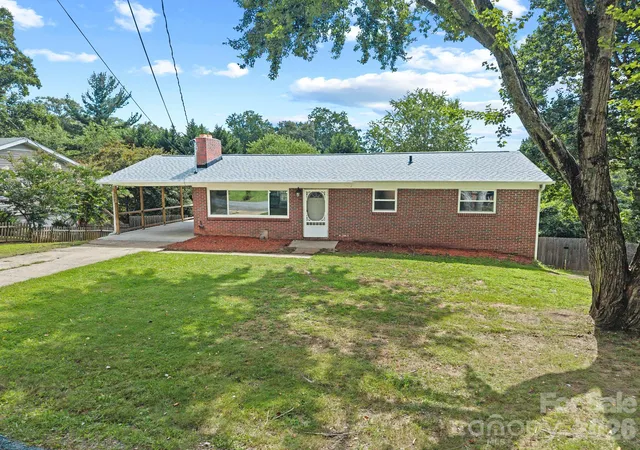
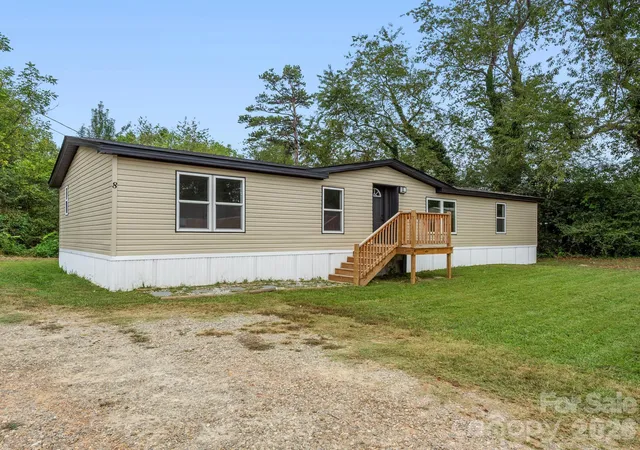
Find Homes by Property Features in Candler, NC
Nearby New Homes For Sale

Based on information submitted to the MLS GRID from Canopy MLS through Oct 08, 2026, 10:45PM. All data is obtained from various sources and may not have been verified by the broker or MLS GRID. Supplied Open House Information is subject to change without notice. All information should be independently reviewed and verified for accuracy. Properties may or may not be listed by the office/agent presenting the information. IDX information is provided exclusively for consumers’ personal, noncommercial use. It may not be used for any purpose other than to identify prospective properties which the consumers may be interested in purchasing. The data is deemed reliable but is not guaranteed by MLS GRID. The use of the MLS GRID Data may be subject to an end-user license agreement prescribed by the Member Participant’s applicable MLS, if any, and as amended from time to time. ©2026 Canopy MLS. All Rights Reserved.
 Advertising Broker: Nicholas Huscroft | Chosen Realty