- 0
- 2
- Overview
- Description
- Property Details
- Location
- Facts & Features
- Getting Around
- Nearby Homes

Street View
$659,900
Monthly Est:$3,285
 4 Beds
 3 Baths
3 full baths
 2,698sqft
30 Chatham Rd, Longmeadow, MA 01106
$659,900
$3,285/moEst:
Get Pre-Approved
Single Family Residence
Built in 1930
$-- HOA
0.19 acre lot
$245/sq.ft
Description
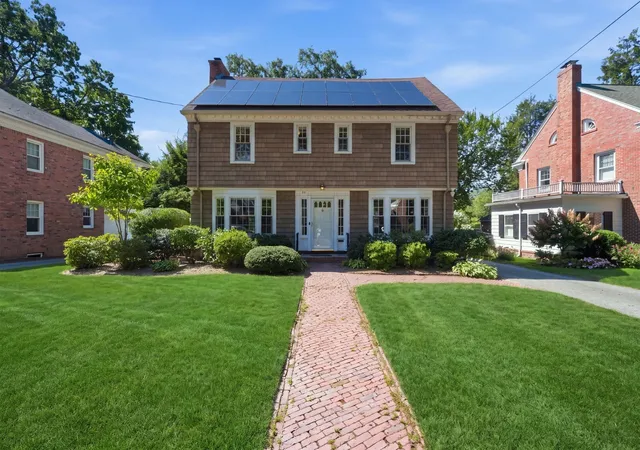
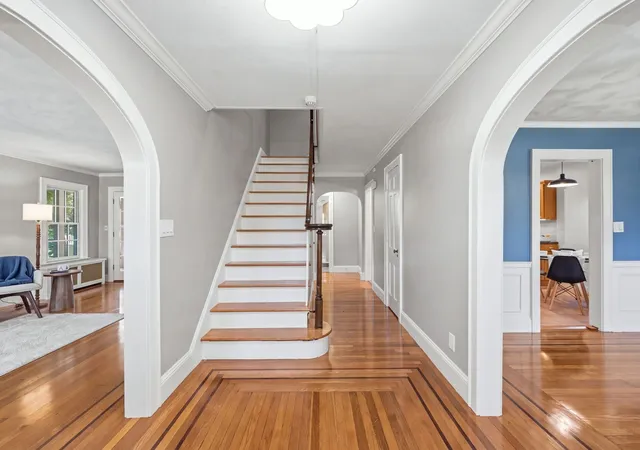
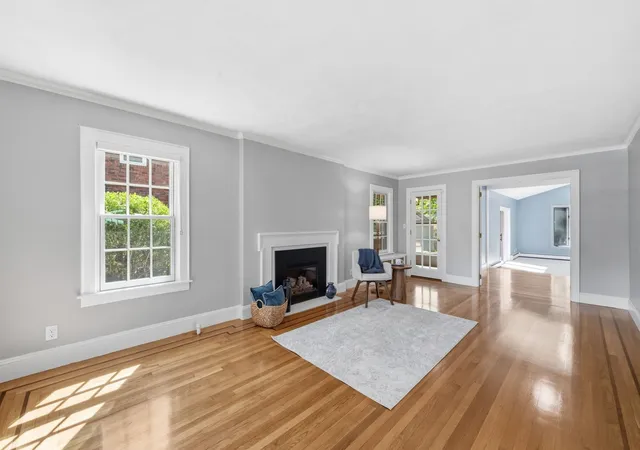
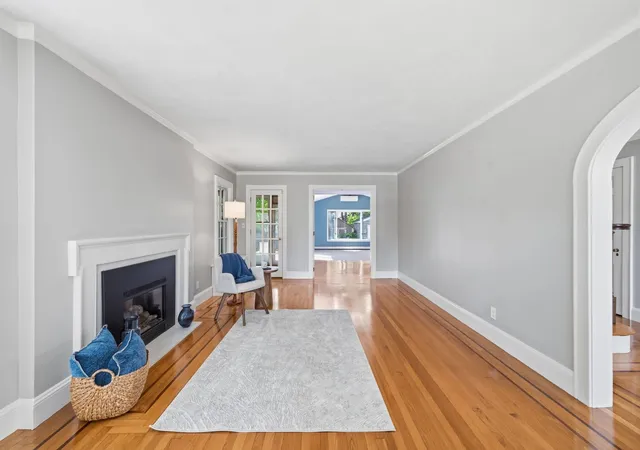
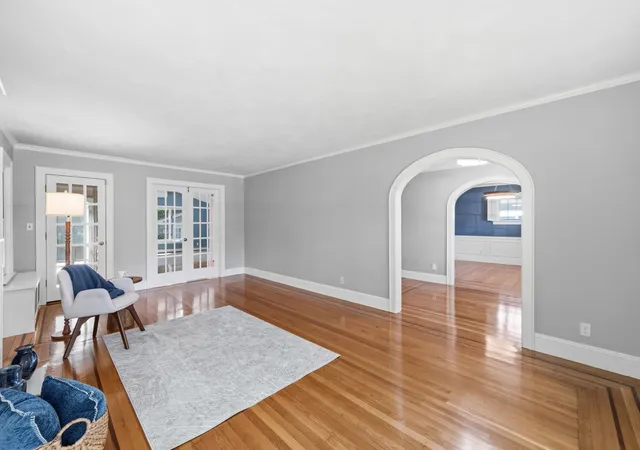
Located in Longmeadow’s iconic Colony Hills neighborhood, this Classic Center Hall Colonial blends timeless architectural character with thoughtful modern updates, creating a home designed for both elegant entertaining and effortless everyday living. Beautiful refinished hardwood floors with inlaid details, curved archways, wainscoting, oversized bay windows and French doors are just some of the distinctive features that give this home its elevated presence. The exceptionally functional main level begins with a gracious entry hall offering abundant storage and opens to an oversized living room with fireplace, and formal dining room leading to a well-equipped eat-in kitche...
Continue Reading- Houzeo last checked: 8 minutes ago
- Listing updated: September 14, 2026 at 7:05 am
- Listing Provided by: Angela M. Accorsi (413) 374-2023 | Coldwell Banker Realty - Western MA (413) 567-8931
- Source: MLS Property Information Network-MA | MLS#: 73574887

Property Details
Status
Active
Type
Single Family Residence
No. of Stories
-
County
City
Neighborhood
--
Year Built
1930
HOA Fees
-
Finished Area
2,698 sqft
Lot Size
0.19 acre lot
Basement Area
- sqft
MLS Name
MLS Property Information Network
MLS Number
73574887
MLS Status
Active
Days on Market
9

Continue Your Journey in App
Find your dream home, receive real-time updates, and many more!
Download App
Continue Your Journey in App
Find your dream home, receive real-time updates, and many more!
Facts & Features
Rooms
Bedrooms & bathrooms
Bedrooms: 4
Bathrooms: 3
Interior
Heating
Baseboard, Steam, Natural Gas
Exterior Features
Porch Screened, Deck Wood, Rain Gutters, Storage, Sprinkler System, Fenced Yard
Cooling
Central Air, Ductless
Flooring
Tile, Hardwood, Flooring Hardwood, Flooring Stone/ceramic Tile
Appliances
Gas Water Heater, Water Heater, Range, Oven, Dishwasher, Disposal, Microwave, Refrigerator, Washer, Dryer, Water Treatment, Plumbed For Ice Maker
Interior Features
Walk In Closet(s), Decorative Molding, Closet Double, Entrance Foyer, Mud Room
Window Features
Insulated Windows, Storm Window(s)
Sewer
Public Sewer
Construction
Year Built
Year Built: 1930
Home type
Single Family Residence
Architectural Style
Colonial
Roof
Shingle
Construction Materials
Frame
Foundation Details
Concrete Perimeter, Brick/mortar
Utilities & Energy
Parking Features
Detached, Garage Door Opener, Paved Drive, Off Street, Paved
Water Source
Public
Utilities
For Gas Range, For Gas Oven, For Electric Oven, For Electric Dryer, Icemaker Connection, Generator Connection
Laundry Features
Electric Dryer Hookup, Washer Hookup, Second Floor
Fireplace Features
Living Room
Electric
Circuit Breakers, Generator Connection
Basement
Full, Crawl Space, Interior Entry, Concrete, Unfinished
Other Features
Patio And Porch Features
Screened, Deck Wood
Lot Features
Level
Disclosures
Solar Panels Are Leased. Central Air On Second Floor; Family Room Minisplit For Main Level. Small Encroachment Where Neighbors Fence To The Right Connects To Garage.
Community Features
Shopping, Pool, Tennis Court(s), Park, Walk/jog Trails, Golf, Bike Path, Conservation Area, Highway Access, House Of Worship, Private School, Public School, University
Price History
| Date | Event | Price |
|---|---|---|
09/10/2026 Source: | Listed for Sale | $659,900 +8.36% $245/sqft |
03/07/2025 Source: | Sold | $609,000 $226/sqft |

Nearby Homes


Find Homes by Property Features in Longmeadow, MA

Based on information provided to and compiled by MLS Property Information Network, Inc. covering through Sep 20, 2026, 07:01AM. The property listing data and information, or the Images, set forth herein were provided to MLS Property Information Network, Inc. from third-party sources, including sellers, lessors and public records, and were compiled by MLS Property Information Network, Inc. The property listing data and information, and the Images, are for the personal, non-commercial use of consumers having a good faith interest in purchasing or leasing listed properties of the type displayed to them and may not be used for any purpose other than to identify prospective properties which such consumers may have a good faith interest in purchasing or leasing. MLS Property Information Network, Inc. and its subscribers disclaim any and all representations and warranties as to the accuracy of the property listing data and information, or as to the accuracy of any of the Images, set forth herein. All information provided is deemed reliable, but is not guaranteed to be accurate and should be independently verified. © 2026 MLS Property Information Network, Inc. All Rights Reserved.
 Advertising Broker: Derek Greene | The Greene Realty Group

Love this home?
Here's 4 things you can do

Your local real estate expert. Speak directly with agent about the home & pricing.

Book your private tour
as early as Today at 09:00 AM

Rates starting from 6.3%. Secure financing early to move quickly when you're ready.

Fastest way to get your offer in. Speak directly with agent to negotiate the offer.
Houzeo Corp. holds real estate brokerage licenses in Alabama (License No. 000157023 - 0) and Texas (License No. 9013396)
TREC: Info About Brokerage Services, Consumer Protection Notice.
§ 442‑H New York Standard Operating Procedure.
New York State Fair Housing Notice.


