- Overview
- Description
- Property Details
- Location
- HOA Management
- Facts & Features
- Getting Around
- Nearby Homes

Street View
$1,995,000
Monthly Est:$9,930
 4 Beds
 5 Baths
4 full baths + 1 half bath
 6,904sqft
30 Cozier Hl Rd, Sherman, CT 06784
$1,995,000
$9,930/moEst:
Get Pre-Approved
Single Family Residence
Built in 2003
$-- HOA
7.63 acres lot
$289/sq.ft
Description
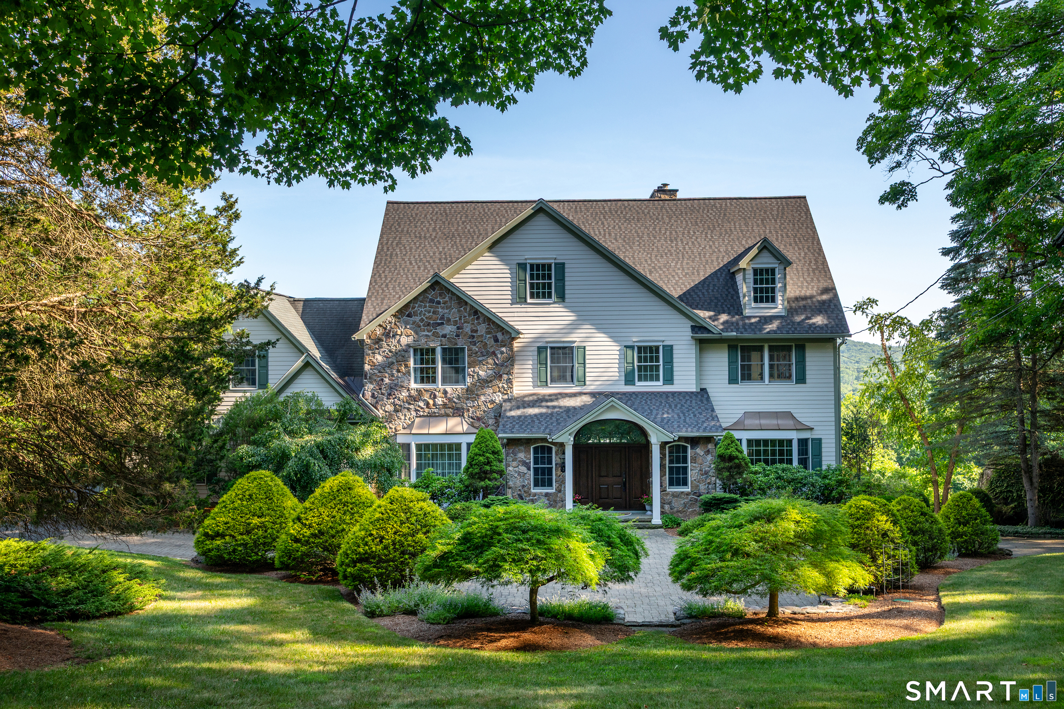
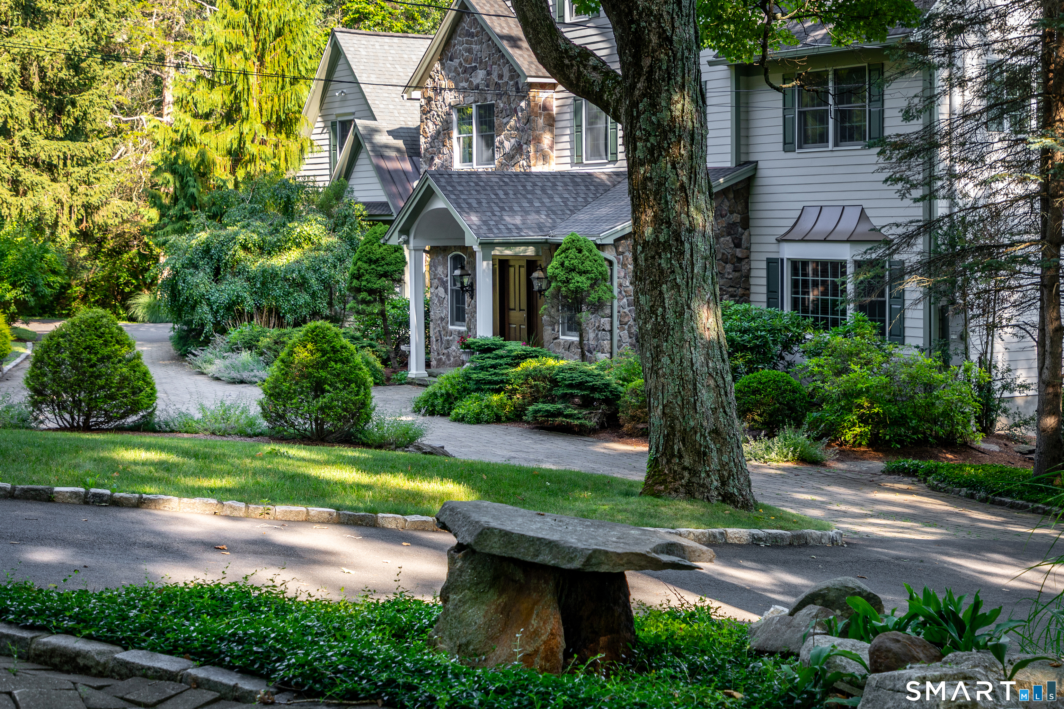
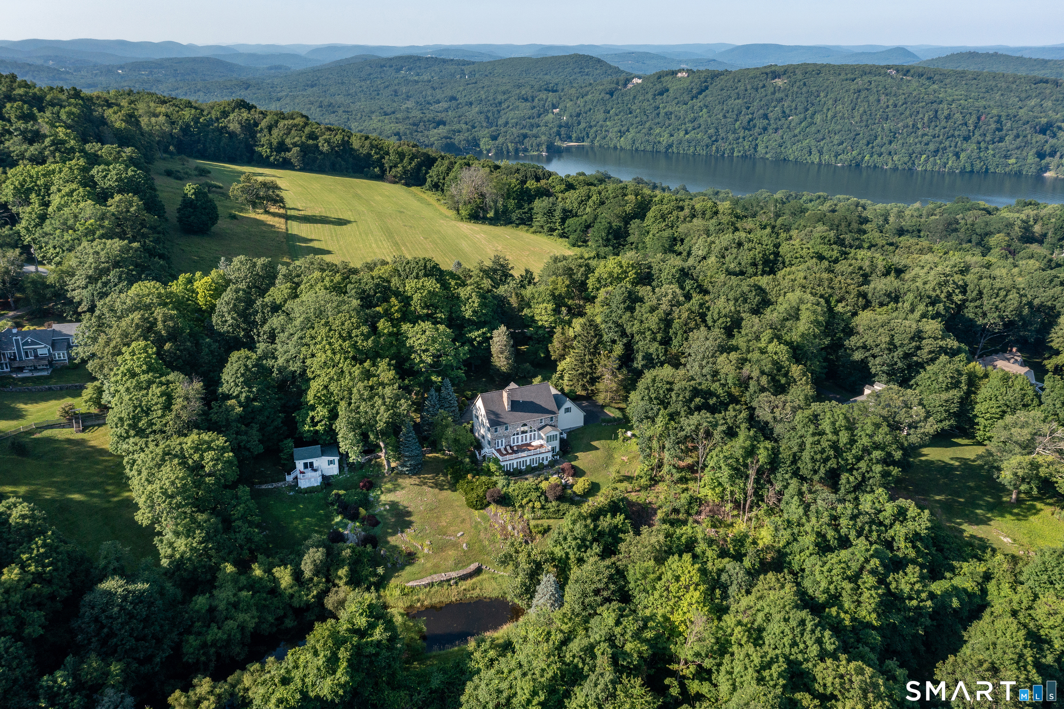
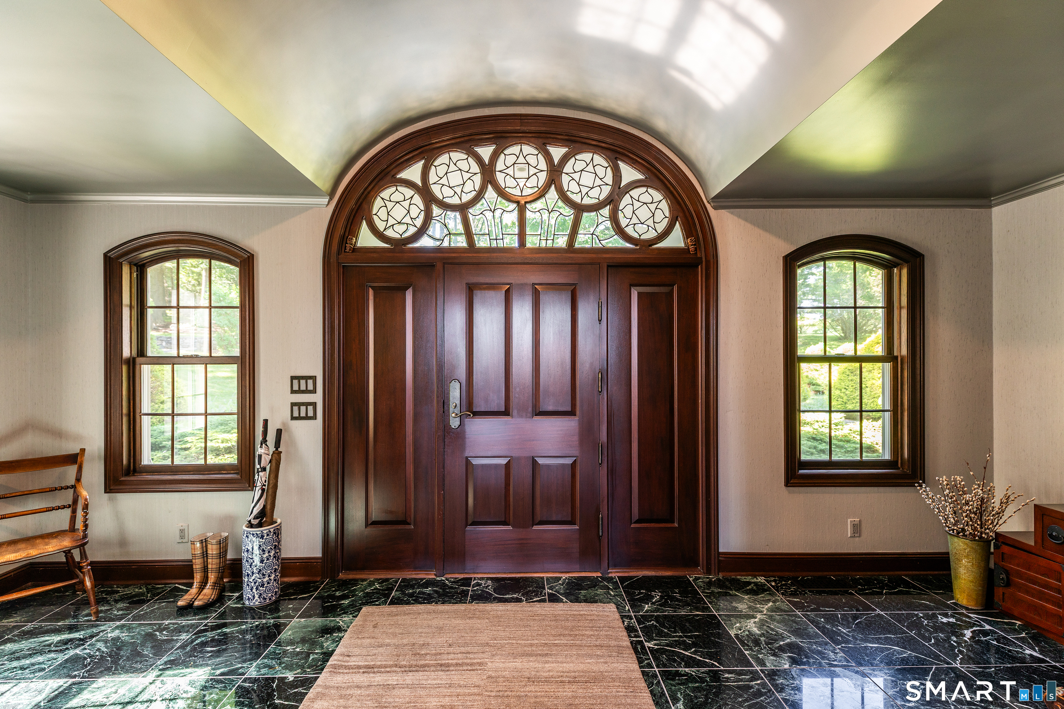
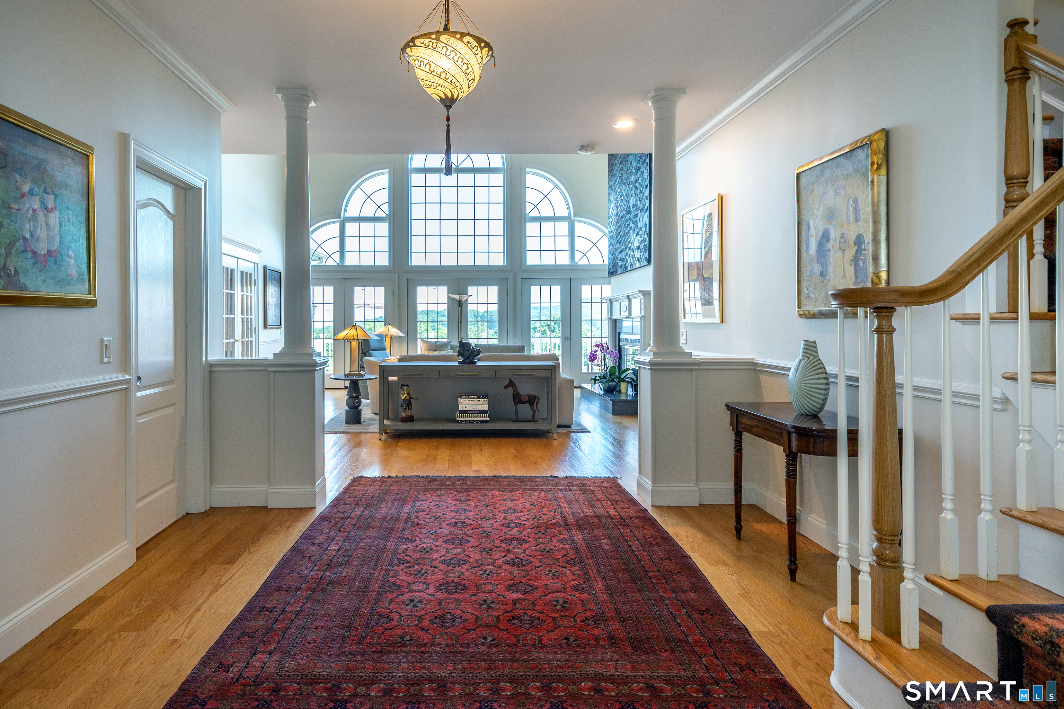
Beautifully sited on nearly eight private acres with spectacular views, this turn-key Sherman estate encompasses an amenity-filled main residence, renovated guest house, spring-fed pond, classic stone walls, and exquisite English gardens. Offering luxurious resort-style living in one of Sherman's most captivating settings, the home welcomes you with a marble foyer leading to a dramatic double-height living room, where a wall of glass frames the breathtaking vistas. There are two luxurious primary suites - one on each level - with the main-level BR featuring a fireplace and French doors opening to the expansive deck. The top-of-the-line eat-in kitchen features custom cherry cabinetry, a sun-filled dining area, adjoining butler's pantry, and formal dining room. Upstairs are the second ensuite primary bedroom, two additional bedrooms, a den, full bath, and flexible space/artist's studio. The walk-out lower level is an exceptional space, with custom millwork, marble floors, an antique English bar, gas fireplace, sauna, and gym. Pocket doors reveal a spectacular in-home spa featuring a 24' x 14' heated Gunite spa pool, radiant heated floors, a Desert Aire climate-control system, and walls of glass overlooking the mountains and gardens. Outside, stone pathways meander through beautifully landscaped English gardens to the spring-fed pond and guest house, while classic stone walls and a circular driveway connect the main residence, guest house, and attached and detached garages.
- Houzeo last checked: 1 minute ago
- Listing updated: October 19, 2026 at 7:01 am
- Listing Provided by: Irit Granger | William Pitt Sotheby's Int'l
- Source: SMART MLS-CT | MLS#: 24187861

Property Details
Status
Active
Type
Single Family Residence
No. of Stories
-
County
City
Neighborhood
--
Year Built
2003
HOA Fees
-
Finished Area
6,904 sqft
Lot Size
7.63 acres lot
Basement Area
- sqft
MLS Name
SMART MLS
MLS Number
24187861
MLS Status
Active
Days on Market
109

Continue Your Journey in App
Find your dream home, receive real-time updates, and many more!
Continue Your Journey in App
Find your dream home, receive real-time updates, and many more!
Location
HOA Management
0
HOA Fees
$-/
Disclaimer: Amenities are based on third-party information and may vary; buyers must independently verify all amenities, as information is deemed reliable but not guaranteed.
Facts & Features
Rooms
Bedrooms & bathrooms
Bedrooms: 4
Bathrooms: 5
Interior
Heating
Radiant, Oil
Appliances
Oven/range, Microwave, Range Hood, Refrigerator, Dishwasher, Washer, Dryer, Wine Chiller
Interior Features
Audio System, Auto Garage Door Opener, Cable Available, Sauna, Security System
Exterior Features
Deck, Gutters, Garden Area, Guest House, Stone Wall, French Doors, Patio
Cooling
Central Air
Sewer
Septic
Construction
Year Built
Year Built: 2003
Home type
Single Family Residence
Architectural Style
Colonial
Foundation Details
Concrete
Roof
Asphalt Shingle
Utilities & Energy
Laundry Features
Main Level
Parking Features
Attached Garage, Detached Garage
Water Source
Private Well
Basement
Full, Heated, Fully Finished, Cooled, Interior Access, Walk Out
Pool Features
Gunite, Heated, Spa, Salt Water, Indoor Pool
Other Features
Subdivision Name
N/a
Lot Features
Professionally Landscaped, Rolling, Open Lot
Price History
| Date | Event | Price |
|---|---|---|
09/08/2026 Source: | Price Decreased | $1,995,000 -11.33% $289/sqft |
07/17/2026 Source: | Listed for Sale | $2,250,000 $326/sqft |
07/13/2026 Source: | Coming Soon | $2,250,000 $326/sqft |

Nearby Homes
Find Homes by Property Features in Sherman, CT


Based on information provided to and compiled by the SMART MLS, Inc. through Oct 31, 2026, 01:00PM. IDX information is provided exclusively for consumers’ personal, non-commercial use. It may not be used for any purpose other than to identify prospective properties consumers may be interested in purchasing. The data is deemed reliable but is not guaranteed accurate by the MLS. ©2026 SMART MLS, Inc. All Rights Reserved.
 Advertising Broker: Derek Greene | The Greene Realty Group
