- Overview
- Description
- Property Details
- Location
- HOA Management
- Facts & Features
- Getting Around
- Nearby Homes
 Price Drop: $12K (10/10)
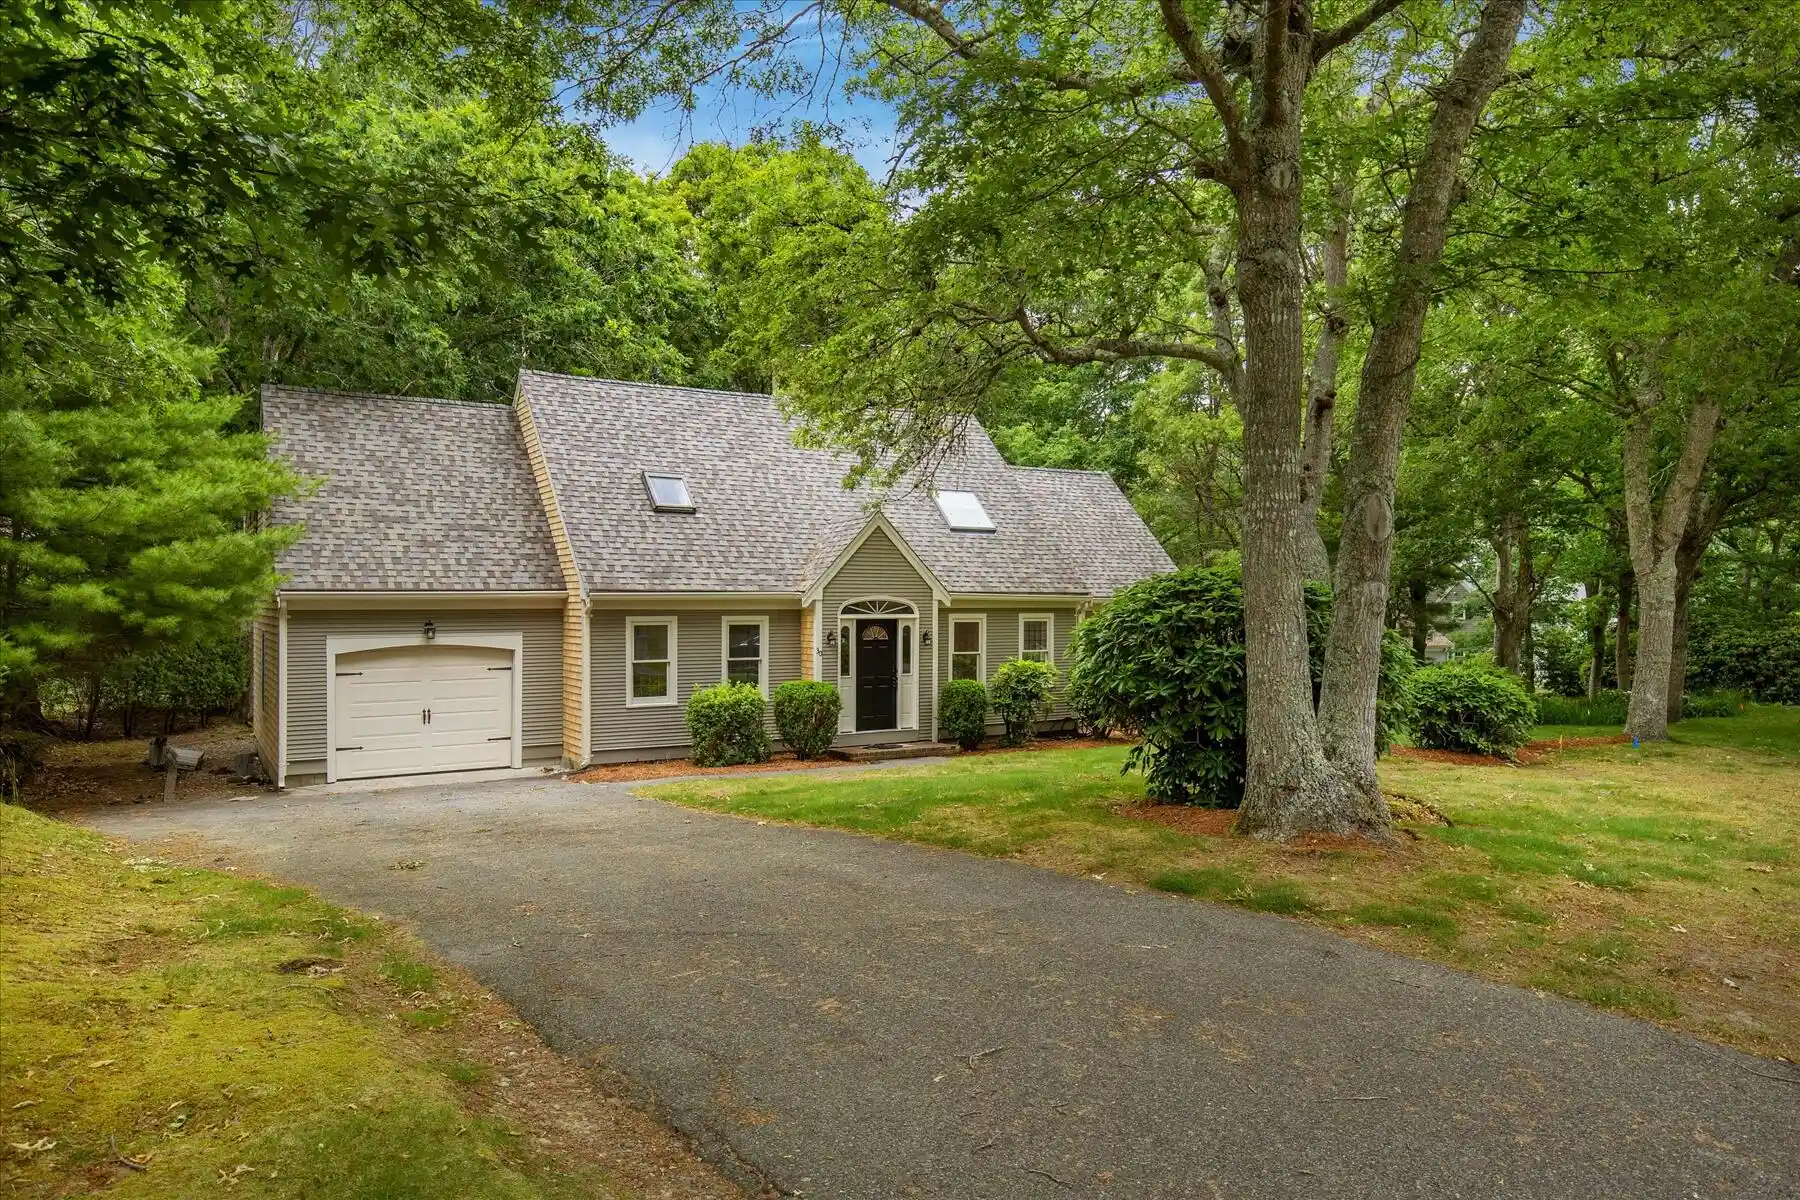

Street View
$769,000
Monthly Est:$3,828
 3 Beds
 2 Baths
2 full baths
 1,841sqft
30 Currycomb Cir, West Barnstable, MA 02668
$769,000
$3,828/moEst:
Get Pre-Approved
Single Family Residence
Built in 1986
$41.67/mo HOA
0.39 acre lot
$418/sq.ft
Description
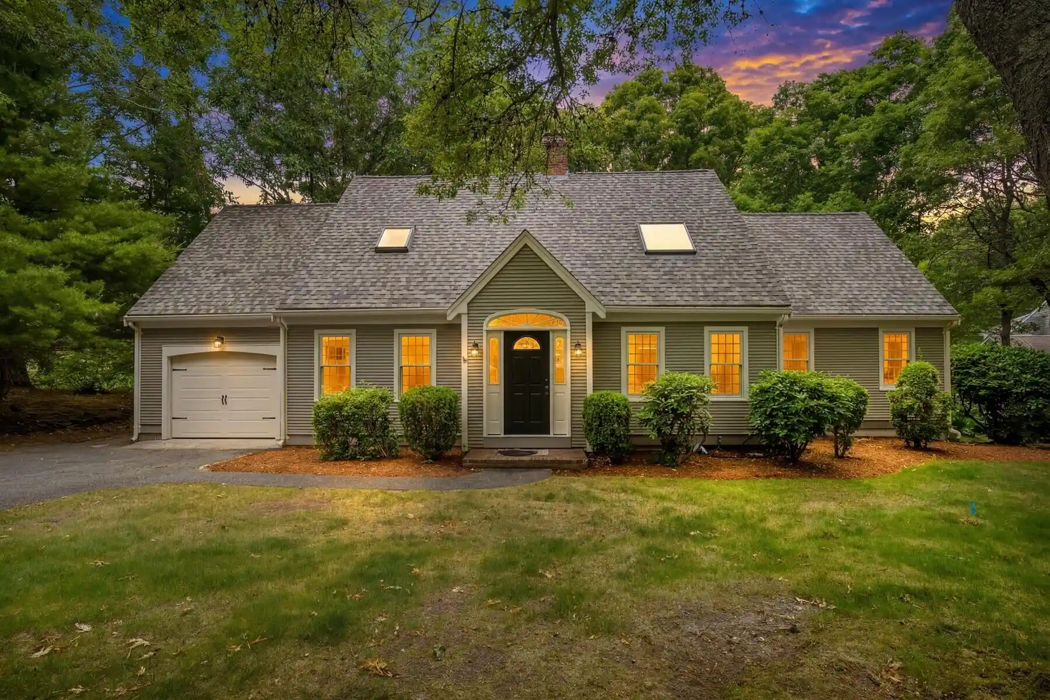
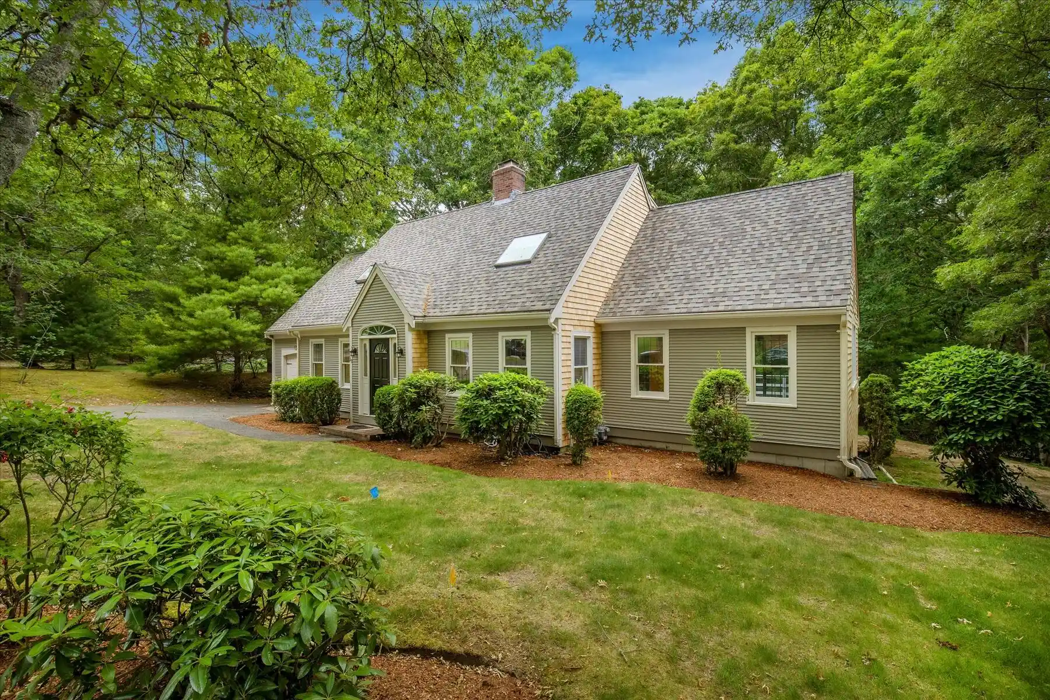
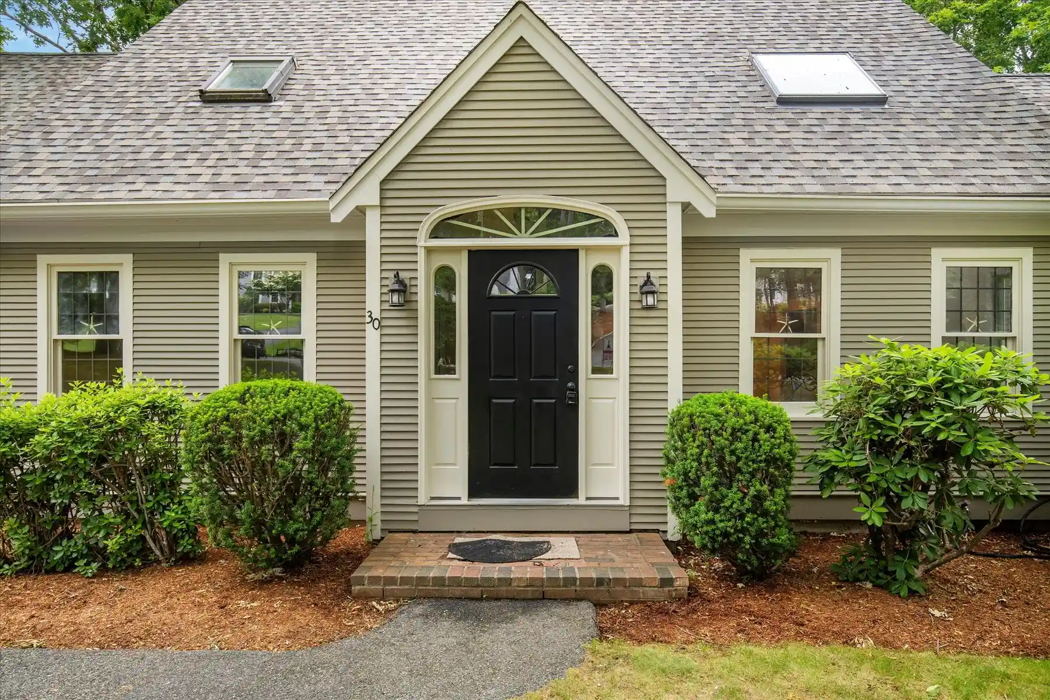
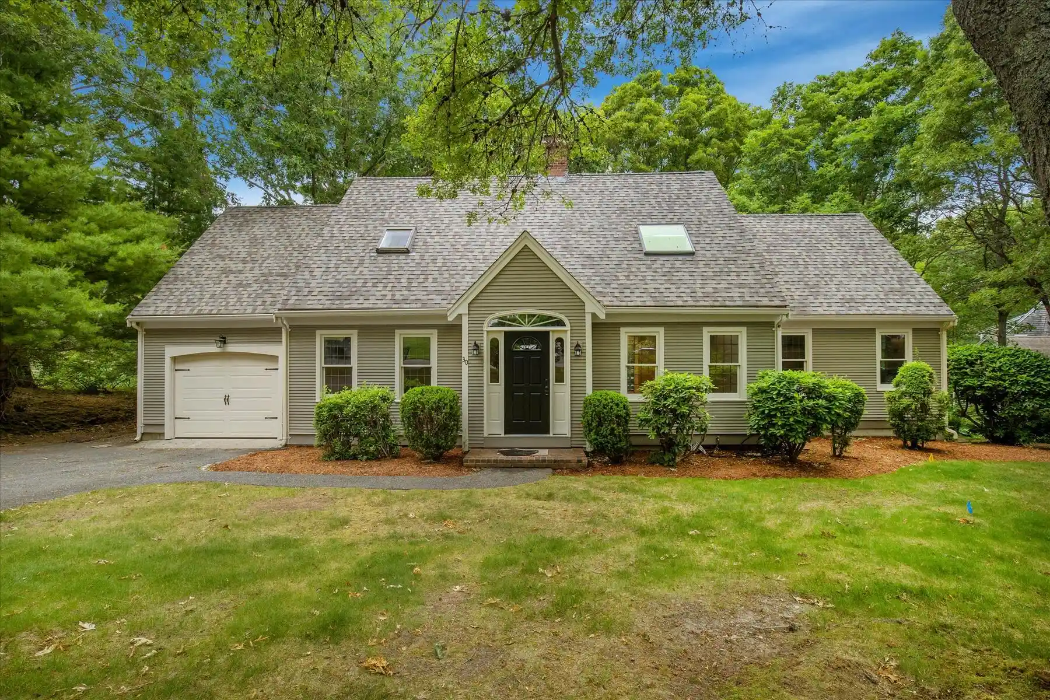
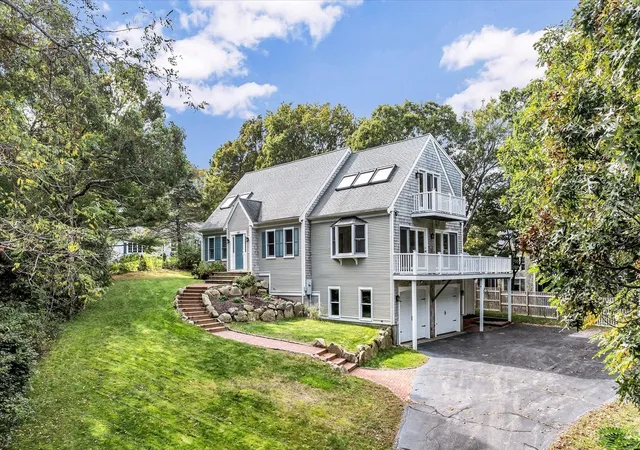
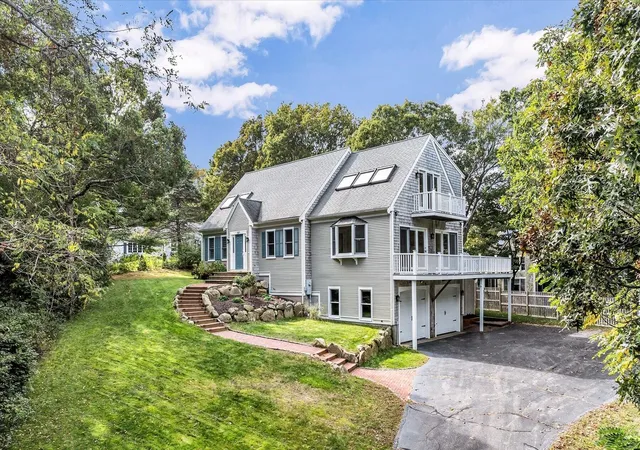
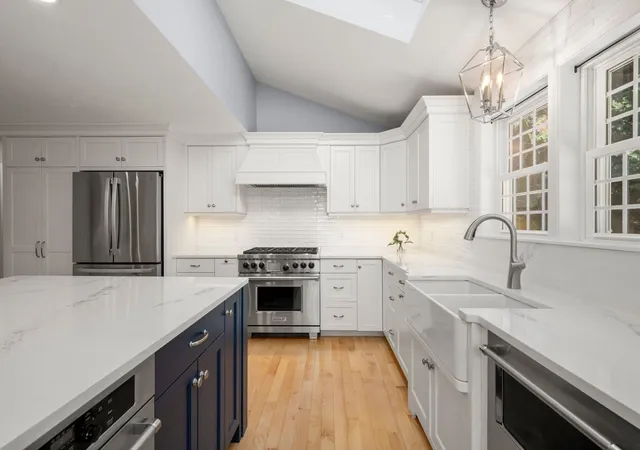
Is privacy and long term peace of mind on top of your home buying wish list? Welcome to 30 Currycomb Circle at Hunter Hill Estates! Nestled on a cul-de-sac in a beautiful well established neighborhood, this freshly renovated 3-bedroom Cape offers refined living with a NEW ROOF, NEW SEPTIC, and stunning 2026 interior and exterior updates. The major investments have already been made so you do not have to. Step inside to a welcoming living room with a dramatic floor-to-ceiling fireplace, flowing into the dining room and beautifully redesigned new kitchen. Perfect for entertaining with sliders from both the dining room and spacious cathedral-ceiling great room open to an expansive deck overlooking your private backyard abutting tranquil green space perfect for family guests, entertaining and BBQ's. Imagine celebrations where indoor and outdoor living blend seamlessly! Additional highlights include 2 remodeled baths, refinished hardwood flooring, flexible first or second-floor primary bedroom, central A/C, economical natural gas heat, first-floor laundry, garage, and full dry basement. An exceptional turnkey home where elegance, class, privacy, and peace of mind all come together!
- Houzeo last checked: 11 minutes ago
- Listing updated: October 29, 2026 at 1:25 am
- Listing Provided by: Scott Zaino Group (508) 566-0051 | Keller Williams Realty (508) 534-7200
- Source: Cape Cod And Islands MLS-MA | MLS#: 22602988

Property Details
Status
Active
Type
Single Family Residence
No. of Stories
2
County
City
Neighborhood
--
Year Built
1986
HOA Fees
$41.67/mo
Finished Area
1,841 sqft
Lot Size
0.39 acre lot
Basement Area
- sqft
MLS Name
Cape Cod And Islands MLS
MLS Number
22602988
MLS Status
Active
Days on Market
25
Cumulative Days on Market
117

Continue Your Journey in App
Find your dream home, receive real-time updates, and many more!
Continue Your Journey in App
Find your dream home, receive real-time updates, and many more!
Location
HOA Management
N/A
HOA Fees
$500/ Annually
Amenities
 Amenities and services may be covered by one or multiple associations and service providers.
 Common Area
Disclaimer: Amenities are based on third-party information and may vary; buyers must independently verify all amenities, as information is deemed reliable but not guaranteed.
Facts & Features
Rooms
Bedrooms & bathrooms
Bedrooms: 3
Bathrooms: 2
Interior
Flooring
Hardwood, Tile, Carpet
Interior Features
Interior Balcony, Linen Closet, Eat In Kitchen
Sewer
Septic Tank
Exterior Features
Private Yard
Appliances
Water Heater, Gas Range, Dishwasher, Microwave, Refrigerator, Washer
Cooling
Central Air
Heating
Forced Air, Natural Gas
Construction
Year Built
Year Built: 1986
Home type
Single Family Residence
Architectural Style
Cape Cod
Foundation Details
Poured, Concrete Perimeter
Construction Materials
Clapboard, Shingle Siding
Roof
Asphalt, Pitched
Utilities & Energy
Basement
Bulkhead Access, Interior Access, Full
Water Source
Public
Parking Features
Garage Door Opener, Direct Access, Paved, Off Street
Other Features
Subdivision Name
Hunter Hill Estates
Patio And Porch Features
Deck
Price History
| Date | Event | Price |
|---|---|---|
09/25/2026 Source: | Pending | $769,000 $418/sqft |
09/25/2026 Source: | Listed for Sale | $769,000 -1.54% $418/sqft |
09/08/2026 Source: | Price Decreased | $781,000 -1.88% $424/sqft |
08/29/2026 Source: | Price Decreased | $796,000 -0.38% $432/sqft |
07/23/2026 Source: | Price Decreased | $799,000 -3.15% $434/sqft |

Show more
Nearby Homes

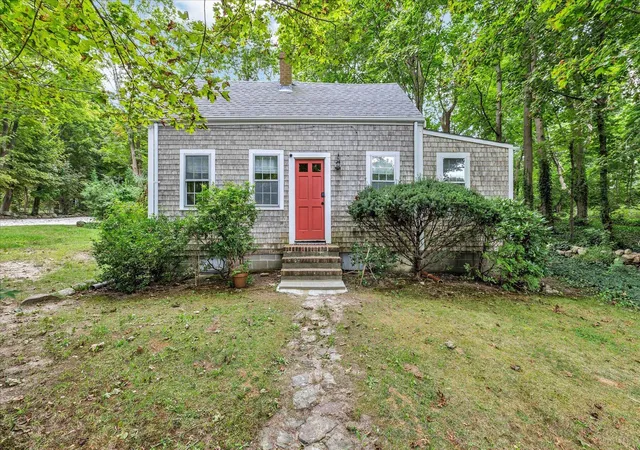
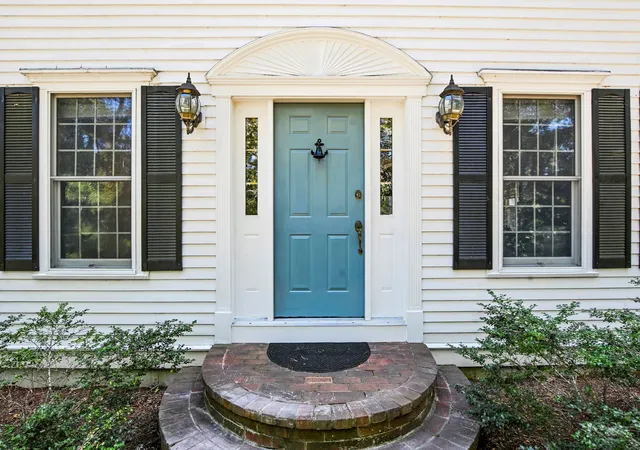
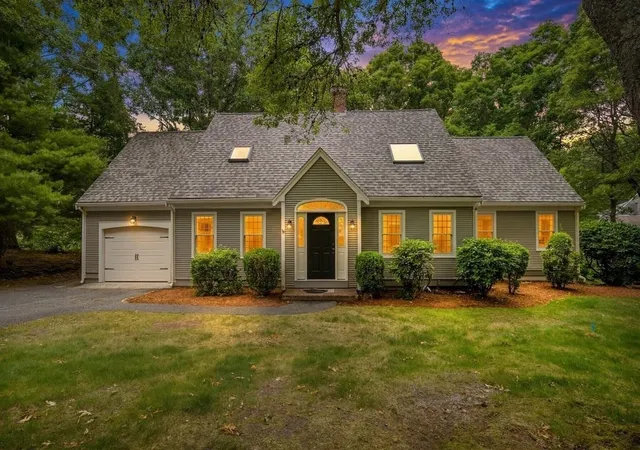
Find Homes by Property Features in West Barnstable, MA

Based on information from the Cape Cod and Islands Multiple Listing Service, Inc. through Nov 04, 2026, 11:15PM. Information is provided exclusively for consumers’ personal, non-commercial use, it may not be used for any purpose other than to identify prospective properties consumers may be interested in purchasing, and the data is deemed reliable but is not guaranteed accurate by the MLS. This website may not include listings or property addresses of sellers who have directed their listing brokers to withhold their listing or their property address from display on the Internet. © 2026 Cape Cod & Islands Multiple Listing Service, Inc. All rights reserved.
 Advertising Broker: Derek Greene | The Greene Realty Group
