
- Overview
- Description
- Property Details
- Location
- HOA Management
- Facts & Features
- Getting Around
- Nearby Homes

$699,900
Monthly Est:$3,484
 3 Beds

3 full baths + 1 half bath
 4,343sqft
30 Cutlers Farm Rd, Monroe, CT 06468
$699,900
$3,484/moEst:
Single Family Residence
Built in 1950
$-- HOA
1.3 acres lot
$161/sq.ft
Description
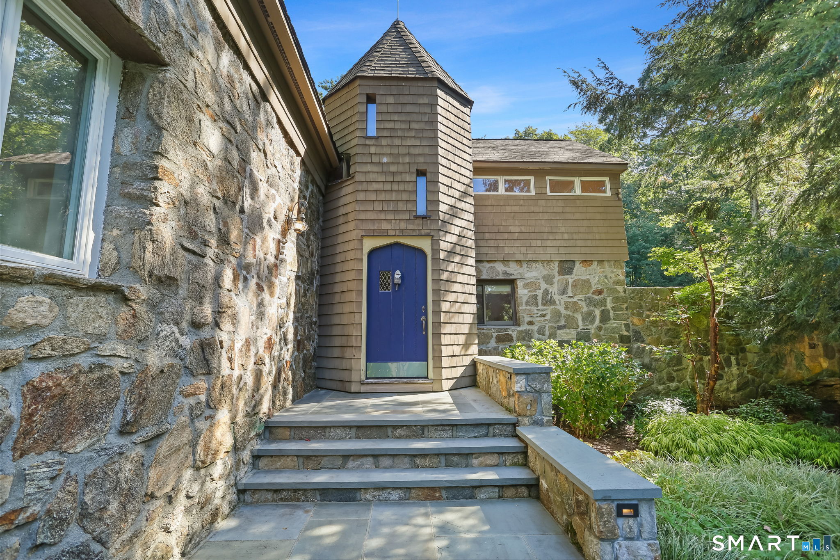
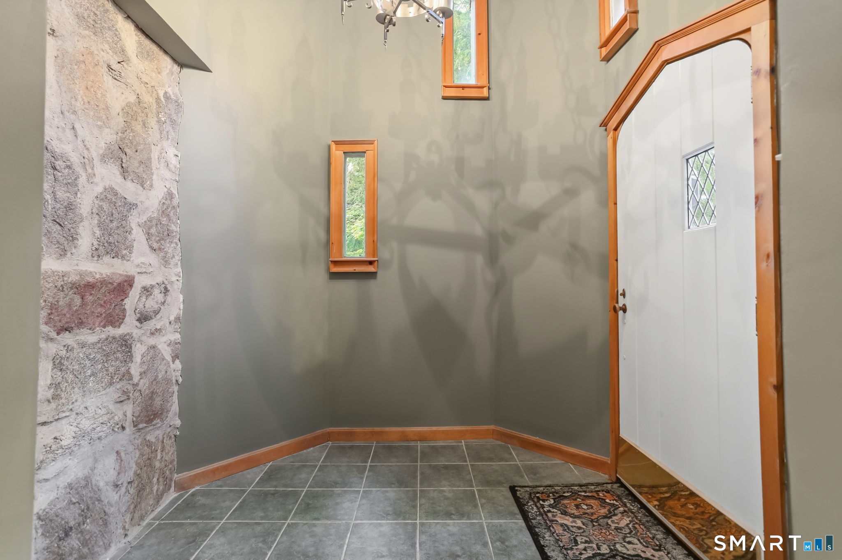
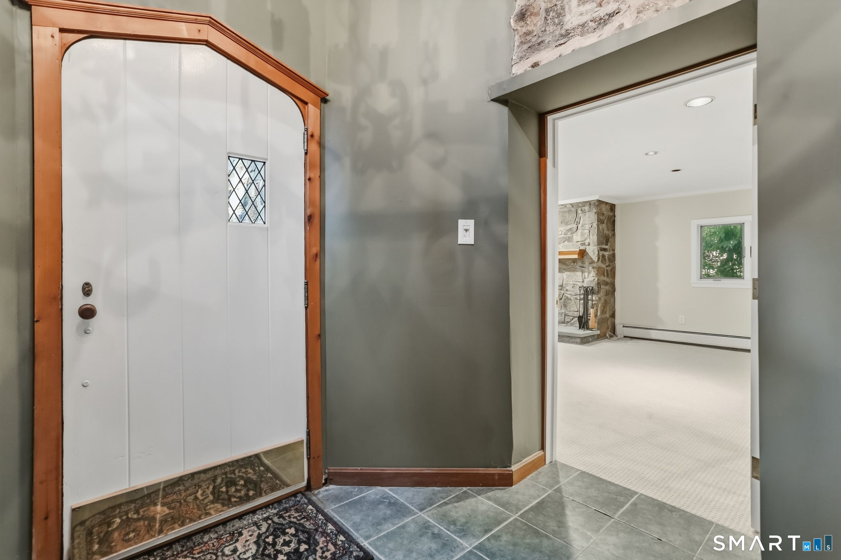
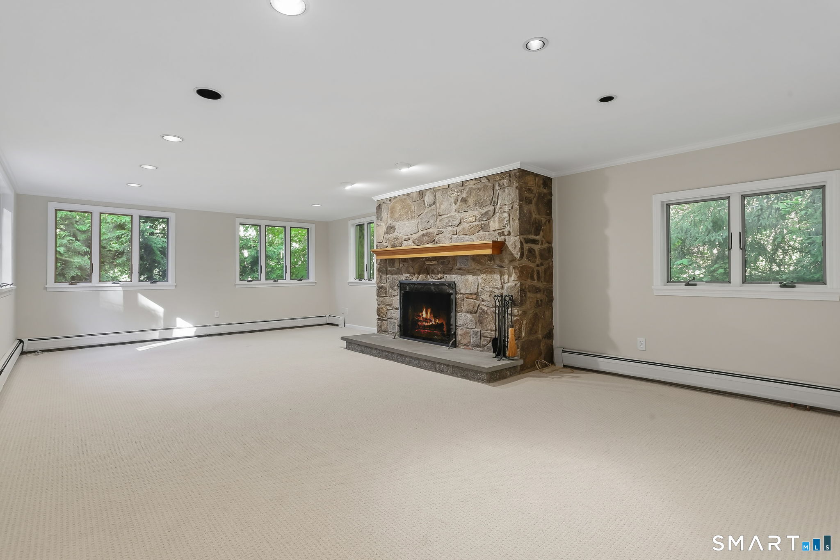
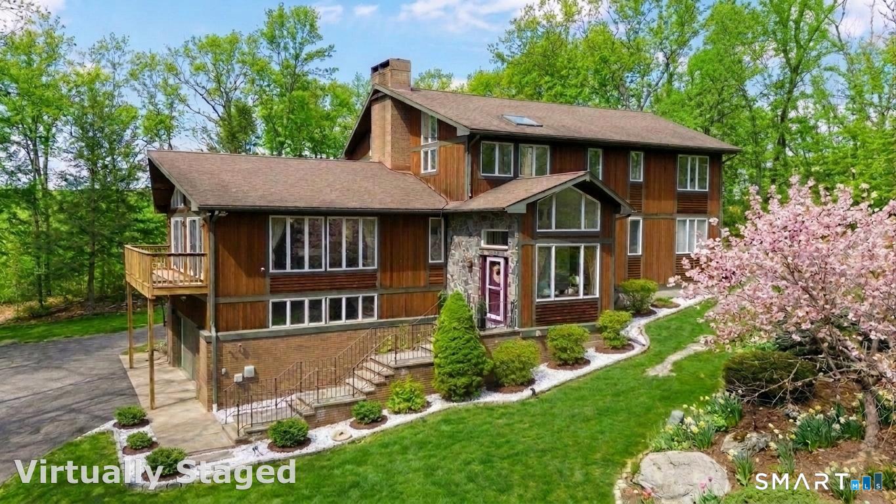
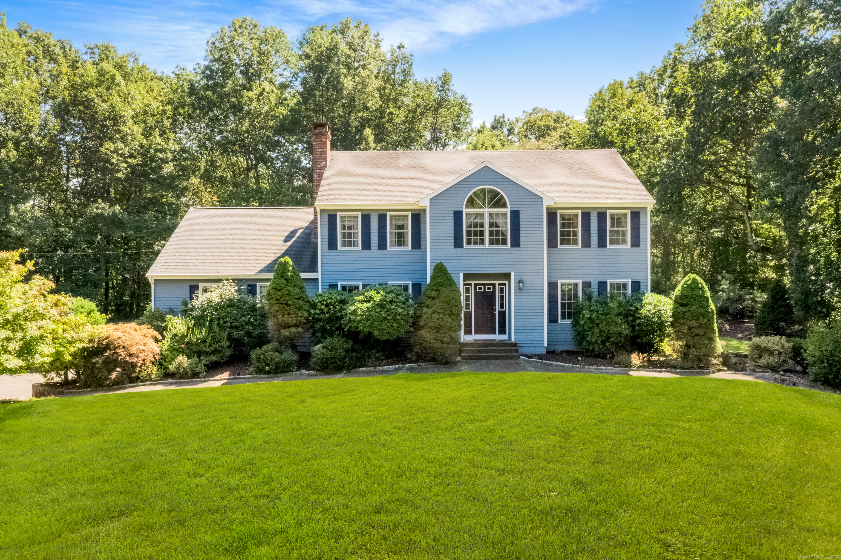
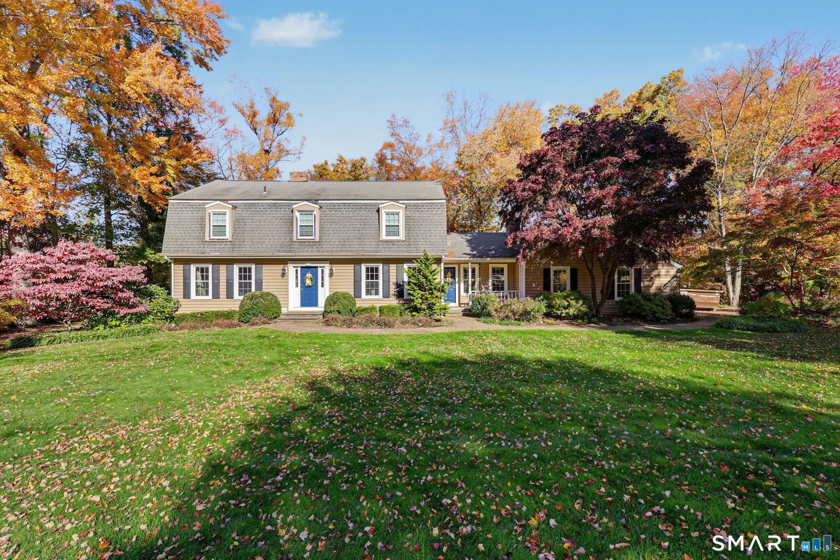
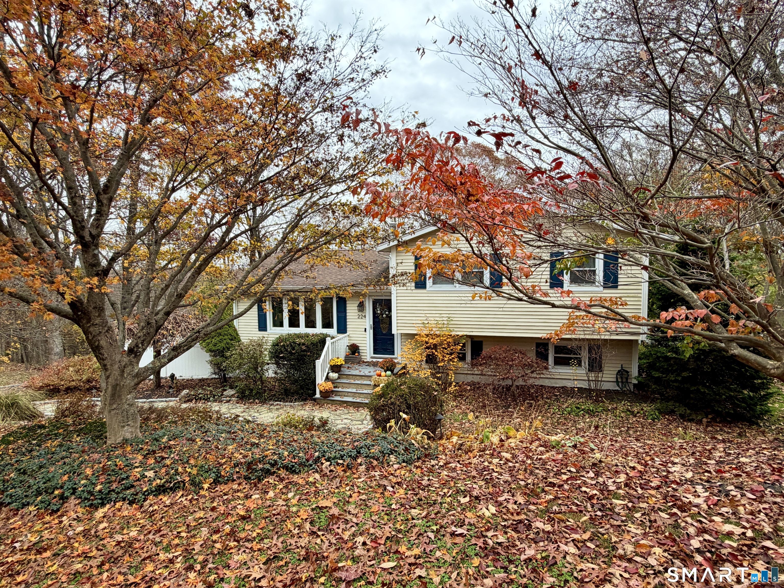
*INCLUDES NEW ROOF AND NEW PROPANE BOILER/HOT WATER HEATER* Welcome to 30 Cutlers Farm Road, a truly special property where quintessential New England charm meets thoughtful updates and exceptional versatility. Setback from the street on a beautiful 1.3 acre lot, the home makes an unforgettable first impression with its distinctive tower entry, stone walls, bluestone stairs, walkways & patios, and professional landscaping with irrigation & outdoor lighting. Inside the over 4,000 SF home, you are greeted with a continuance of the remarkable masonry, refinished hardwood floors and fresh paint throughout. The light-filled kitchen features an eat-in kitchen, island, and double oven. The flexible floor plan offers three legal bedrooms with potential for a fourth or more, including one potential bedroom on the main floor with access to a full bathroom. The spacious primary suite features cathedral ceilings, a private ensuite bath, and walk-in closet. There are multiple bonus areas throughout the home, including a finished, waterproofed walkout basement with a half bathroom and fireplace. The property continues to impress outdoors with a versatile detached cottage, perfect for a home office, workshop, studio, gym, etc. Enjoy the outdoor stone firepit and peaceful, private yard with no neighbors in sight. Conveniently located near highways, restaurants, gyms, parks, & more, 30 Cutlers Farm Road offers space, flexibility, character, and convenience-all in one remarkable property.
- Houzeo last checked: 8 minutes ago
- Listing updated: November 18, 2026 at 1:15 pm
- Listing Provided by: Samantha Pace | RE/MAX One
- Source: SMART MLS-CT | MLS#:

Property Details
Status
Active
Type
Single Family Residence
No. of Stories
-
County
City
Neighborhood
--
Year Built
1950
HOA Fees
-
Finished Area
4,343 sqft
Lot Size
1.3 acres lot
Basement Area
- sqft
MLS Name
SMART MLS
MLS Number
24198527
MLS Status
Active
Days on Market
66
Open House
Continue Your Journey in App
Find your dream home, receive real-time updates, and many more!
Location
HOA Management
0
HOA Fees
$-/
Disclaimer: Amenities are based on third-party information and may vary; buyers must independently verify all amenities, as information is deemed reliable but not guaranteed.
Facts & Features
Rooms
Bedrooms & bathrooms
Bedrooms: 3
Bathrooms: 4
Interior
Cooling
Central Air
Heating
Baseboard, Propane
Appliances
Electric Cooktop, Wall Oven, Microwave, Refrigerator, Dishwasher, Disposal, Washer, Dryer
Exterior Features
Shed, Guest House
Sewer
Septic
Construction
Year Built
Year Built: 1950
Home type
Single Family Residence
Roof
Asphalt Shingle
Foundation Details
Masonry
Architectural Style
Colonial
Utilities & Energy
Parking Features
Driveway
Water Source
Private Well
Laundry Features
Upper Level
Basement
Partial, Fully Finished, Walk Out
Other Features
Lot Features
Sloping Lot, Cleared, Professionally Landscaped
Subdivision Name
Stepney
Price History
| Date | Event | Price |
|---|---|---|
10/20/2026 Source: | Listed for Sale | $699,900 $161/sqft |
09/24/2026 Source: | Contingent (Active Under Contract) | $699,900 +275.79% $161/sqft |
03/24/2000 Source: | Sold | $186,250 $43/sqft |


Find Homes by Property Features in Monroe, CT


Based on information provided to and compiled by the SMART MLS, Inc. through Nov 22, 2026, 02:15PM. IDX information is provided exclusively for consumers’ personal, non-commercial use. It may not be used for any purpose other than to identify prospective properties consumers may be interested in purchasing. The data is deemed reliable but is not guaranteed accurate by the MLS. ©2026 SMART MLS, Inc. All Rights Reserved.
 Advertising Broker: Derek Greene | The Greene Realty Group