- Overview
- Description
- Property Details
- Location
- HOA Management
- Facts & Features
- Getting Around
- Nearby Homes
 New Construction

Street View
$1,795,000
Monthly Est:$8,934
 4 Beds
 5 Baths
3 full baths + 2 half baths
 --sqft
30 Dolce Vita Ct, Greenville, SC 29609
$1,795,000
$8,934/moEst:
Get Pre-Approved
Single Family Residence
Built in 2026
$229.17/mo HOA
14,810.4 sqft lot
--/sqft
Description
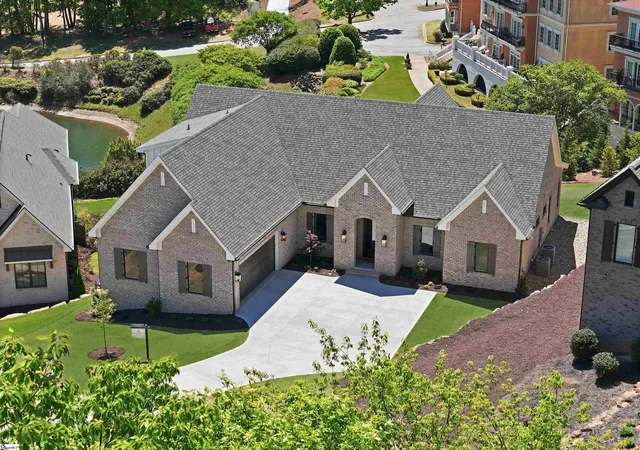
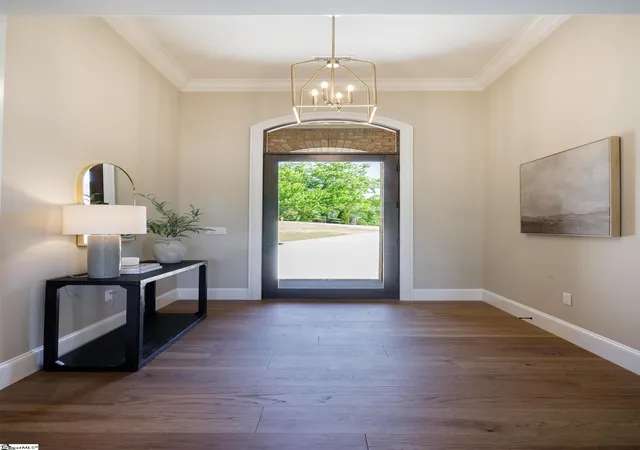
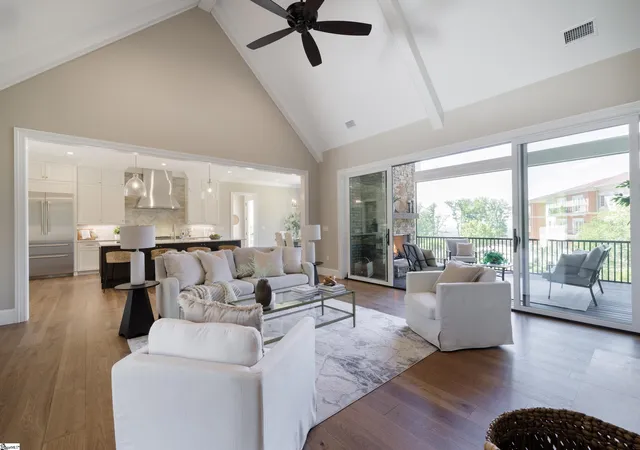
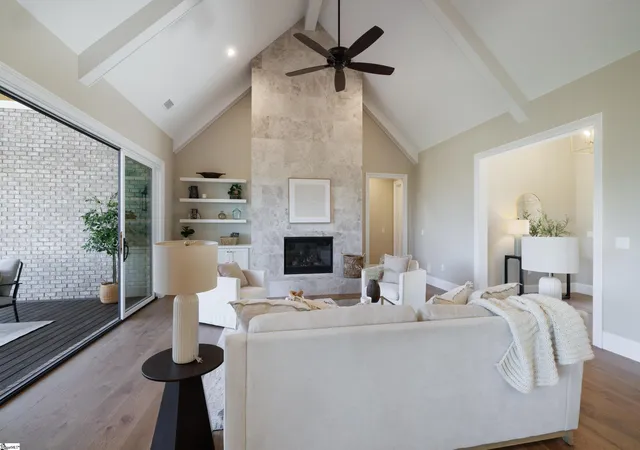
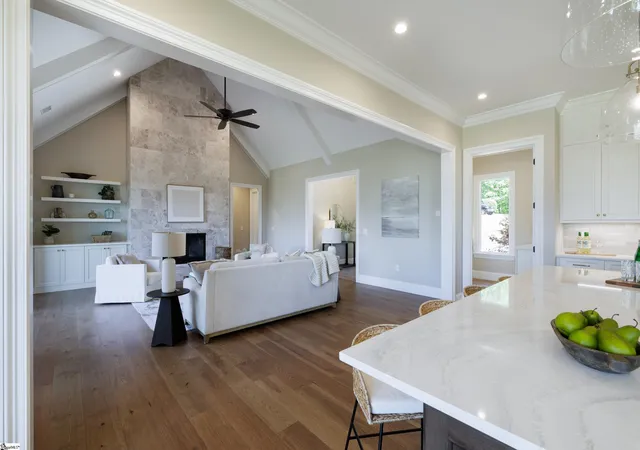
Located in Montebello, Greenville’s premier gated community just minutes from award-winning Downtown Greenville, this stunning custom home offers luxury living with exceptional craftsmanship, upscale finishes, and breathtaking views. Ideally situated on a private cul-de-sac, this thoughtfully designed home features an open and expansive floor plan filled with natural light from large windows and doors that frame beautiful views of the downtown skyline, distant horizon, and a community pond with water fountain. The vaulted great room serves as the heart of the home, highlighted by a gas fireplace wrapped in oversized tile with custom cabinetry and floating shelves above. This space flows seamlessly into the gourmet kitchen, featuring a huge island with seating, abundant custom cabinetry, Cambria quartz countertops, and a designer tile backsplash. High-end stainless appliances include a Thermador 48-inch Range with Double Ovens, a 42" wide built-in refrigerator, a drawer microwave in the island and a dishwasher. A spacious butler’s pantry offers additional custom cabinetry, a sink, and has under counter space for the new owner to choose another appliance of their choice. This could be a 2nd dishwasher, beverage center or wine cooler (Builder to approve the make and model). Adjacent to the kitchen is a large dining area with incredible views and convenient access to the grilling deck with a gas hookup for the new owner's grill. These living spaces open to a spectacular screened porch with a vaulted tongue-and-groove wood ceiling and a stone gas log fireplace, perfect for year-round entertaining. The primary suite on the main level features a tray ceiling and luxurious spa-style bath with dual vanities, floor-to-ceiling designer tile shower with multiple shower heads, and a private water closet. The oversized primary closet with built-in organization connects conveniently to the large laundry room with custom cabinetry and sink. A second main-level bedroom on the opposite side of the home offers flexibility as a guest suite, a second primary bedroom or home office, complete with a private bath and walk-in closet. The main level also includes a guest powder room and a drop zone with built-in cabinetry off the garage. Upstairs you’ll find two additional bedrooms with walk-in closets, connected by a Jack-and-Jill bath with separate vanity areas, plus a huge bonus room ideal for a media room, playroom, or additional entertaining space. Additional highlights include: Oversized two-car garage with extra space for golf cart parking, storage, or a workshop; walk-out attic for convenient storage and an encapsulated crawl space providing additional storage options if needed. Residents of Montebello enjoy outstanding amenities including pool, clubhouse, tennis, pickle ball, playground, stocked fishing lake, and numerous parks and green spaces—all just minutes from the dining, shopping, and cultural attractions of award-winning downtown Greenville.
- Houzeo last checked: 12 hours ago
- Listing updated: October 16, 2026 at 5:27 pm
- Listing Provided by: Karen W Turpin (864) 230-5176 | Marchant Real Estate Inc. (864) 467-0085
- Source: Greater Greenville MLS-SC | MLS#: 1588816

Property Details
Status
Active
Type
Single Family Residence
No. of Stories
2
County
City
Neighborhood
--
Year Built
2026
HOA Fees
$229.17/mo
Finished Area
- sqft
Lot Size
14,810.4 sqft lot
Basement Area
- sqft
MLS Name
Greater Greenville MLS
MLS Number
1588816
MLS Status
Active
Days on Market
197

Continue Your Journey in App
Find your dream home, receive real-time updates, and many more!
Continue Your Journey in App
Find your dream home, receive real-time updates, and many more!
Location
HOA Management
N/A
HOA Fees
$2,750/ Annually
Amenities
 Amenities and services may be covered by one or multiple associations and service providers.
 Pool
 Street Light
Recreation Facilities
Restrictive Covenants
By-Laws
Disclaimer: Amenities are based on third-party information and may vary; buyers must independently verify all amenities, as information is deemed reliable but not guaranteed.
Facts & Features
Rooms
Bedrooms & bathrooms
Bedrooms: 4
Bathrooms: 5
Interior
Interior Features
Bookcases, High Ceilings, Ceiling Fan(s), Vaulted Ceiling(s), Ceiling Smooth, Tray Ceiling(s), Open Floorplan, Walk In Closet(s), Countertops – Quartz, Pantry
Exterior Features
Outdoor Fireplace, Under Ground Irrigation, Other
Cooling
Central Air, Electric, Multi Units
Heating
Forced Air, Multi Units, Natural Gas
Sewer
Public Sewer
Appliances
Dishwasher, Disposal, Free Standing Gas Range, Self Cleaning Oven, Convection Oven, Refrigerator, Other, Double Oven, Microwave, Range Hood, Gas Water Heater, Tankless Water Heater
Flooring
Ceramic Tile, Wood
Construction
Year Built
Year Built: 2026
Home type
Single Family Residence
Roof
Architectural
Architectural Style
Traditional, European
Foundation Details
Crawl Space, Other
Construction Materials
Hardboard Siding, Brick Veneer
Property Condition
New Construction
Utilities & Energy
Utilities
Underground Utilities, Cable Available
Water Source
Public
Laundry Features
Sink, 1st Floor, Walk In, Electric Dryer Hookup, Washer Hookup, Laundry Room
Fireplace Features
Gas Log
Basement
None
Parking Features
Attached, Parking Pad, Paved, Concrete, Garage Door Opener, Courtyard Entry, Key Pad Entry, Other
Other Features
Lot Features
1/2 Acre Or Less, Cul De Sac, Other, Sprklr In Grnd Full Yard
Subdivision Name
Montebello
Community Features
Clubhouse, Common Areas, Gated, Street Lights, Playground, Pool, Sidewalks, Tennis Court(s), Neighborhood Lake/pond
Patio And Porch Features
Screened, Deck, Rear Porch
Price History
| Date | Event | Price |
|---|---|---|
10/16/2026 Source: | Listed for Sale | $1,795,000 -4.27% $0/sqft |
03/24/2026 Source: | Off Market | $1,875,000 +1158.39% $0/sqft |
08/29/2015 Source: | Price Increased | $149,000 +15.50% $0/sqft |
04/10/2012 Source: | Listing Removed | $129,000 $0/sqft |

Nearby Homes

Find Homes by Property Features in Greenville, SC
Nearby New Homes For Sale

Based on information from the Multiple Listing Service of Greenville, South Carolina, Inc. through Nov 02, 2026, 02:15PM. IDX information is provided exclusively for consumers’ personal, non-commercial use, it may not be used for any purpose other than to identify prospective properties consumers may be interested in purchasing, and that the data is deemed reliable but is not guaranteed accurate by the MLS. The listing broker’s offer of compensation is made only to participants of the MLS where the listing is filed.
 Advertising Broker: Nicholas Huscroft | Chosen Realty
