
- Overview
- Description
- Property Details
- Location
- HOA Management
- Facts & Features
- Getting Around
- Nearby Homes
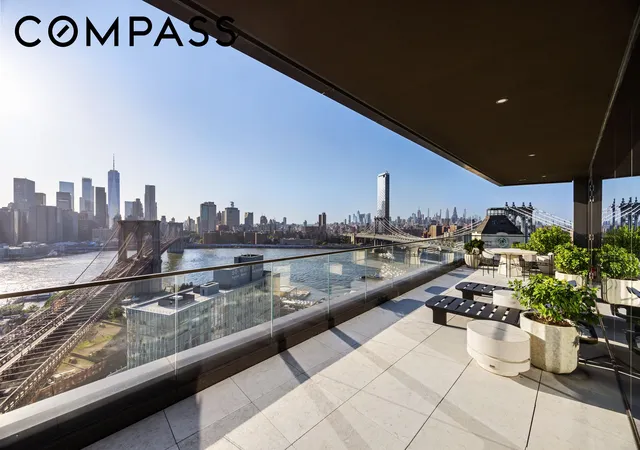

Street View
$11,995,000
Monthly Est:$59,703
 4 Beds
 4 Baths
3 full baths + 1 half bath
 3,363sqft
30 Front St #25A, New York City, NY 11201
$11,995,000
Get Pre-Approved
Apartment
Built in 2021
$4,566/mo HOA
1.76 acres lot
$3,567/sq.ft
Description
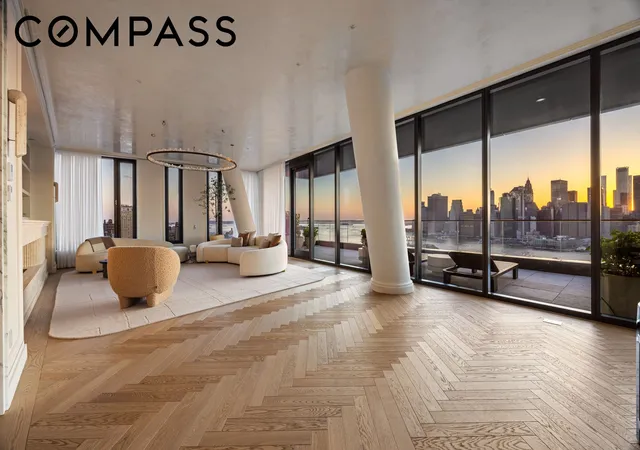
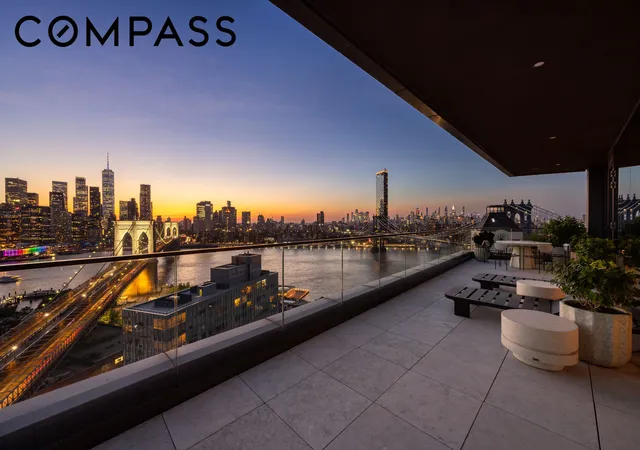
With cinematic views spanning the Brooklyn Bridge, Manhattan skyline, and New York Harbor, this spectacular 3,363-square-foot residence at Olympia was meticulously re-imagined by the team at NAINOA. No corner of this residence was ignored in the quest to build a truly singular residence in the sky. Outside, a large private river-facing terrace offers an unrivaled backdrop for indoor-outdoor living in one of Brooklyn’s most exciting new addresses.
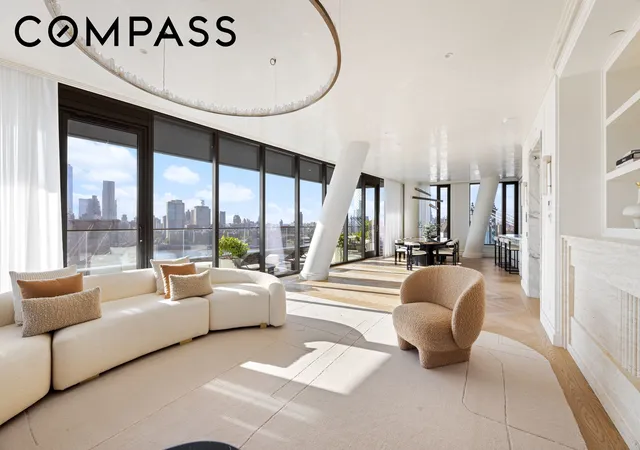
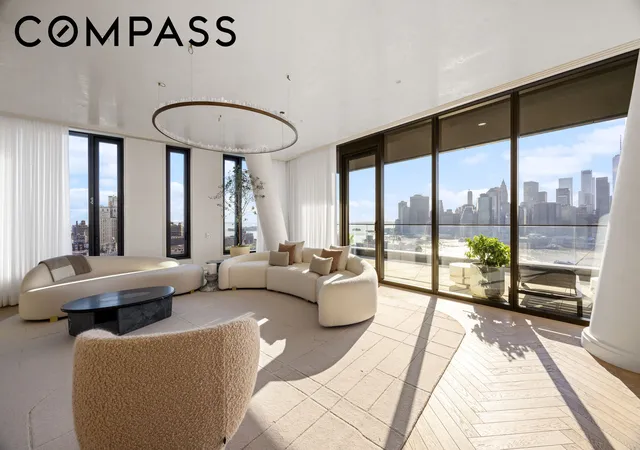
Entering through a gracious foyer complete with a custom marble mosaic floor, the lacquered gallery beyond reflects the changing light, from dawn to dusk. The paneled millwork is sized precisely to hide all interior doors, removing the noise and making the experience one of refined restraint. Beyond, a dramatic clay plaster great room wrapped in floor-to-ceiling glass, frames the iconic vistas of the Brooklyn Bridge. A venetian plaster ceiling lifts the room and acts as a canvas for the ever-changing skyline. A spectacular 12’ travertine fireplace caps the room, ensuring that there truly is no bad view. The adjoining custom-designed kitchen has been lacquered to perfection making it both durable and beautiful. Appliances disappear behind paneled millwork, all except the custom Lacanche range and custom bronze hood. A sprawling great room provides ample space for both grand entertaining and intimate gatherings.
The primary suite is conceived as a private sanctuary, occupying its own wing with an oversized walk-in closet and a spa-inspired bath clad in honed marble. The bathroom offers a freestanding soaking tub, a glass-enclosed steam shower with aromatherapy scents, brushed nickel fixtures, and a custom double vanity, evoking a serene, retreat-like ambiance.
Two additional bedroom suites boast en-suite baths with mosaic tile floors, undermount tubs, and custom vanities. A flexible fourth bedroom or den captures views of the Manhattan Bridge and includes a sophisticated wet bar with Fior di Bosco stone, custom maple cabinetry, stainless sink, and a Thermador wine cooler—perfect for entertaining. Completing the home are a full laundry room with LG washer/dryer and a jewel-box powder room finished in honed African St. Laurent stone and white maple paneling. Three parking spots and two storage closets are included in this sale.
Crafted by NAINOA Architecture, this Dumbo residence reflects the firm’s signature blend of quiet luxury, meticulous craftsmanship, and a deep sense of place. Founded by designer Noa Santos, NAINOA is renowned for creating bespoke homes that fuse refined minimalism with rich materials and tailored details, bringing a serene yet sophisticated aesthetic to urban living. Their holistic approach, spanning architecture, landscapes, interiors, and custom furniture, ensures each space is both functional and deeply integrated—a philosophy beautifully embodied in this Brooklyn home, where modern elegance meets the historic character of Dumbo’s waterfront.
Rising from Dumbo’s highest crest, Olympia reimagines modern waterfront living with architecture by Hill West and interiors by Workstead, offering 76 residences and over 38,000 square feet of curated amenities including a triple-height lobby with artwork by Jacob Hashimoto, a private garden lounge, game lounge, two-lane bowling alley, state-of-the-art fitness and wellness facilities, indoor and outdoor pools, cabanas, BBQ terraces, a tennis court overlooking the skyline, and a ship-inspired children’s playground, all complemented by 24-hour concierge service, private parking, and proximity to Brooklyn Bridge Park and the vibrant energy of Dumbo.
- Houzeo last checked: 12 hours ago
- Listing updated: September 17, 2026 at 2:31 pm
- Listing Provided by: Stephen Ferrara (646) 761-7038 , Cathleen Katt (405) 226-6666 | Compass (212) 913-9058
- Source: Rebny MLS-NY | MLS#: RLS20106372

This condo is in:
Property Details
Status
Active
Type
Condominium
No. of Stories
33
County
City
Neighborhood
--
Year Built
2021
HOA Fees
$4566/mo
Finished Area
3,363 sqft
Lot Size
1.76 acres lot
Basement Area
- sqft
MLS Name
Rebny MLS
MLS Number
RLS20106372
Days on Market
86

Continue Your Journey in App
Find your dream home, receive real-time updates, and many more!
Download App
Continue Your Journey in App
Find your dream home, receive real-time updates, and many more!
Location
HOA Management
N/A
HOA Fees
$4,566.08/ Monthly
Disclaimer: Amenities are based on third-party information and may vary; buyers must independently verify all amenities, as information is deemed reliable but not guaranteed.
Facts & Features
Rooms
Bedrooms & bathrooms
Bedrooms: 4
Bathrooms: 4
Interior
Heating
Central
Flooring
Hardwood
Window Features
Window Treatments
Exterior Features
Building Tennis Courts, Private Outdoor Space Over60sqft
Cooling
Central Air
Interior Features
Wet Bar, Built In Features, Chandelier, Double Vanity, Kitchen Island, Pantry, Recessed Lighting, Sound System, Soaking Tub, Bar, Walk In Closets
Appliances
Dryer, Dishwasher, Freezer, Gas Cooktop, Gas Oven, Range, Range Hood, Stainless Steel Appliances, Washer
Utilities & Energy
Fireplace Features
Other
Laundry Features
Common On Floor, Common Area, In Unit
Parking Features
Garage, Valet
Other Features
Community Features
Clubhouse
Patio And Porch Features
Terrace
Subdivision Name
Dumbo
Price History
| Date | Event | Price |
|---|---|---|
07/29/2026 Source: | Listed for Sale | $11,995,000 +45.84% $3,567/sqft |
03/04/2022 Source: | Sold | $8,225,000 $2,446/sqft |

Nearby Homes


Find Homes by Property Features in New York City, NY


The real estate listing data marked with this icon comes from the IDX program of the RLS at REBNY Listing Service (RLS). Listing information for certain New York City properties provided courtesy of the Real Estate Board of New York's Residential Listing Service (the "RLS") through Oct 23, 2026, 01:30PM. Information deemed reliable but not guaranteed. Information is provided exclusively for consumers' personal, non-commercial use, and may not be used for any purpose other than the identification of potential properties for purchase. The information contained in this listing has not been verified by the RLS and should be verified by the consumer. The listing information provided here is for the consumer's personal, non-commercial use. Retransmission, redistribution or copying of this listing information is strictly prohibited except in connection with a consumer's consideration of the purchase and/or sale of an individual property. This listing information is not verified for authenticity or accuracy and is not guaranteed and may not reflect all real estate activity in the market. Buyer to verify all information. © 2026 The Real Estate Board of New York, Inc. All rights reserved.
 Advertising Broker: Derek Greene | The Greene Realty Group
