- Overview
- Description
- Property Details
- Location
- Facts & Features
- Getting Around
- Nearby Homes
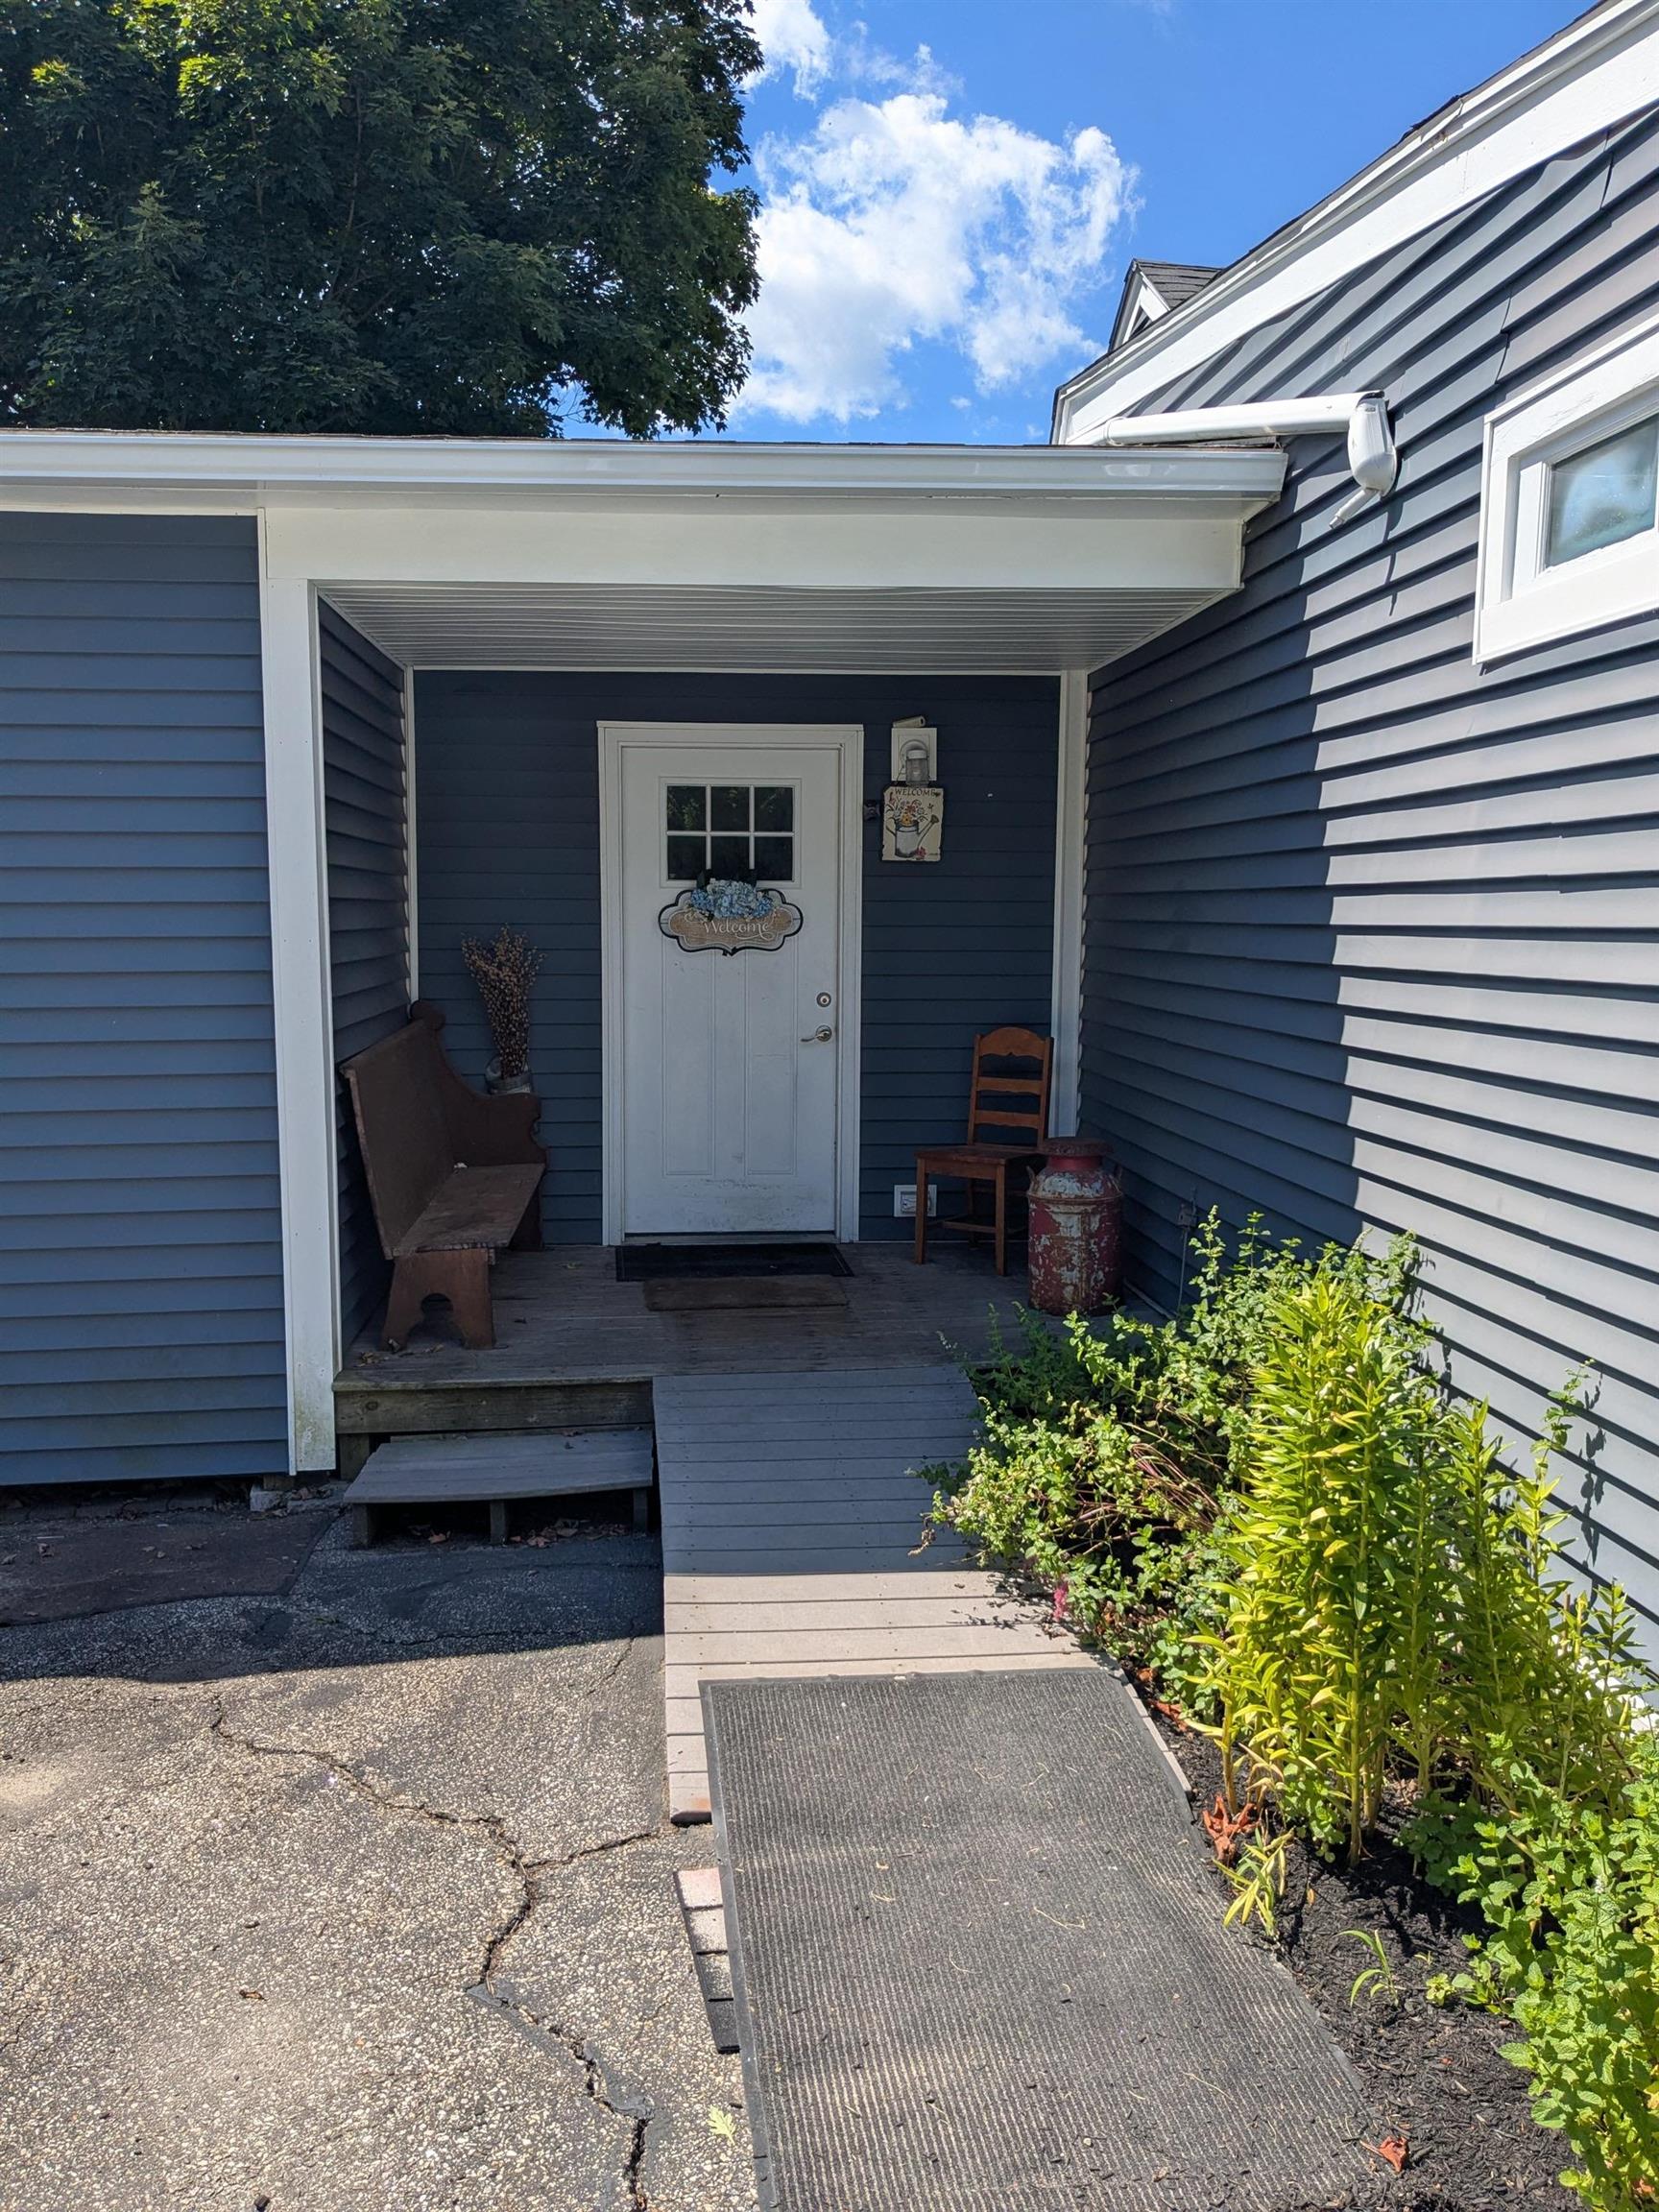

Street View
Listed by: Philip Bates | Renvia Realty Group LLC (603) 379-5900
$479,000
Monthly Est:$2,384
 4 Beds
 2 Baths
1 full bath
 1,766sqft
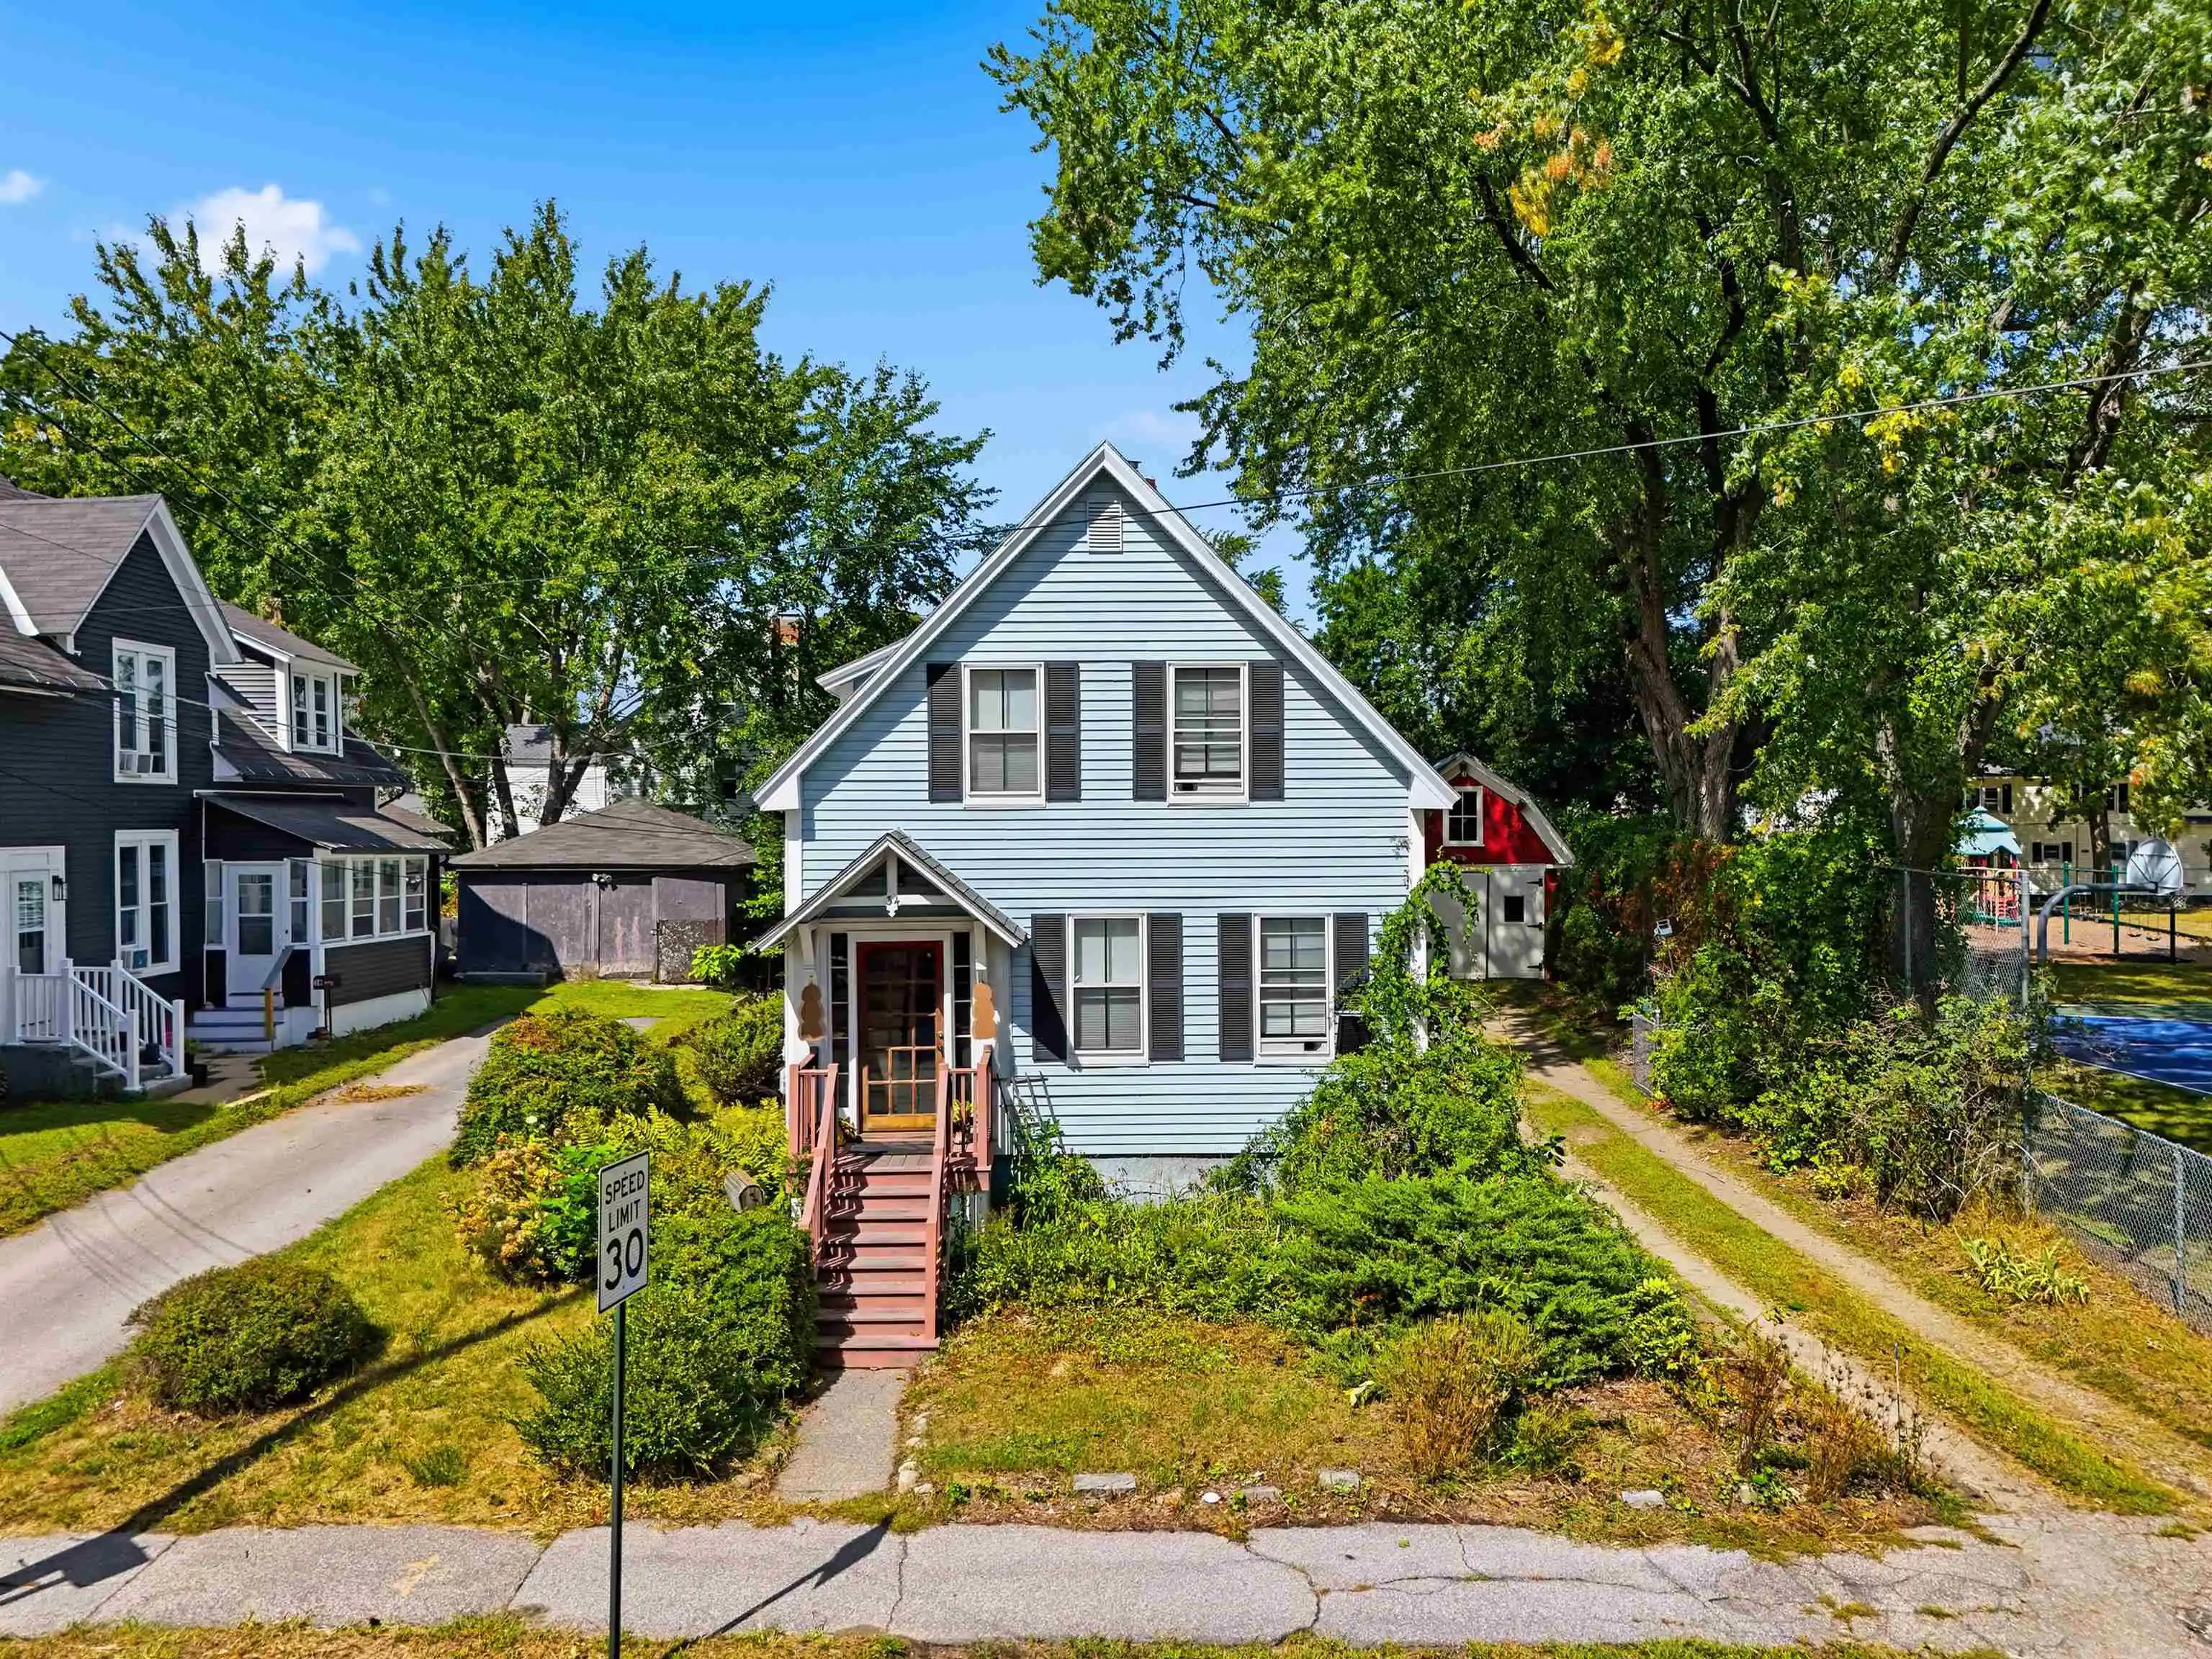
30 Hannah Dustin Dr, Concord, NH 03301
$479,000
$2,384/moEst:
Get Pre-Approved
Single Family Residence
Built in 1900
$-- HOA
11,326 sqft lot
$271/sq.ft
Description
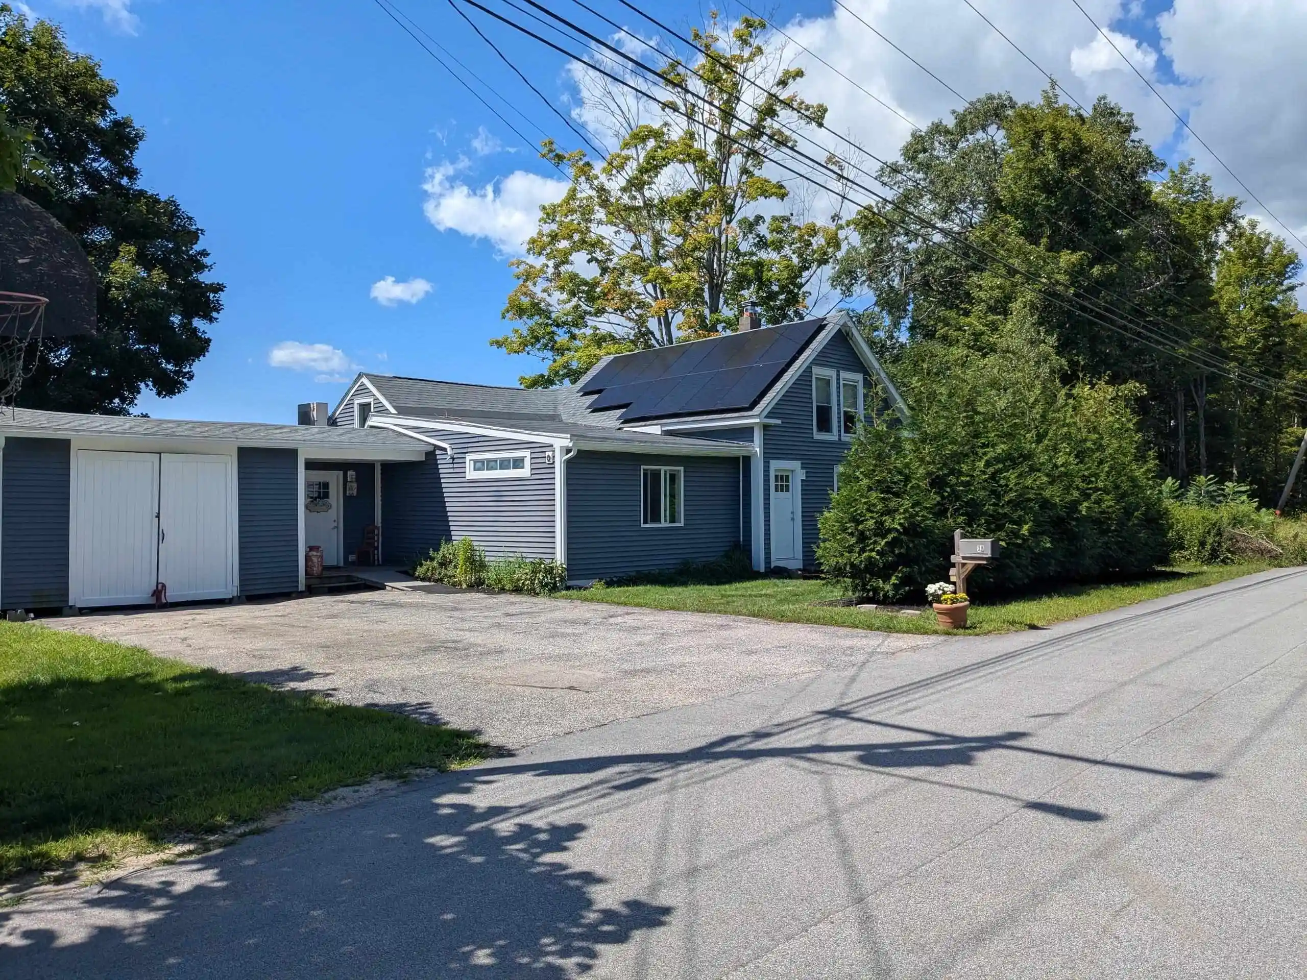
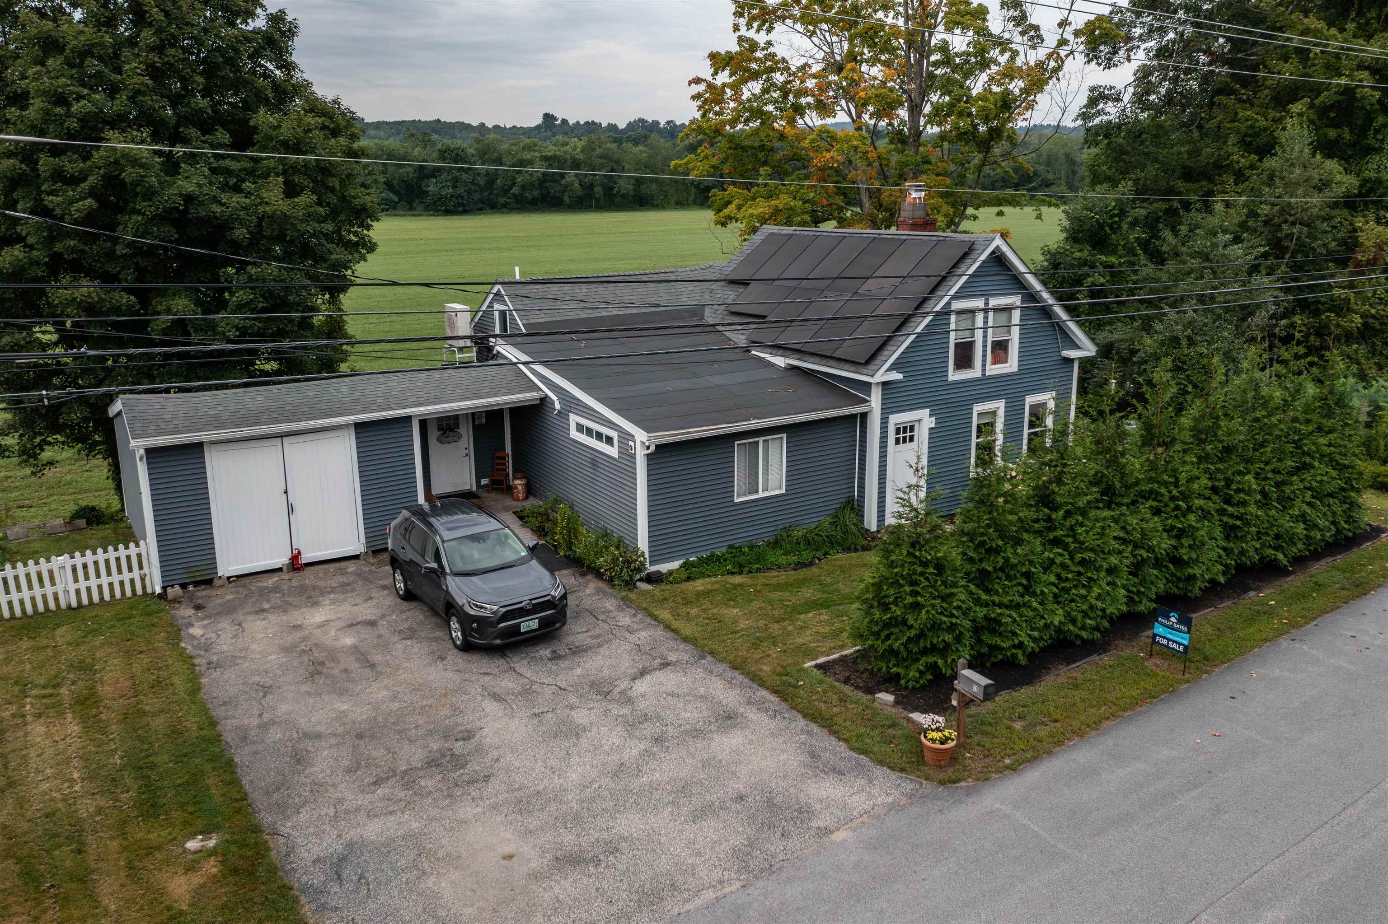
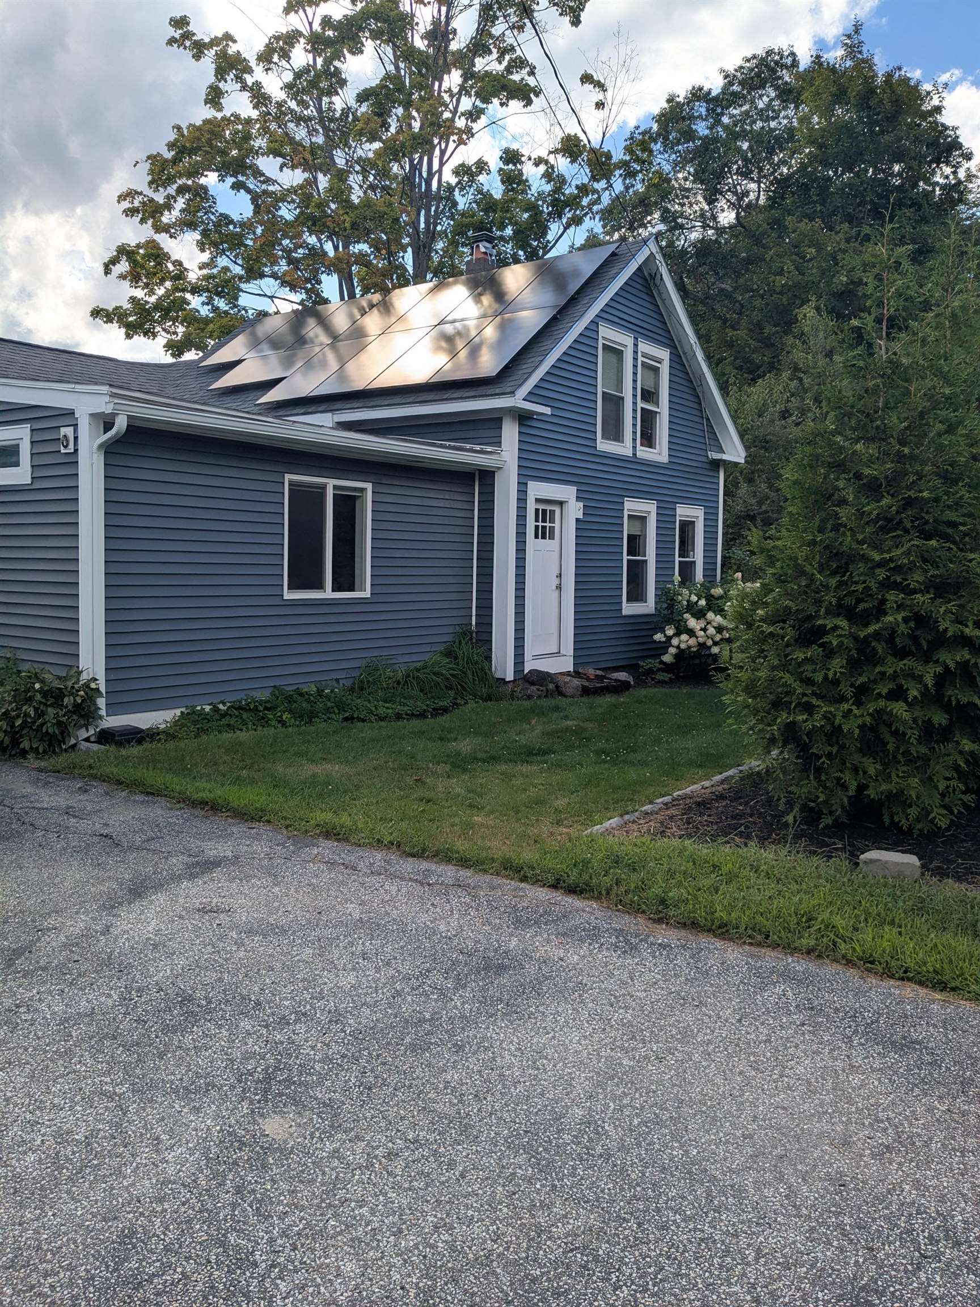
A truly special home where thoughtful design, timeless character, and modern updates come together. Meticulously designed with accessibility in mind, this 4-bedroom, 2-bath home offers a first-floor primary suite, beautiful views, exceptional privacy, and comfortable one-level living. Nearly everything has been updated within the past 10 years, with mini-splits, fully paid-for solar panels, and convenient access to I-93 adding to the appeal.
Enter through the laundry/mudroom with utility sink and continue into the beautifully appointed main living spaces. The full bath features tiled floors and a tiled tub/shower. At the heart of the home, the kitchen showcases cathedral ceilings, exposed beams, skylights, slow-close cabinetry, stainless steel appliances, granite countertops, and a granite breakfast counter.
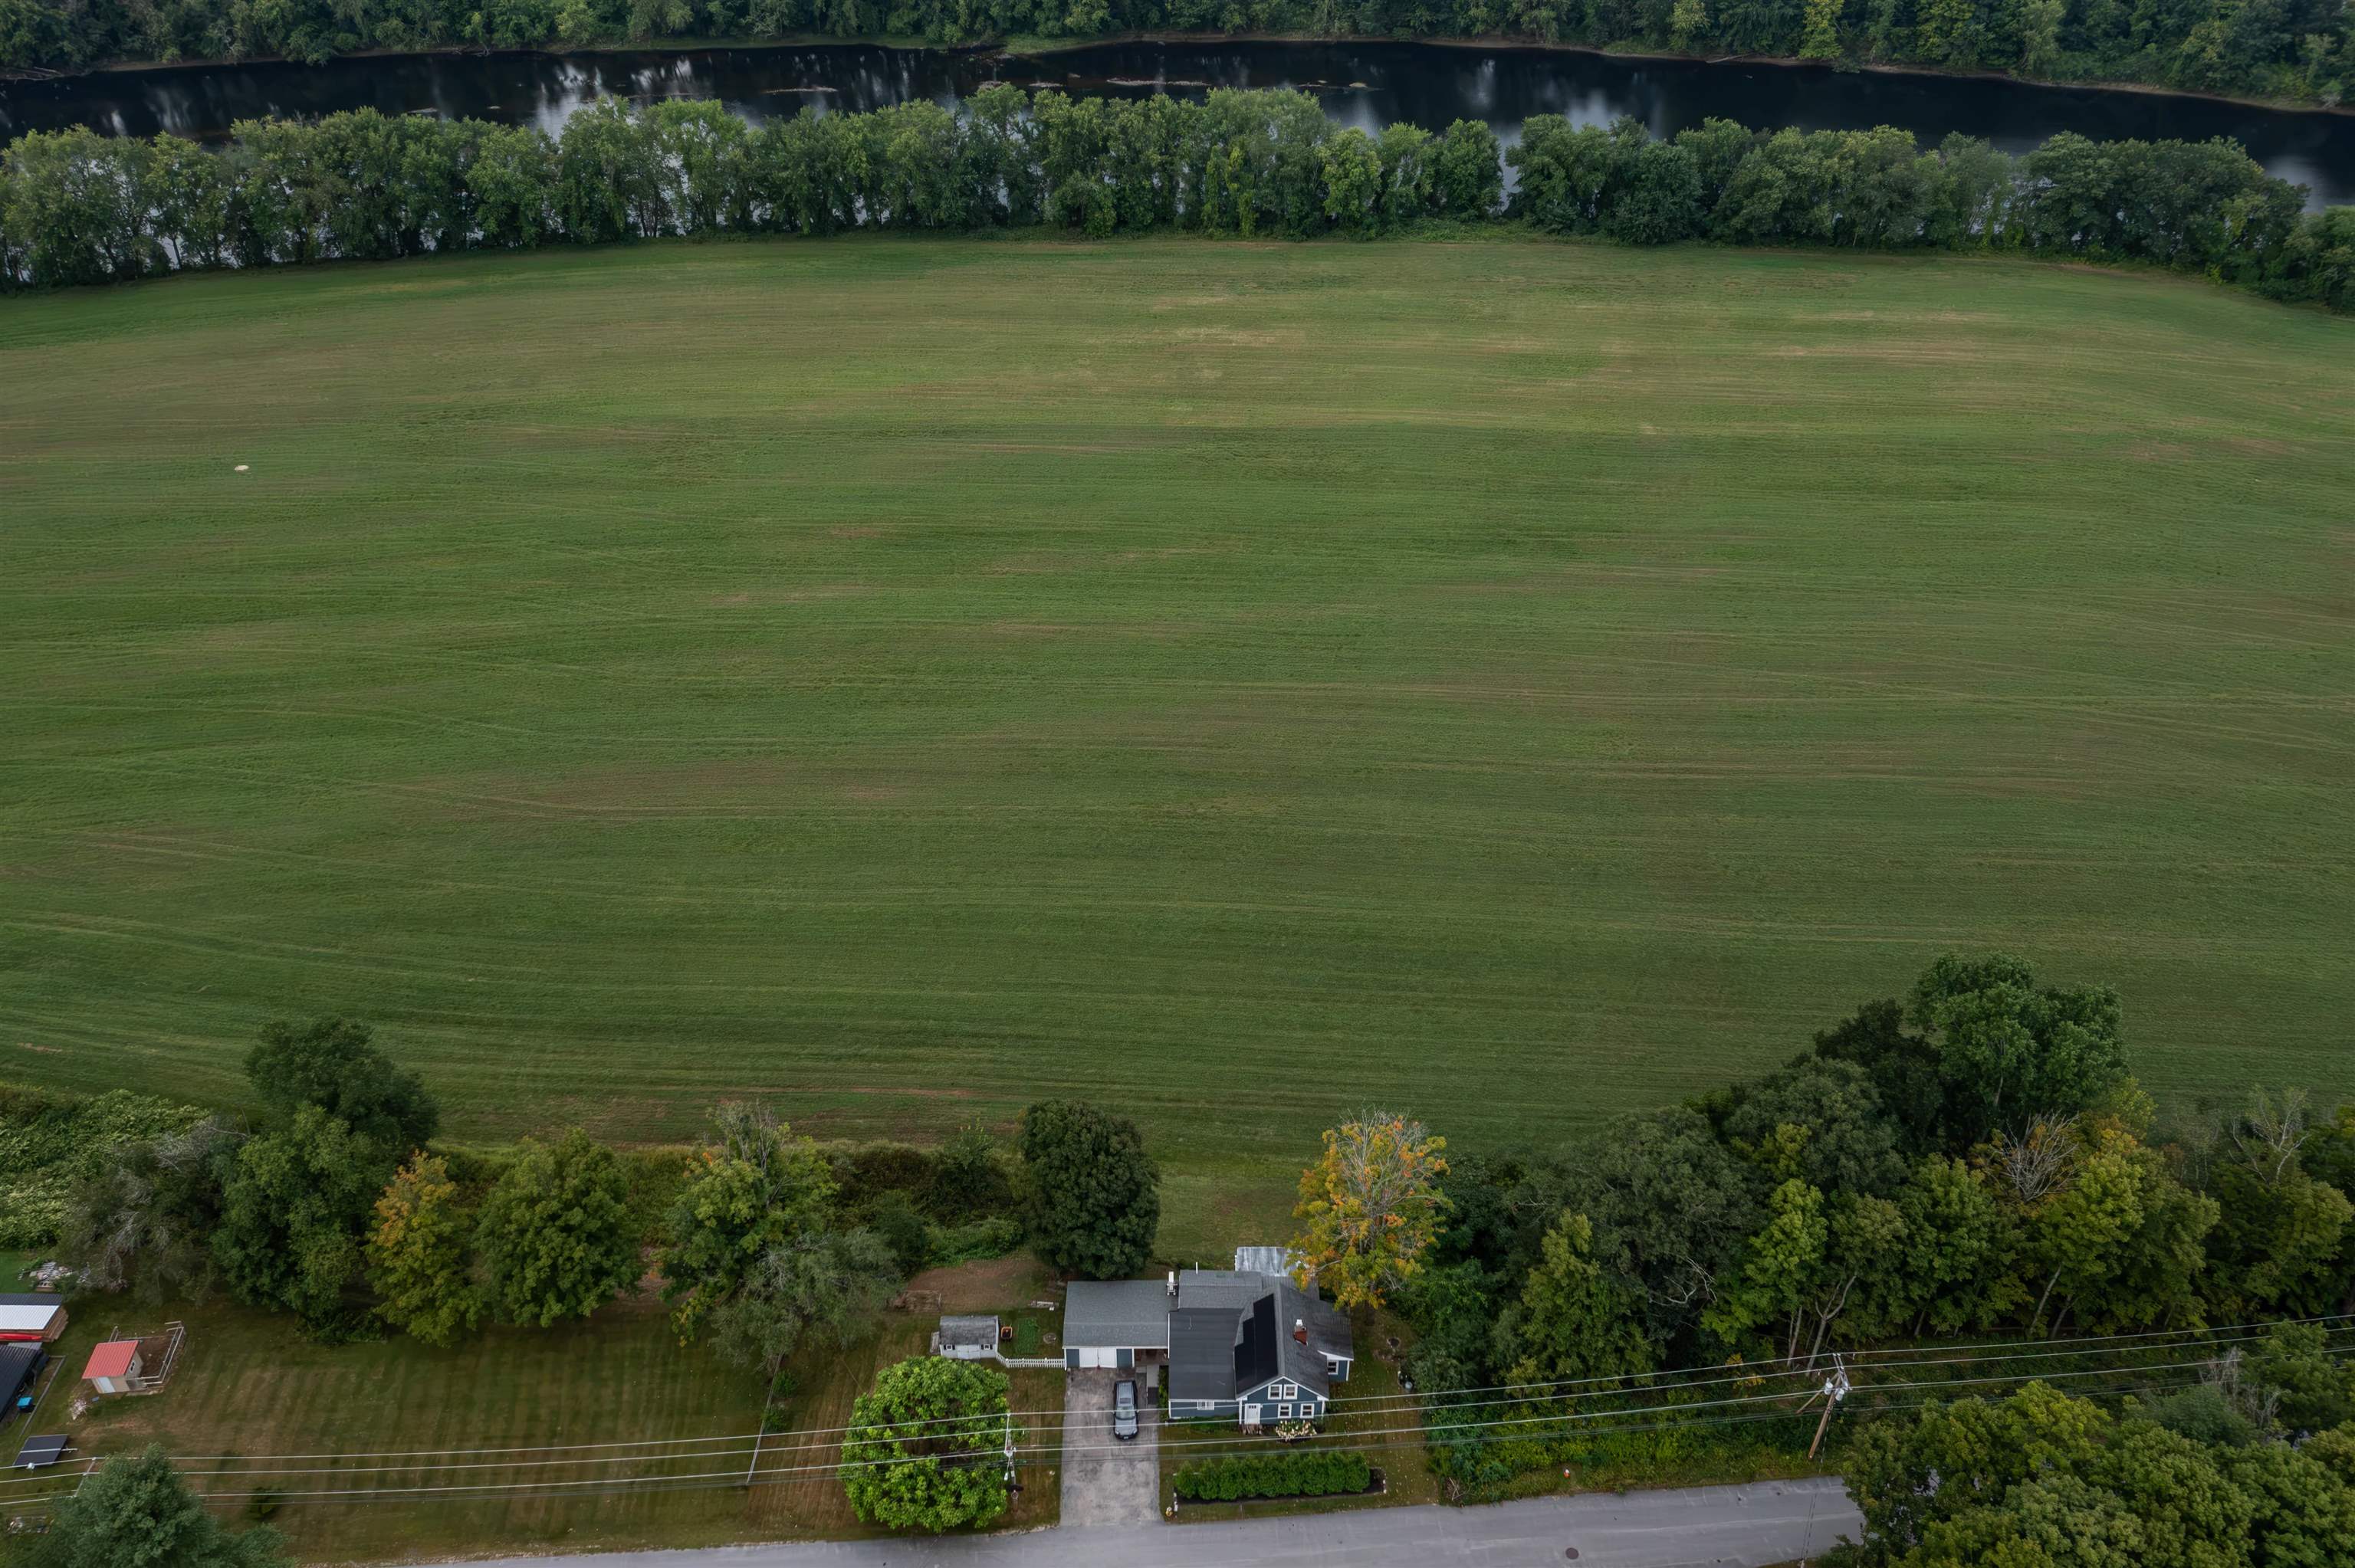
The kitchen flows into the dining area and out to an oversized deck with canopy, creating an inviting outdoor living space in warmer months. Beyond the deck, enjoy peaceful views across a magnificent 100-acre field, mown seasonally by a local farmer, with the Merrimack River beyond.
The open-concept living area centers around a gas fireplace and provides easy access throughout the home. The spacious first-floor primary suite features a walk-in closet with built-in shelving and a beautifully appointed bath with tiled flooring and a curbless 48" x 48" tiled shower.
An additional first-floor room is currently used as an office but includes a closet and can easily serve as a fourth bedroom. A hallway leads to the front entrance and stairs to two generously sized second-floor bedrooms.
The full, dry walk-out basement offers abundant storage and flexibility, with a poured concrete floor, predominantly concrete walls, and a two-year-old propane furnace. Thoughtful accessibility features, energy-efficient improvements, beautiful surroundings, and an abundance of character make this a home that truly needs to be experienced.
- Houzeo last checked: 12 hours ago
- Listing updated: October 31, 2026 at 6:29 pm
- Source: NEREN/Prime MLS-NH | MLS#: 5105714

Property Details
Status
Active
Type
Single Family Residence
No. of Stories
-
County
City
Neighborhood
Year Built
1900
HOA Fees
-
Finished Area
1,766 sqft
Lot Size
11,326 sqft lot
Basement Area
- sqft
MLS Name
NEREN/Prime MLS
MLS Number
5105714
MLS Status
(10) Active - Active
Days on Market
75

Continue Your Journey in App
Find your dream home, receive real-time updates, and many more!
Continue Your Journey in App
Find your dream home, receive real-time updates, and many more!
Location
Facts & Features
Rooms
Bedrooms & bathrooms
Bedrooms: 4
Bathrooms: 2
Interior
Sewer
1250 Gallon, Concrete, Leach Field, Public Sewer At Street
Heating
Propane, Forced Air, Heat Pump
Cooling
Mini Split
Construction
Year Built
Year Built: 1900
Home type
Single Family Residence
Foundation Details
Concrete, Stone
Construction Materials
Wood Frame, Vinyl Siding
Property Condition
Existing
Architectural Style
New Englander
Roof
Asphalt Shingle
Utilities & Energy
Utilities
Cable At Site, Propane
Water Source
Drilled Well, Public Water At Street
Basement
Concrete, Concrete Floor
Electric
150 Amp Service, Circuit Breakers
Parking Features
Parking Spaces 1 10, Paved
Other Features
Lot Features
Country Setting, Landscaped, Level, Street Lights, Near Shopping, Neighborhood, Rural
Price History
| Date | Event | Price |
|---|---|---|
10/30/2026 Source: | Price Decreased | $479,000 -3.23% $271/sqft |
09/08/2026 Source: | Listed for Sale | $495,000 $280/sqft |
09/08/2026 Source: | Off Market | $495,000 +496.39% $280/sqft |
05/31/2016 Source: | Price Decreased | $83,000 -7.68% $47/sqft |
03/08/2016 Source: | Sold | $89,900 $51/sqft |

Nearby Homes

Find Homes by Property Features in Concord, NH


Based on information from PrimeMLS Inc. through Nov 02, 2026, 02:16PM. This display of listings may or may not be the entire Compilation from the PrimeMLS database, and PrimeMLS does not guarantee the accuracy of such information. The listing broker's offer of compensation is made only to other real estate licensees who are participant members of PrimeMLS. This information is deemed reliable, but not guaranteed. The data relating to real estate displayed on this display comes in part from the IDX Program of PrimeMLS. The information being provided is for consumers' personal, non- commercial use and may not be used for any purpose other than to identify prospective properties consumers may be interested in purchasing. Data last updated Nov 02, 2026, 02:16PM. © 2026 PrimeMLS, Inc. All Rights Reserved.
 Advertising Broker: Derek Greene | The Greene Realty Group
