- Overview
- Description
- Property Details
- Location
- Facts & Features
- Getting Around
- Nearby Homes

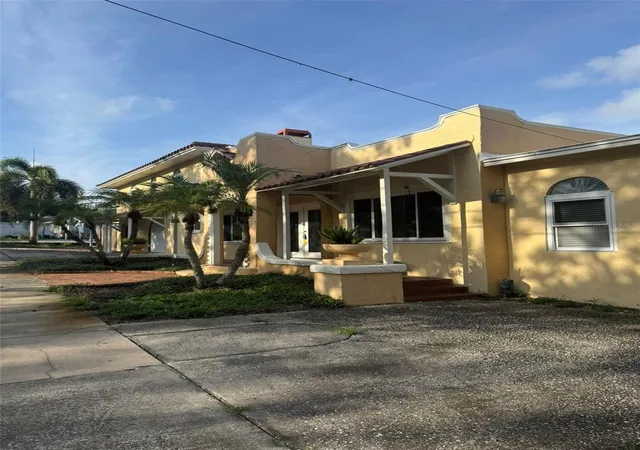


$690,000
Monthly Est:$3,434
 5 Beds
 5 Baths
5 full baths
 3,228sqft
30 Kreamer Ave, Tarpon Springs, FL 34689
$690,000
$3,434/moEst:
Get Pre-Approved
Single Family Residence
Built in 1920
$-- HOA
14,571 sqft lot
$214/sq.ft
Description
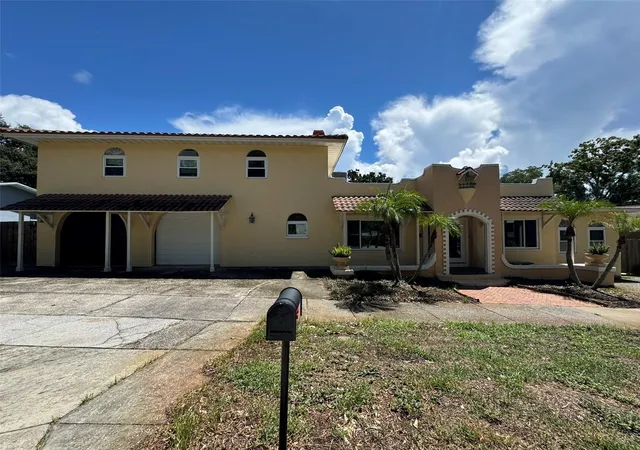
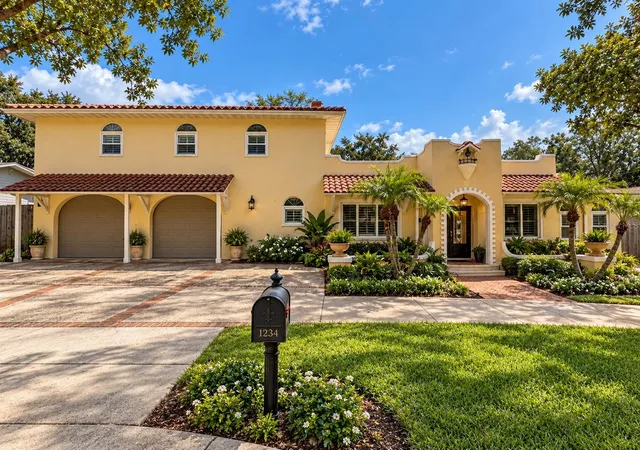
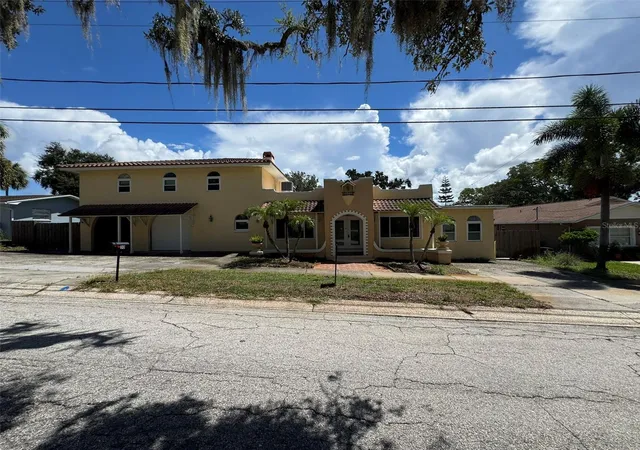
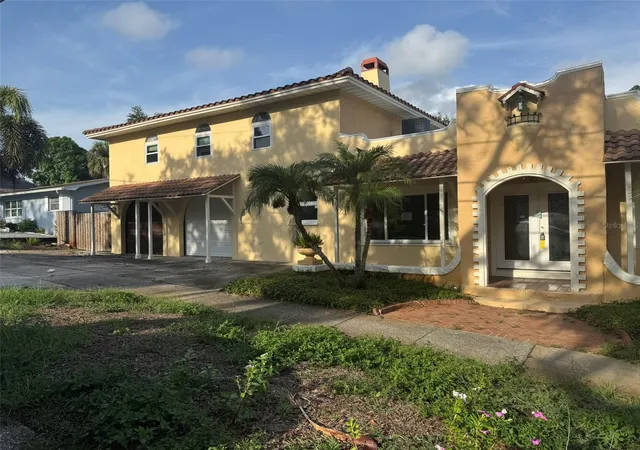
Virtually Staged. Walk to the world-famous Tarpon Springs Sponge Docks, nearby marinas, restaurants and all the charm of historic Tarpon Springs! This distinctive 1920 Spanish/Mediterranean-style home offers a unique opportunity to enjoy the Florida lifestyle while restoring a piece of local history.
One of the property's standout features is the detached one-bedroom ADU/in-law suite, complete with its own private entrance, bedroom, bathroom and kitchenette. Ideal for extended family, guests or a private home office, it may also provide an income-producing opportunity, subject to applicable local regulations and permitted use.
Situated on approximately .34 acres, the main residence offers 5 bedrooms and 5 bathrooms, formal living and dining areas, a custom kitchen with granite countertops and gas cooktop, a spacious sunroom, and multiple indoor and outdoor living spaces. The screened lanai and private pool create the classic Florida setting for relaxing and entertaining.
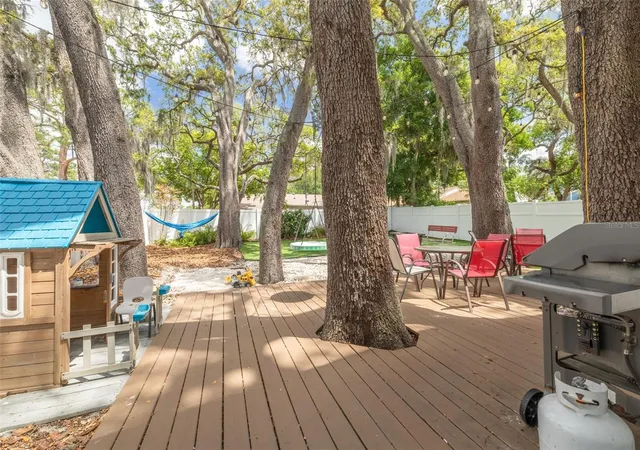
Additional features include an oversized 2-car garage with workshop, double driveways, boat/RV parking, abundant storage, a large fenced backyard, fire pit and garden areas.
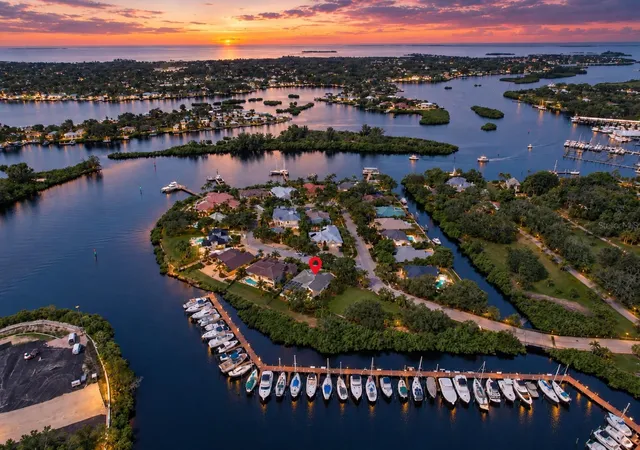
Located in the historic Inness Park neighborhood, the property offers convenient access to the Sponge Docks, marinas, downtown Tarpon Springs, Sunset Beach and Fred Howard Park. With its historic architecture, detached ADU, private pool, generous lot and flexible living spaces, this is not your typical cookie-cutter Florida home.
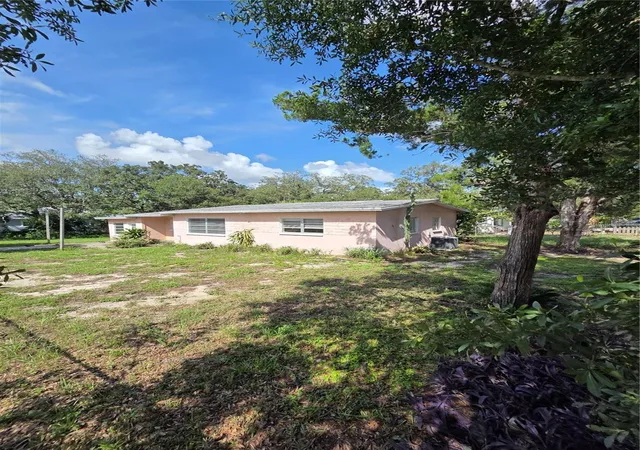
The property is vacant and needs TLC, general maintenance and cosmetic attention, including pool cleaning and servicing. Bring your vision and restore this unique property to its full potential. Property is being sold As Is.
- Houzeo last checked: 5 minutes ago
- Listing updated: September 28, 2026 at 3:18 pm
- Listing Provided by: Ramon Arteaga (813) 431-5561 | MR BIGGS LLC (877) 672-4447
- Source: Stellar MLS-FL | MLS#: TB8541074

Property Details
Status
Active
Type
Single Family Residence
No. of Stories
2
County
City
Neighborhood
--
Year Built
1920
HOA Fees
-
Finished Area
3,228 sqft
Lot Size
14,571 sqft lot
Basement Area
- sqft
MLS Name
Stellar MLS
MLS Number
TB8541074
MLS Status
Active
Days on Market
50
Cumulative Days on Market
39

Continue Your Journey in App
Find your dream home, receive real-time updates, and many more!
Download App
Continue Your Journey in App
Find your dream home, receive real-time updates, and many more!
Location
Facts & Features
Rooms
Bedrooms & bathrooms
Bedrooms: 5
Bathrooms: 5
Living Room
Level: First
Area: 2081.20 Square Feet
Dimensions: 12.1x172
Dining Room
Level: First
Area: 161.24 Square Feet
Dimensions: 13.9x11.6
Florida Room
Level: First
Area: 153.40 Square Feet
Dimensions: 11.8x13
Kitchen
Level: First
Area: 189.00 Square Feet
Dimensions: 10.5x18
Dinette
Level: First
Area: 81.00 Square Feet
Dimensions: 9x9
Bonus Room
Level: First
Area: 173.46 Square Feet
Dimensions: 11.8x14.7
Primary Bedroom 2
Level: First
Area: 129.87 Square Feet
Dimensions: 11.7x11.1
Primary Bathroom
Level: First
Area: 58.00 Square Feet
Dimensions: 5x11.6
Bedroom 2
Level: First
Bathroom 2
Level: First
Area: 51.51 Square Feet
Dimensions: 5.1x10.1
Primary Bedroom
Level: Second
Area: 300.00 Square Feet
Dimensions: 12x25
Primary Bathroom
Level: Second
Area: 135.00 Square Feet
Dimensions: 9x15
Bedroom 4
Level: Second
Area: 156.20 Square Feet
Dimensions: 14.2x11
Bathroom 4
Level: Second
Area: 56.70 Square Feet
Dimensions: 7x8.1
Bedroom 5
Level: Second
Area: 136.53 Square Feet
Dimensions: 12.3x11.1
Interior
Sewer
Public Sewer
Interior Features
Ceiling Fans(s), Dumbwaiter, Solid Surface Counters, Solid Wood Cabinets, Thermostat
Window Features
Storm Window(s)
Cooling
Central Air
Flooring
Carpet, Ceramic Tile, Marble, Tile, Travertine, Vinyl, Wood
Heating
Electric
Exterior Features
Balcony, Lighting, Sidewalk, Storage
Appliances
Cooktop, Dishwasher, Disposal, Electric Water Heater, Exhaust Fan, Microwave, Range, Refrigerator
Construction
Year Built
Year Built: 1920
Home type
Single Family Residence
Property Condition
Completed
Roof
Membrane, Tile
Architectural Style
Mediterranean
Foundation Details
Block, Slab
Construction Materials
Block, Stucco
Utilities & Energy
Laundry Features
Inside
Water Source
None
Utilities
Bb/hs Internet Available, Cable Available, Electricity Available, Electricity Connected, Fiber Optics, Propane, Sewer Available, Sewer Connected, Water Available, Water Connected
Pool Features
Deck, Gunite, In Ground, Lighting, Screen Enclosure
Fireplace Features
Living Room, Stone
Other Features
Subdivision Name
Inness Park
Vegetation
Mature Landscaping, Oak Trees
Lot Features
Flood Insurance Required, Flood Zone, City Limits, Level, Near Golf Course, Near Marina, Oversized Lot, Sidewalk, Paved
Patio And Porch Features
Covered, Deck, Front Porch, Patio, Rear Porch, Screened
Price History
| Date | Event | Price |
|---|---|---|
08/21/2026 Source: | Listed for Sale | $690,000 -3.65% $214/sqft |
08/21/2026 Source: | Price Decreased | $716,125 -4.52% $222/sqft |
05/26/2025 Source: | Price Decreased | $750,000 -3.23% $232/sqft |
01/29/2025 Source: | Listing Removed | $775,000 -15.30% $240/sqft |
06/01/2022 Source: | Price Increased | $915,000 +0.55% $283/sqft |

Show more
Nearby Homes
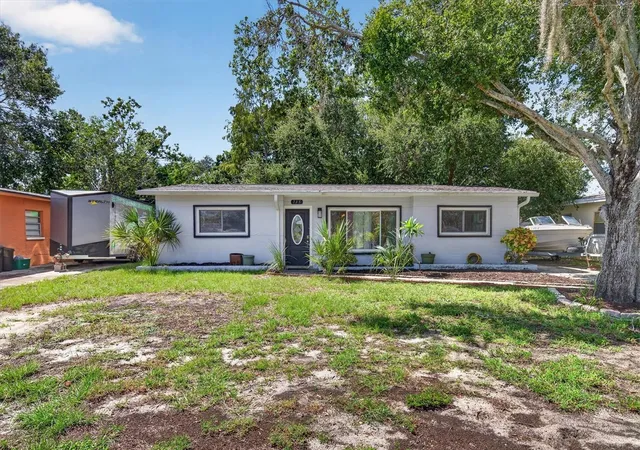
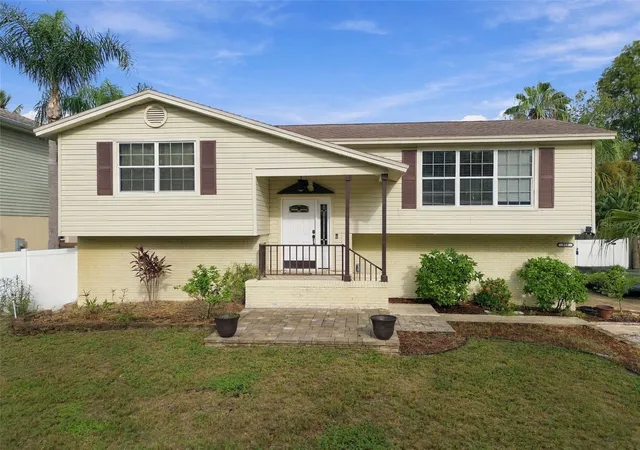
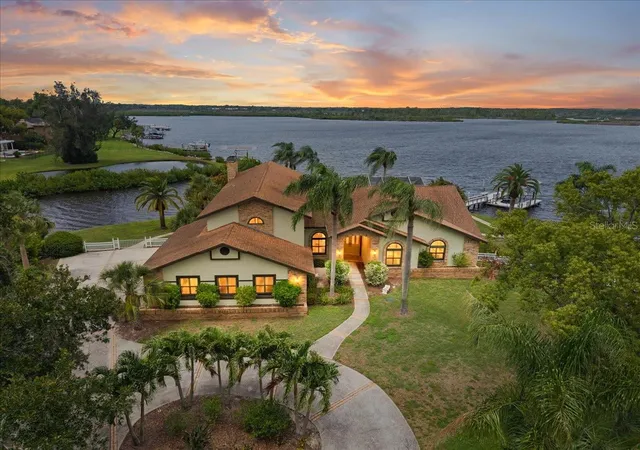
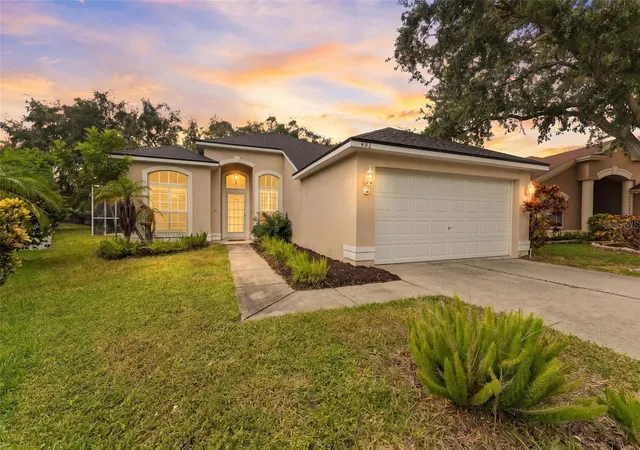
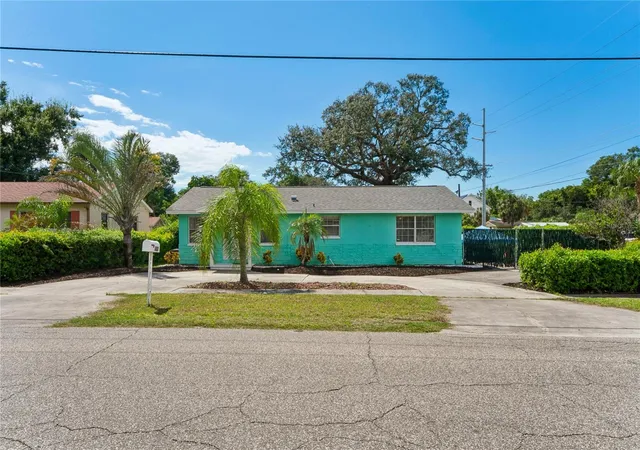
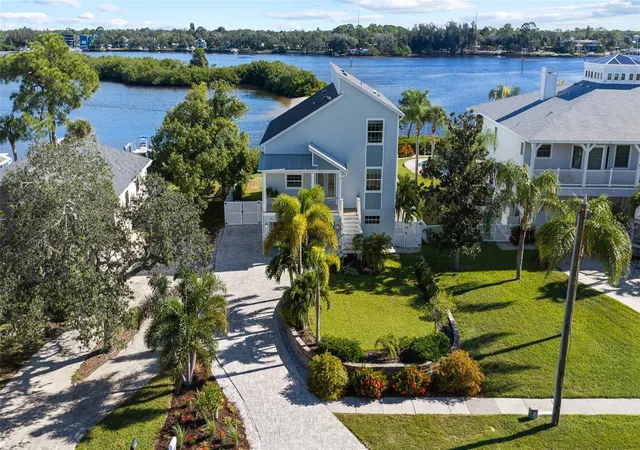
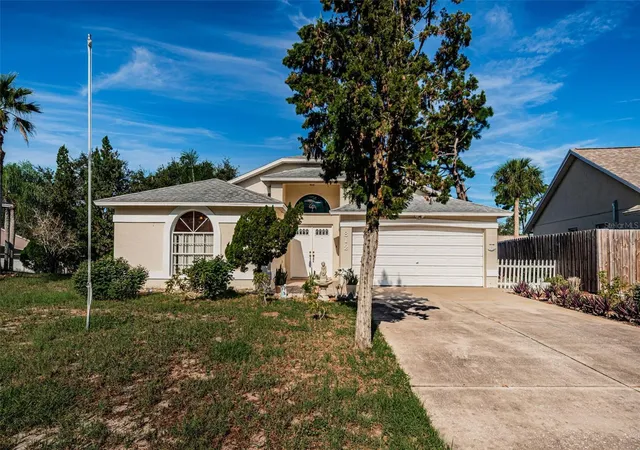
Find Homes by Property Features in Tarpon Springs, FL
Nearby New Homes For Sale

Based on information from Stellar MLS® through Oct 10, 2026, 08:15PM as submitted to and distributed by MLS GRID. All data is obtained from various sources and may not have been verified by the broker or MLS GRID. Supplied Open House Information is subject to change without notice. All information should be independently reviewed and verified for accuracy. Properties may or may not be listed by the office/agent presenting the information. IDX information is provided exclusively for consumers’ personal non-commercial use. It may not be used for any purpose other than to identify prospective properties consumers may be interested in purchasing. The data is deemed reliable but is not guaranteed by MLS GRID. The use of the MLS GRID Data may be subject to an end-user license agreement prescribed by the Member Participant’s applicable MLS, if any, and as amended from time to time. © 2026 Stellar MLS. All Rights Reserved.
 Advertising Broker: Fred McGill | Simple Showing, Inc