- Overview
- Description
- Property Details
- Location
- HOA Management
- Facts & Features
- Getting Around
- Nearby Homes
 New Construction

Street View
$479,900
Monthly Est:$2,389
 4 Beds
 4 Baths
3 full baths + 1 half bath
 3,040sqft
30 Lemon Drop Ln, Franklinton, NC 27525
$479,900
$2,389/moEst:
Get Pre-Approved
Single Family Residence
Built in 2026
$20.83/mo HOA
0.69 acre lot
$158/sq.ft
Description
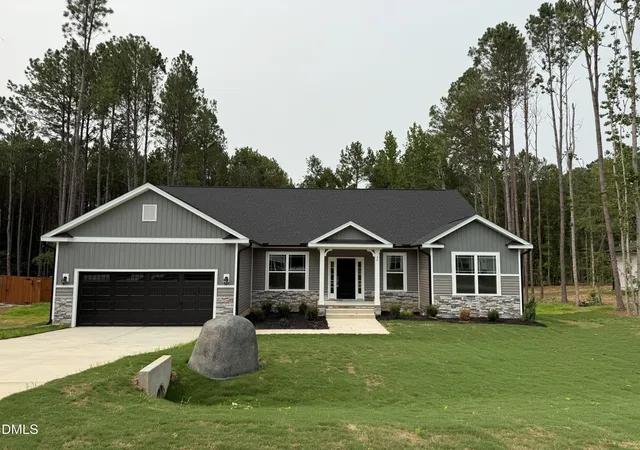
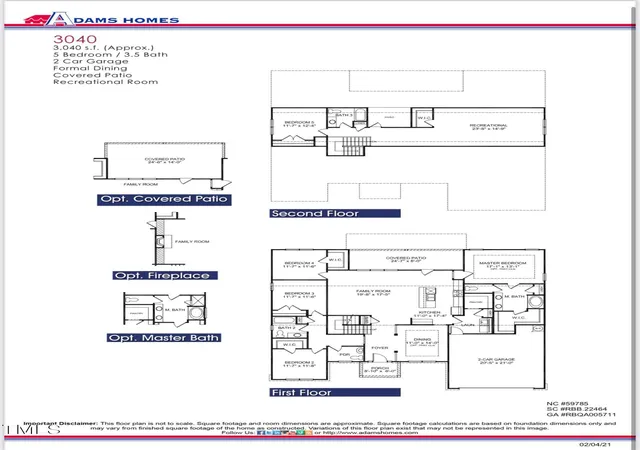
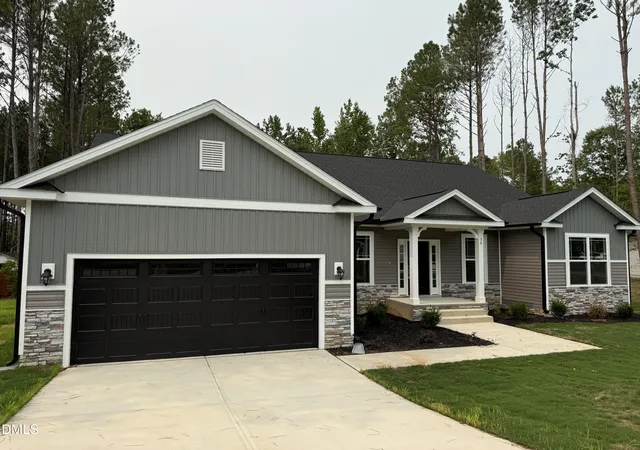
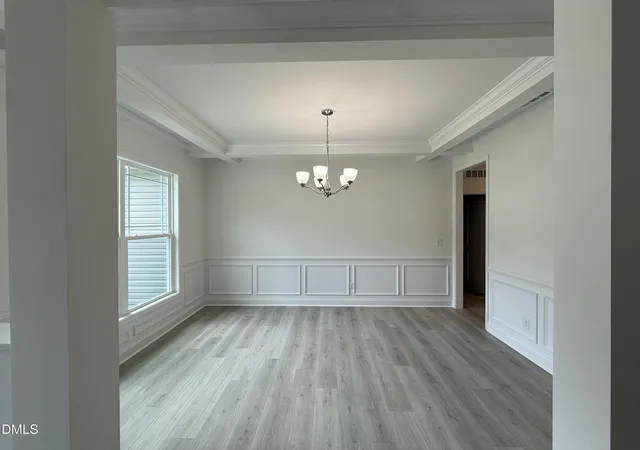
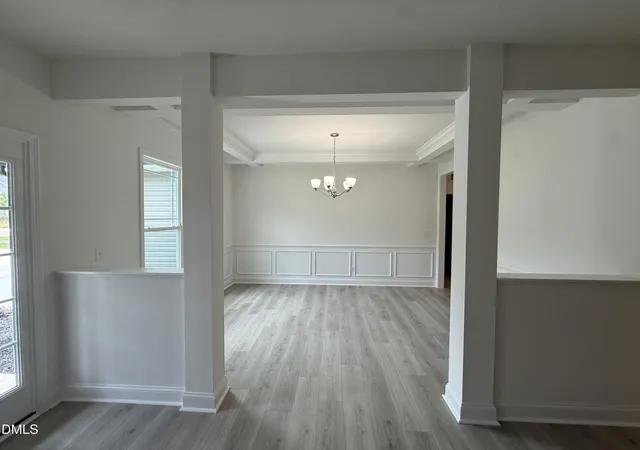
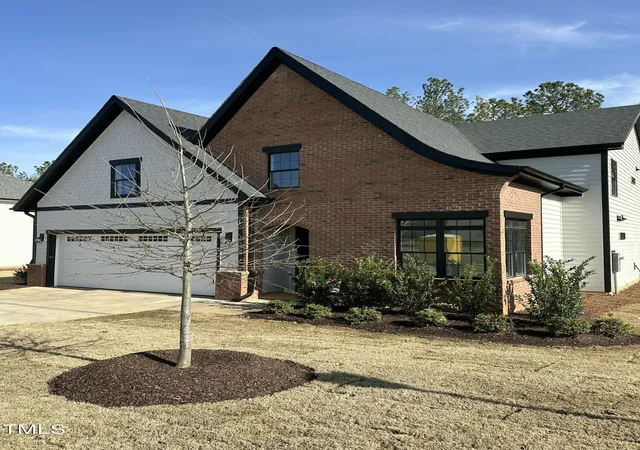
*Septic permit is for 4 bedrooms but lives like a 5 bedroom* The LAST home in Ellington Estates! $15k Flex Cash and always closing costs (except prepaids) with use of preferred lender! Tucked away along a secluded no-access road, Ellington Estates features just 37 meticulously crafted homes, each set on a generously sized lot to provide ample space and serene surroundings. Experience the extraordinary allure and functionality of the 3040-floor plan by Adams Homes! Upon entry, a grand foyer welcomes you leading to a sophisticated formal dining room featuring a chair rail shadow box and coffered ceiling detail. The heart of the home lies in its seamlessly integrated kitchen and family room, creating a perfect hub for daily life and entertainment. Three versatile rooms offer ample space for living, working from home, or play. The kitchen dazzles with modern appliances, abundant cabinet storage, a pantry, and a central island that simplifies meal preparation. This home boasts a spacious master suite featuring a 5' ceramic tile shower with a double vanity and walk in closet that promises to satisfy your storage needs. Ascending to the second floor you find an additional bedroom and full bath, perfect for accommodating guests in style. A spacious bonus room that provides endless possibilities for customization crafted with Adams Homes' unwavering commitment to quality and meticulous attention to detail. Don't miss the chance to transform the 3040 floor plan into your ultimate dream home. $1,000 Builder deposit due at contract signing. Contact Hanan at 919.561.9429 to schedule a tour! Please confirm school assignment if important.
- Houzeo last checked: 2 hours ago
- Listing updated: October 14, 2026 at 7:26 pm
- Listing Provided by: Hanan Wail Jaber (919) 561-9429 , Merissa Jelonek | Adams Homes Realty- NC Inc (984) 232-7823
- Source: Doorify MLS-NC | MLS#: 10120169

Property Details
Status
Active
Type
Single Family Residence
No. of Stories
-
County
City
Neighborhood
--
Year Built
2026
HOA Fees
$20.83/mo
Finished Area
3,040 sqft
Lot Size
0.69 acre lot
Basement Area
- sqft
MLS Name
Doorify MLS
MLS Number
10120169
MLS Status
Active

Continue Your Journey in App
Find your dream home, receive real-time updates, and many more!
Download App
Continue Your Journey in App
Find your dream home, receive real-time updates, and many more!
Location
HOA Management
Ellington Estates HOA
HOA Fees
$250/ Annually
Disclaimer: Amenities are based on third-party information and may vary; buyers must independently verify all amenities, as information is deemed reliable but not guaranteed.
Facts & Features
Rooms
Bedrooms & bathrooms
Bedrooms: 4
Bathrooms: 4
Interior
Sewer
Septic Tank
Cooling
Ceiling Fan(s), Central Air
Flooring
Carpet, Laminate, Vinyl
Heating
Central, Electric, Fireplace(s)
Interior Features
Ceiling Fan(s), Coffered Ceiling(s), Crown Molding, Double Vanity, Granite Counters, Kitchen Island, Open Floorplan, Pantry, Primary Downstairs, Recessed Lighting, Smooth Ceilings, Tray Ceiling(s), Walk In Closet(s)
Appliances
Electric Range, Microwave, Range
Exterior Features
Rain Gutters
Construction
Year Built
Year Built: 2026
Home type
Single Family Residence
Foundation Details
Raised
Architectural Style
Transitional
Roof
Shingle
Construction Materials
Board & Batten Siding, Stone Veneer, Vertical Siding, Vinyl Siding
Utilities & Energy
Water Source
Well
Laundry Features
Electric Dryer Hookup, Inside, Washer Hookup
Security Features
Smoke Detector(s)
Parking Features
Attached, Driveway, Garage
Other Features
Subdivision Name
Ellington Estates
Patio And Porch Features
Covered, Deck
Price History
| Date | Event | Price |
|---|---|---|
09/04/2026 Source: | Price Decreased | $479,900 -2.04% $158/sqft |
07/16/2026 Source: | Price Decreased | $489,900 -0.16% $161/sqft |
06/18/2026 Source: | Price Decreased | $490,700 -0.85% $161/sqft |
05/11/2026 Source: | Price Decreased | $494,900 -0.61% $163/sqft |
09/11/2025 Source: | Price Increased | $497,950 +0.81% $164/sqft |

Show more
Nearby Homes




Find Homes by Property Features in Franklinton, NC
Nearby New Homes For Sale


Based on information from the Doorify MLS (Triangle MLS, Inc.) through Oct 21, 2026, 04:15AM. All information provided is deemed reliable but is not guaranteed and should be independently verified. Some IDX listings have been excluded from this IDX display. Brokers make an effort to deliver accurate information, but buyers should independently verify any information on which they will rely in a transaction. The listing broker shall not be responsible for any typographical errors, misinformation, or misprints, and they shall be held totally harmless from any damages arising from reliance upon this data. This data is provided exclusively for consumers’ personal, non-commercial use. Listings marked with an icon are provided courtesy of the Doorify MLS, Inc. of North Carolina, Internet Data Exchange Database. Closed (sold) listings may have been listed and/or sold by a real estate firm other than the firm(s) featured on this website. Closed data is not available until the sale of the property is recorded in the MLS. Home sale data is not an appraisal, CMA, competitive or comparative market analysis, or home valuation of any property. © 2026 Doorify MLS, Inc. of North Carolina. All rights reserved. Non-MLS properties are not included. Properties sold were listed/sold by various MLS participating offices. © 2026 Doorify MLS, Inc. of North Carolina. All Rights Reserved.
 Advertising Broker: Nicholas Huscroft | Chosen Realty
