- Overview
- Description
- Property Details
- Location
- Facts & Features
- Getting Around
- Nearby Homes
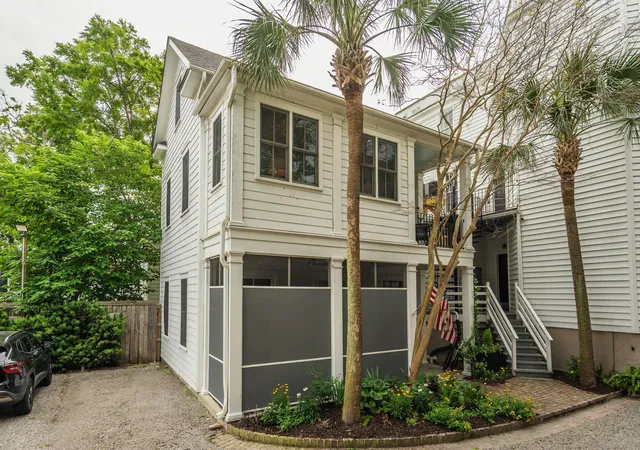

Street View
$995,000
Monthly Est:$4,952
 3 Beds
 3 Baths
2 full baths + 1 half bath
 1,400sqft
30 Mary St #6, Charleston, SC 29403
$995,000
$4,952/moEst:
Get Pre-Approved
Townhouse
Built in 2000
$-- HOA
-- sqft lot
$711/sq.ft
Description
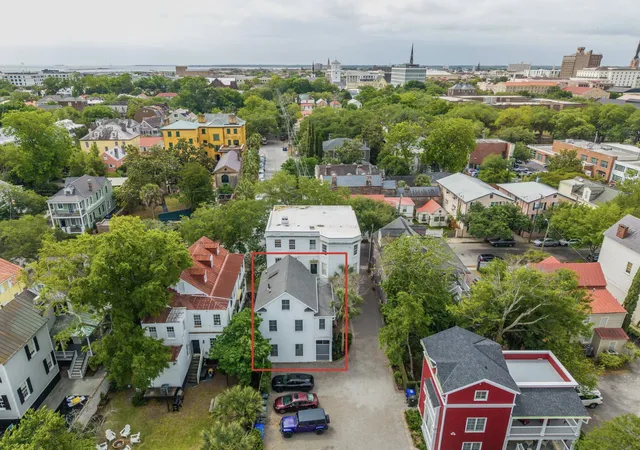
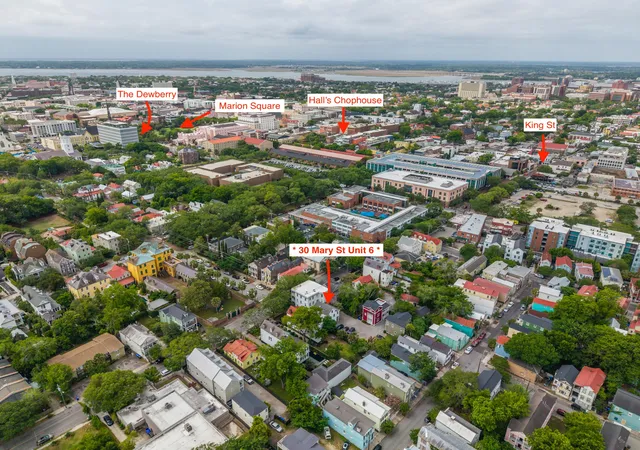
Only two blocks from King Street, nestled in Wraggsborough, one of Charleston's most coveted historic neighborhoods. This rare townhome delivers what peninsula buyers spend years searching for: a walk-everywhere location with private parking, modern systems, and absolutely none of the maintenance that comes with owning a piece of history. Framed by landmark mansions and tree-lined streets, yet just steps from hot spots including Hotel Bennett, Halls Chophouse, the Gaillard Center, the Dewberry, Callie's Hot Little Biscuit, The Charleston Farmer's Market and the boutiques of King Street, this is downtown Charleston living at its most effortless. Come home to a quiet, residential setting while the best of the city unfolds right outside your door.Built in 2004 and thoughtfully updated with newer systems and custom closets and cabinetry, this three-story townhome offers the soul of the peninsula with the ease of modern living - no deferred maintenance, no surprises, just move-in ready charm in an address that rarely comes available.
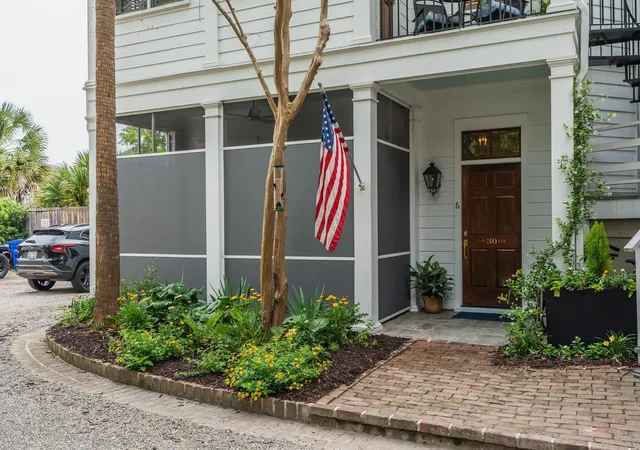
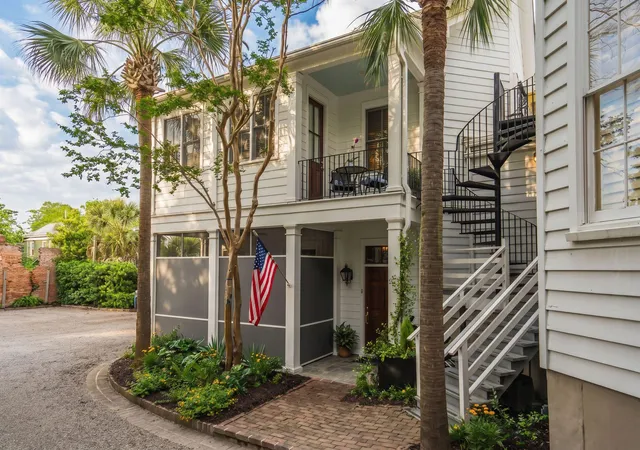
The main floor offers open living and dining, an eat-in kitchen with ample storage, and a screened privacy porch ideal for morning coffee or quiet evenings. Upstairs, the primary suite includes a walk-in closet and private balcony, plus a second bedroom/office, full bath, and laundry. The third floor provides flexible bonus space for an office, studio, or guest suite.
Two deeded off-street parking spaces and beautifully irrigated landscaping complete the package. Walkability, privacy, and low-maintenance ease, all without the downtown compromise.
History surrounds this property. The Aiken-Rhett House sits just a few doors down, and the remnants of ovens and ruins from the property's original 1880s era bakery still remain behind the parking area, a rare, tangible piece of old Charleston. This is a must see experience!
- Houzeo last checked: 12 hours ago
- Listing updated: October 22, 2026 at 5:48 pm
- Listing Provided by: Curry Smoak , Ruthie Ravenel (843) 723-7150 | Daniel Ravenel Sotheby's International Realty
- Source: CHS Regional MLS | MLS#: 26025412

Property Details
Status
Active
Type
Townhouse
No. of Stories
2
County
City
Neighborhood
Year Built
2000
HOA Fees
-
Finished Area
1,400 sqft
Lot Size
-- sqft lot
Basement Area
- sqft
MLS Name
CHS Regional MLS
MLS Number
26025412
MLS Status
Active
Days on Market
54

Continue Your Journey in App
Find your dream home, receive real-time updates, and many more!
Continue Your Journey in App
Find your dream home, receive real-time updates, and many more!
Location
Facts & Features
Rooms
Bedrooms & bathrooms
Bedrooms: 3
Bathrooms: 3
Interior
Interior Features
High Ceilings, Ceiling Smooth, Walk In Closet(s), Ceiling Fan(s), Living/dining Combo, Loft, Pantry
Window Features
Window Treatments
Sewer
Public Sewer
Flooring
Wood
Exterior Features
Lawn Irrigation, Balcony
Construction
Year Built
Year Built: 2000
Home type
Townhouse
Roof
Architectural
Foundation Details
Slab
Construction Materials
Wood Siding
Utilities & Energy
Water Source
Public
Parking Features
Off Street
Other Features
Lot Features
High, 0 .5 Acre
Patio And Porch Features
Front Porch
Community Features
Bus Line, Park
Subdivision Name
Wraggborough
Price History
| Date | Event | Price |
|---|---|---|
10/22/2026 Source: | Listed for Sale | $995,000 -16.74% $711/sqft |
08/07/2026 Source: | Off Market | $1,195,000 $854/sqft |
06/24/2026 Source: | Listed for Sale | $1,195,000 +118.07% $854/sqft |
03/09/2023 Source: | Sold | $548,000 -6.31% $391/sqft |
03/09/2023 Source: | Listing Removed | $584,900 +21562.96% $418/sqft |

Show more
Nearby Homes

Find Homes by Property Features in Charleston, SC
Nearby New Homes For Sale

This representation is based in whole or in part on information supplied by the Charleston Trident Association of REALTORS® or its Multiple Listing Service through Nov 02, 2026, 02:15PM. Information is provided exclusively for personal, non-commercial use, and may not be used for any purpose other than to identify prospective properties consumers may be interested in purchasing.This website may not include listings or property addresses of sellers who have directed their listing brokers to withhold their listing or their property address from display on the Internet. All information deemed reliable but not guaranteed. Charleston Trident Multiple Listing Service, Inc. makes no representation or warranty regarding the accuracy of the data. ©2026 Charleston Trident MLS CTMLS. All rights reserved.
 Advertising Broker: Nicholas Huscroft | Chosen Realty
