- Overview
- Description
- Property Details
- Location
- Facts & Features
- Getting Around
- Nearby Homes


Street View
$885,000
Monthly Est:$4,405
 3 Beds
 3 Baths
2 full baths + 1 half bath
 1,820sqft
402 Sumter St #C, Charleston, SC 29403
$885,000
$4,405/moEst:
Get Pre-Approved
Townhouse
Built in 2017
$-- HOA
0.04 acre lot
$486/sq.ft
Description
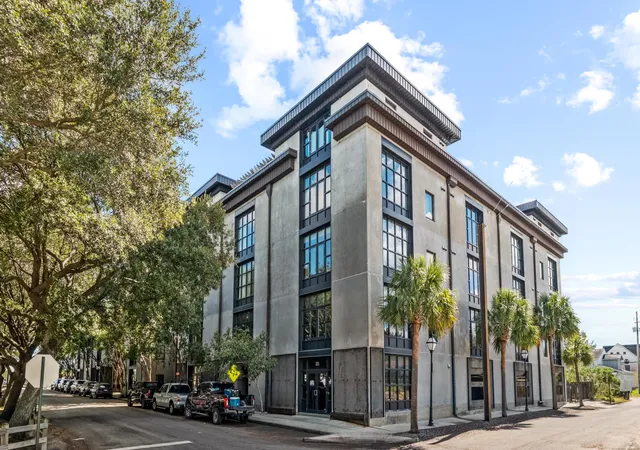
Set above the street at the end of a private drive, just moments from Hampton Park, this lightly lived in Westside townhome delivers what downtown rarely offers at any price: newer construction, real parking, and a rooftop deck with views of the Ravenel Bridge and Charleston skyline. Below the home, an oversized garage offers room for two cars, a golf cart, and a dedicated storage room.Built in 2017 with impact glass, spray foam insulation, cement plank siding, and fire sprinklers, the home offers the comfort and peace of mind of newer construction, updated with a new HVAC system, a Rinnai tankless water heater, and fresh interior paint in 2024. Laundry with washer and dryer is included. (see more)The main level welcomes you with hardwood floors, smooth ceilings over nine feet, and an open living and dining layout that flows into a gourmet kitchen finished with custom cabinetry, a gas range, and a full appliance package.
Upstairs, two generously sized bedrooms share a full hall bath and open to a private porch. The entire third floor is reserved for the primary suite, a true retreat with bridge views, a walk in closet, a bath with dual vanities and a walk in shower, and its own private porch. From there, a spiral staircase rises to the rooftop deck, where the view stretches from the bridge to Hampton Park.
On a peninsula defined by beautiful but demanding historic homes, this one asks very little of its owner, offering downtown living with remarkably easy upkeep. The Citadel is close by, along with neighborhood favorites like Lillian's, Huriyali, Renzo, Odd Duck, Melfi's, Leon's, and Ethos, all just minutes from the front door. With this combination of space, parking, views, and location, there is truly nothing like it on the market downtown.
- Houzeo last checked: 6 minutes ago
- Listing updated: October 28, 2026 at 7:48 pm
- Listing Provided by: Marjorie Corbin | Corbin & Co at EXP Realty
- Source: CHS Regional MLS | MLS#: 26028806

Property Details
Status
Active
Type
Townhouse
No. of Stories
3
County
City
Neighborhood
Year Built
2017
HOA Fees
-
Finished Area
1,820 sqft
Lot Size
0.04 acre lot
Basement Area
- sqft
MLS Name
CHS Regional MLS
MLS Number
26028806
MLS Status
Active
Days on Market
10
Open House

Continue Your Journey in App
Find your dream home, receive real-time updates, and many more!
Continue Your Journey in App
Find your dream home, receive real-time updates, and many more!
Location
Facts & Features
Rooms
Bedrooms & bathrooms
Bedrooms: 3
Bathrooms: 3
Interior
Cooling
Central Air
Window Features
Window Treatments Some
Exterior Features
Balcony
Flooring
Ceramic Tile, Wood
Sewer
Public Sewer
Heating
Electric, Central
Interior Features
High Ceilings, Kitchen Island, Ceiling Smooth, Walk In Closet(s), Eat In Kitchen, Living/dining Combo
Construction
Year Built
Year Built: 2017
Home type
Townhouse
Roof
See Remarks
Construction Materials
Cement Siding
Foundation Details
Raised
Utilities & Energy
Water Source
Public
Parking Features
Off Street, Garage Door Opener
Security Features
Fire Sprinkler System
Utilities
Charleston Water Service, Dominion Energy
Laundry Features
Washer Hookup, Gas Dryer Hookup
Other Features
Lot Features
Level
Patio And Porch Features
Deck, Front Porch
Subdivision Name
Westside
Price History
| Date | Event | Price |
|---|---|---|
10/28/2026 Source: | Listed for Sale | $885,000 +42.17% $486/sqft |
12/28/2023 Source: | Price Increased | $622,500 +14.22% $342/sqft |
10/01/2020 Source: | Sold | $545,000 $299/sqft |

Nearby Homes


Find Homes by Property Features in Charleston, SC
Nearby New Homes For Sale

This representation is based in whole or in part on information supplied by the Charleston Trident Association of REALTORS® or its Multiple Listing Service through Oct 29, 2026, 05:00AM. Information is provided exclusively for personal, non-commercial use, and may not be used for any purpose other than to identify prospective properties consumers may be interested in purchasing.This website may not include listings or property addresses of sellers who have directed their listing brokers to withhold their listing or their property address from display on the Internet. All information deemed reliable but not guaranteed. Charleston Trident Multiple Listing Service, Inc. makes no representation or warranty regarding the accuracy of the data. ©2026 Charleston Trident MLS CTMLS. All rights reserved.
 Advertising Broker: Nicholas Huscroft | Chosen Realty
