- Overview
- Description
- Property Details
- Location
- HOA Management
- Facts & Features
- Getting Around
- Nearby Homes
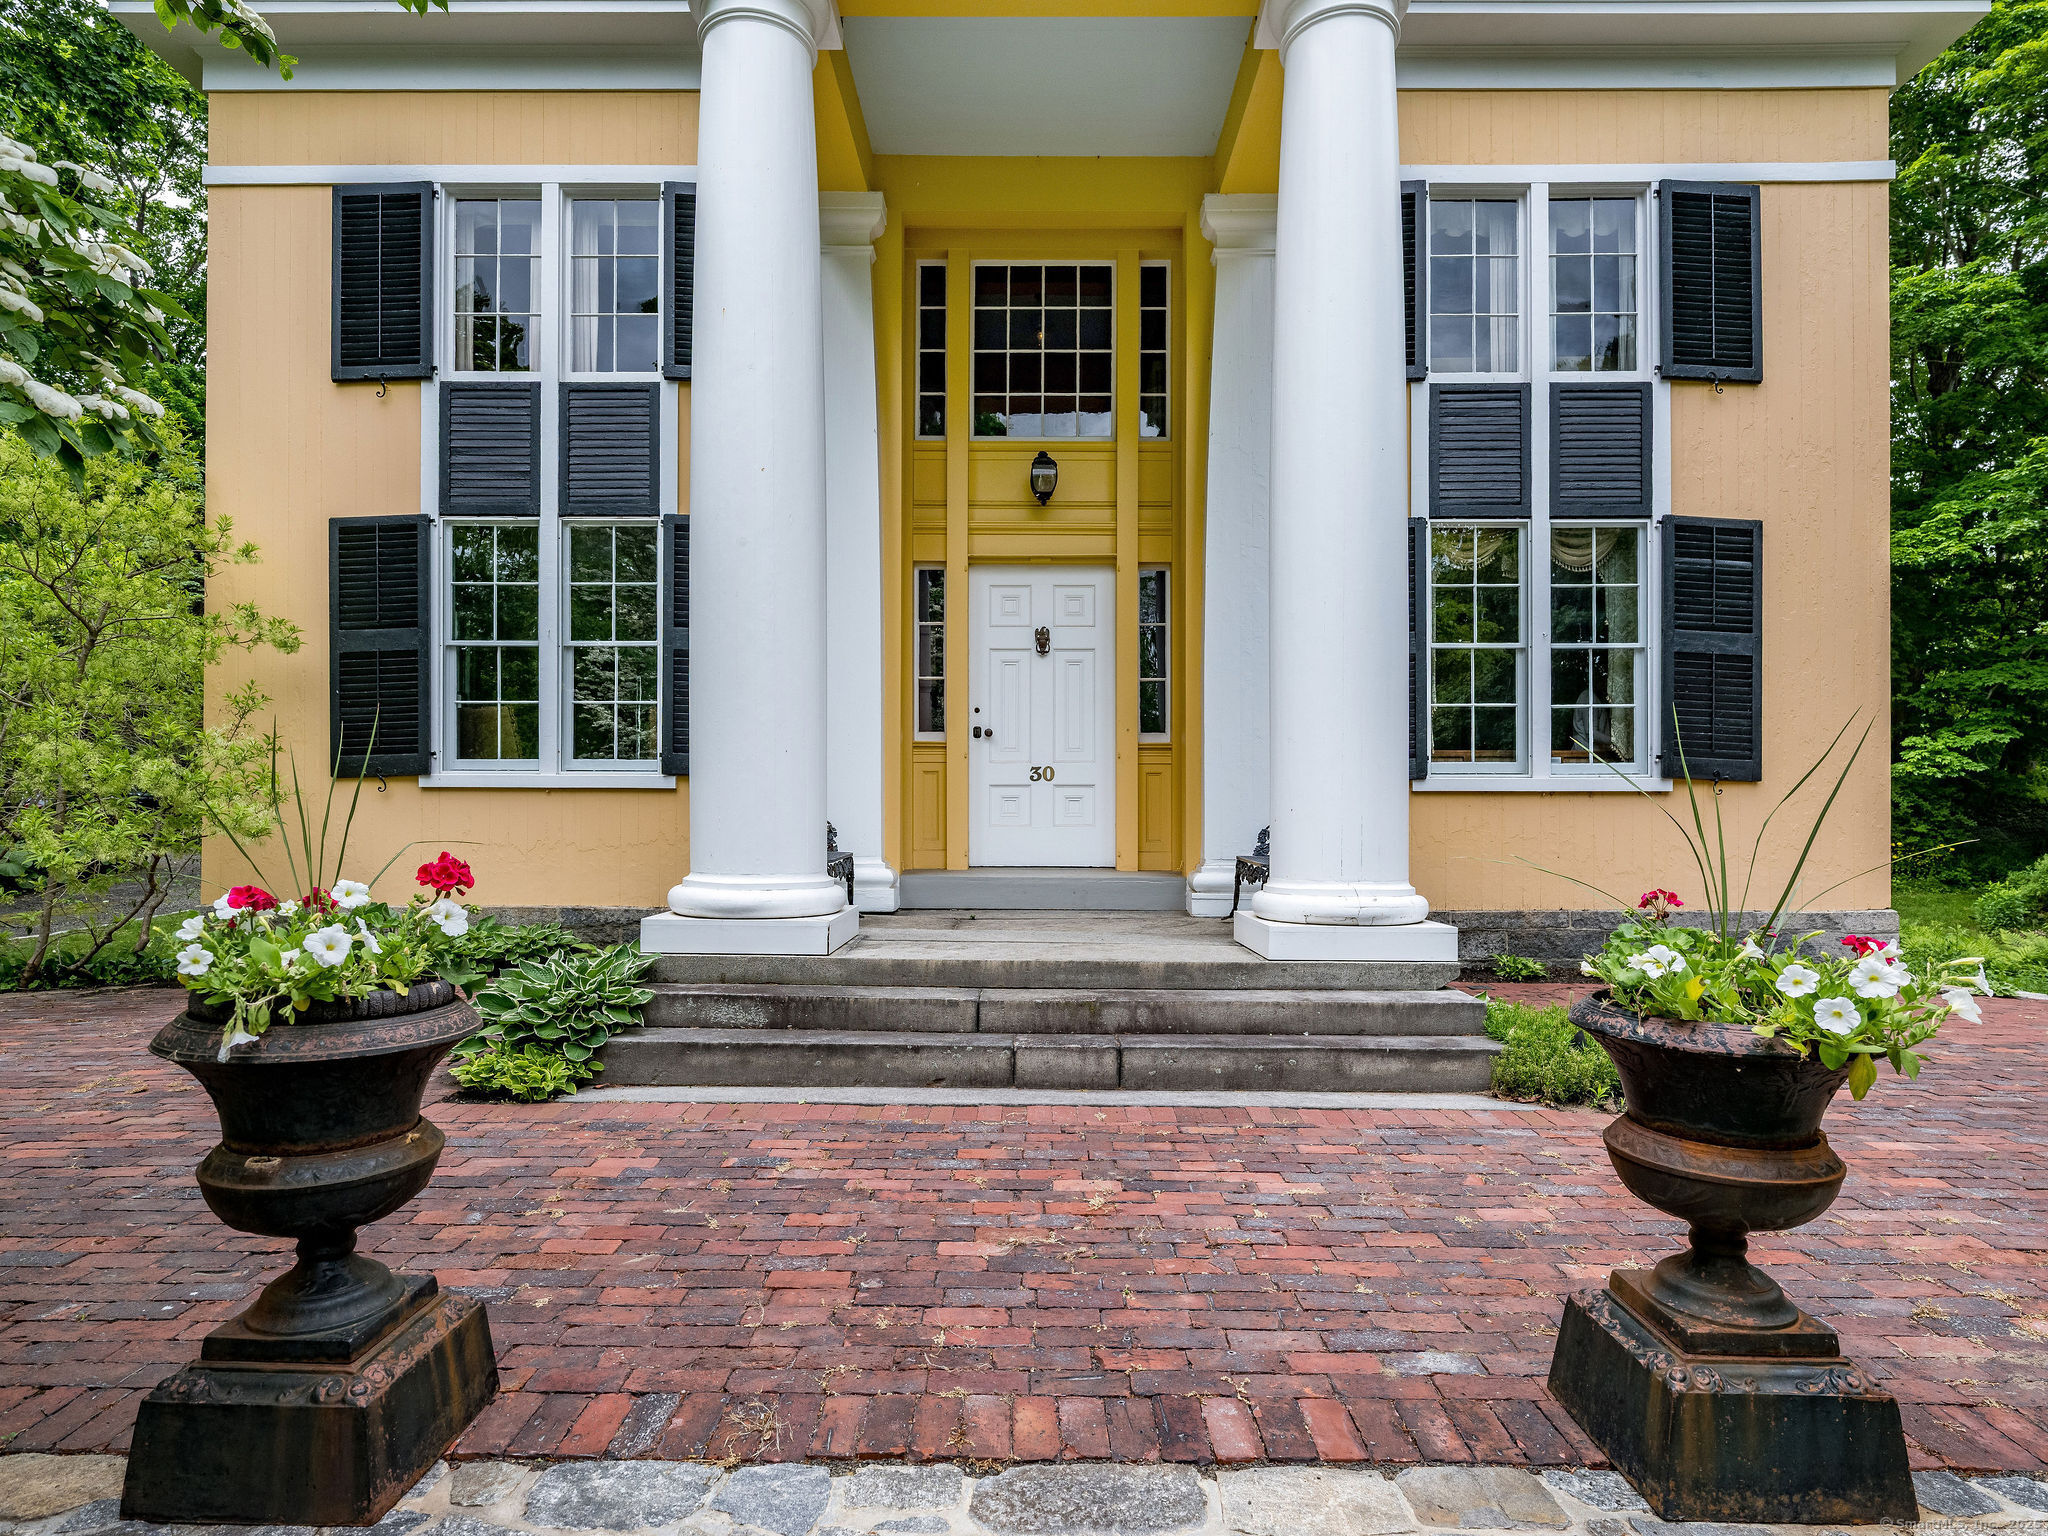

Street View
$1,695,000
Monthly Est:$8,437
 5 Beds
 4 Baths
3 full baths + 1 half bath
 3,912sqft
30 Meeting House Ln, Madison, CT 06443
$1,695,000
$8,437/moEst:
Get Pre-Approved
Single Family Residence
Built in 1820
$-- HOA
1.6 acres lot
$433/sq.ft
Description
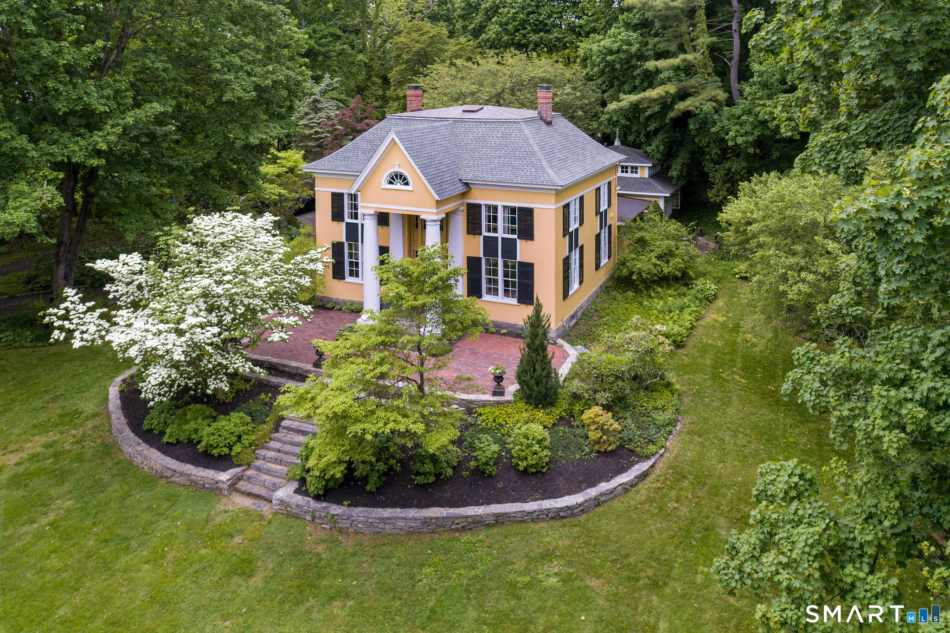
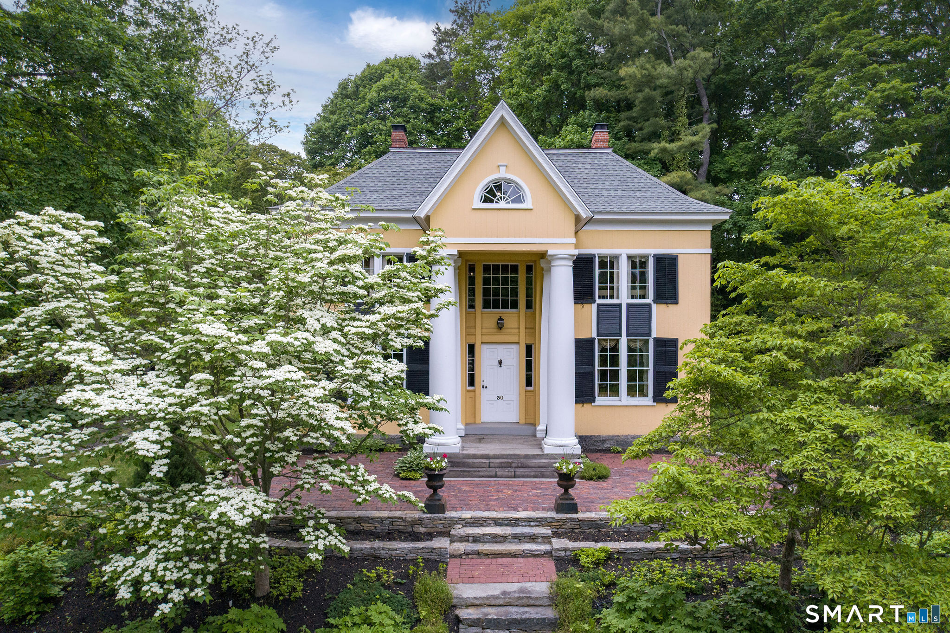
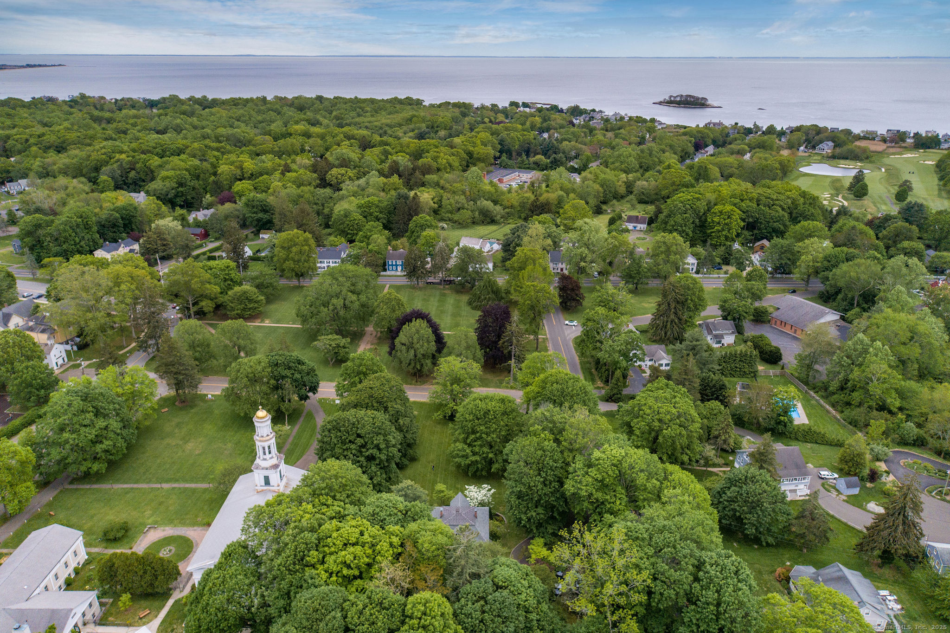
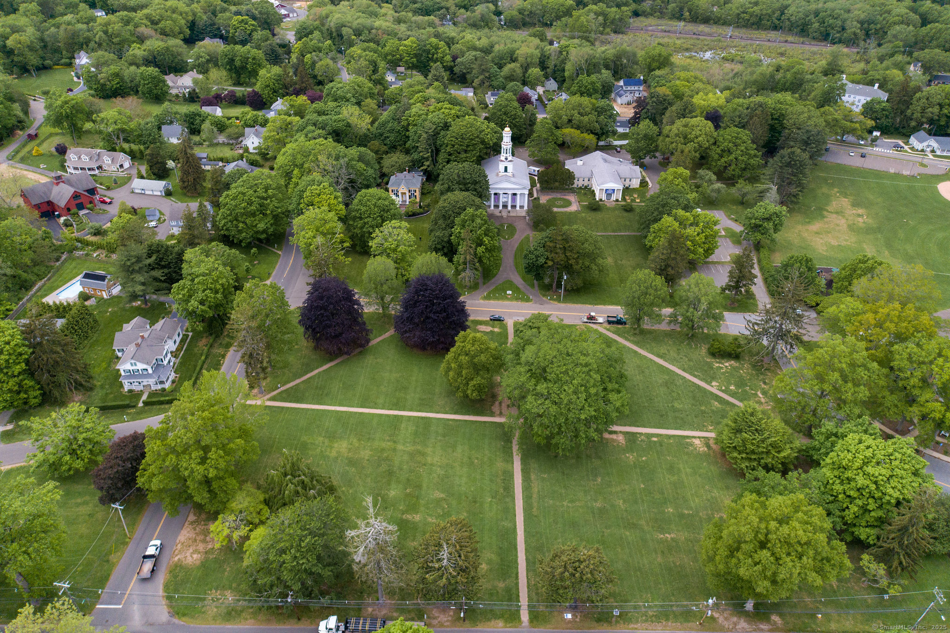
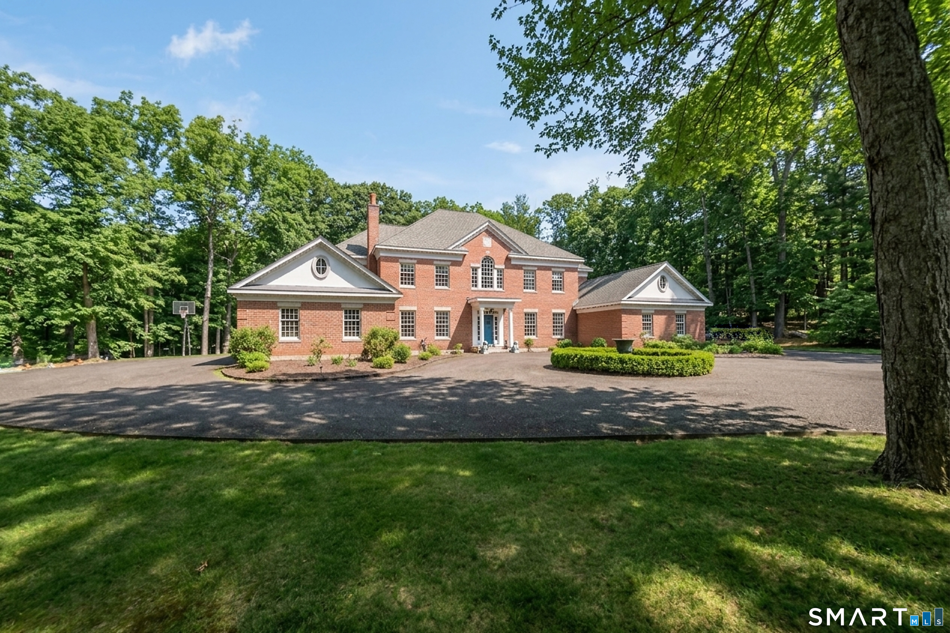
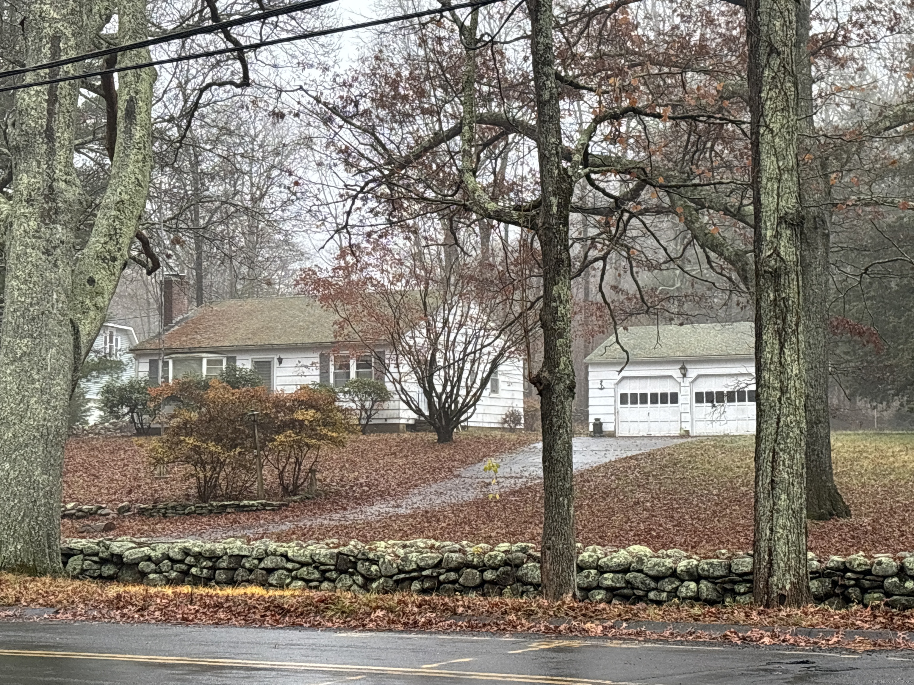
Historic gem on the Madison Village Green. Once known as "Hartsbourne," this storied Madison residence is celebrated for its premier location overlooking the town green and its timeless architectural presence. A true local landmark, the home is distinguished by its striking curved eaved roofline, reminiscent of a pagoda with a unique flat seamed copper roof center. Beautifully aligned with the neighboring Congregational Church, the home shares architectural harmony through its grand columns and elegant two-story shutters. The architect, Mr. Volney Pierce, was commissioned to design this exceptional residence and later the Congregational Church. Inside, the home offers more than 3,900 square feet of living space with soaring 9+ foot ceilings on the main level, 2nd floor with five generously sized bedrooms, five working fireplaces, and the 3rd floor a uniquely large attic with unlimited possibilities. At the back of the property are the outbuildings, a 3 car garage and small coop/shed. "Hartsbourne", has abundant historic character throughout. Set on 1.5+ acres in the heart of Madison's charming village, this is a rare opportunity to own a true piece of local history.
- Houzeo last checked: 6 minutes ago
- Listing updated: September 15, 2026 at 7:00 am
- Listing Provided by: Cathy Lynch | Coldwell Banker Realty
- Source: SMART MLS-CT | MLS#: 24173597

Property Details
Status
Active
Type
Single Family Residence
No. of Stories
-
County
City
Neighborhood
--
Year Built
1820
HOA Fees
-
Finished Area
3,912 sqft
Lot Size
1.6 acres lot
Basement Area
- sqft
MLS Name
SMART MLS
MLS Number
24173597
MLS Status
Active
Days on Market
162

Continue Your Journey in App
Find your dream home, receive real-time updates, and many more!
Download App
Continue Your Journey in App
Find your dream home, receive real-time updates, and many more!
Location
HOA Management
0
HOA Fees
$-/
Disclaimer: Amenities are based on third-party information and may vary; buyers must independently verify all amenities, as information is deemed reliable but not guaranteed.
Facts & Features
Rooms
Bedrooms & bathrooms
Bedrooms: 5
Bathrooms: 4
Interior
Interior Features
Cable Available
Appliances
Oven/range, Refrigerator, Dishwasher, Washer, Dryer
Sewer
Septic
Exterior Features
Terrace, Garden Area, Paddock
Cooling
None
Heating
Oil, Hot Water
Construction
Year Built
Year Built: 1820
Home type
Single Family Residence
Foundation Details
Stone
Roof
Asphalt Shingle
Architectural Style
Colonial
Utilities & Energy
Water Source
Public Water Connected
Laundry Features
Upper Level
Basement
Full, Unfinished, Concrete Floor
Parking Features
Detached Garage
Other Features
Subdivision Name
N/a
Lot Features
Corner Lot, Lightly Wooded
Price History
| Date | Event | Price |
|---|---|---|
05/07/2026 Source: | Listed for Sale | $1,695,000 -10.55% $433/sqft |
05/06/2026 Source: | Listing Removed | $1,895,000 $484/sqft |
02/04/2026 Source: | Listed for Sale | $1,895,000 -5.01% $484/sqft |
12/02/2025 Source: | Off Market | $1,995,000 $510/sqft |

Nearby Homes

Find Homes by Property Features in Madison, CT


Based on information provided to and compiled by the SMART MLS, Inc. through Oct 17, 2026, 11:45AM. IDX information is provided exclusively for consumers’ personal, non-commercial use. It may not be used for any purpose other than to identify prospective properties consumers may be interested in purchasing. The data is deemed reliable but is not guaranteed accurate by the MLS. ©2026 SMART MLS, Inc. All Rights Reserved.
 Advertising Broker: Derek Greene | The Greene Realty Group
