- Overview
- Description
- Property Details
- Location
- HOA Management
- Facts & Features
- Getting Around
- Nearby Homes



Street View
$1,975,000
Monthly Est:$9,830
 4 Beds
 4 Baths
2 full baths + 2 half baths
 2,850sqft
81 Strawberry Hl Rd, Madison, CT 06443
$1,975,000
$9,830/moEst:
Get Pre-Approved
Single Family Residence
Built in 2023
$-- HOA
2.07 acres lot
$693/sq.ft
Description
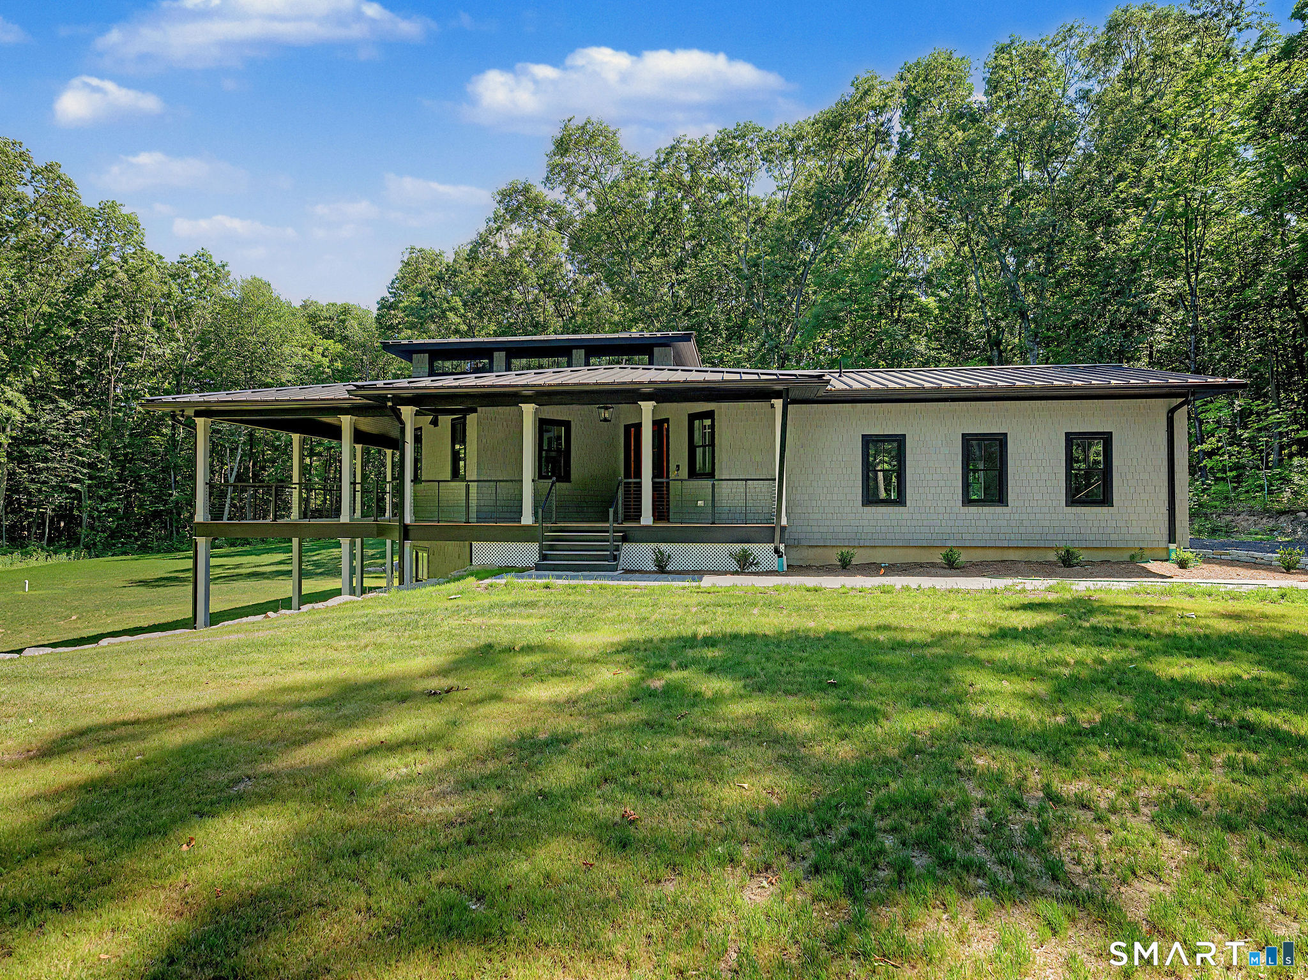
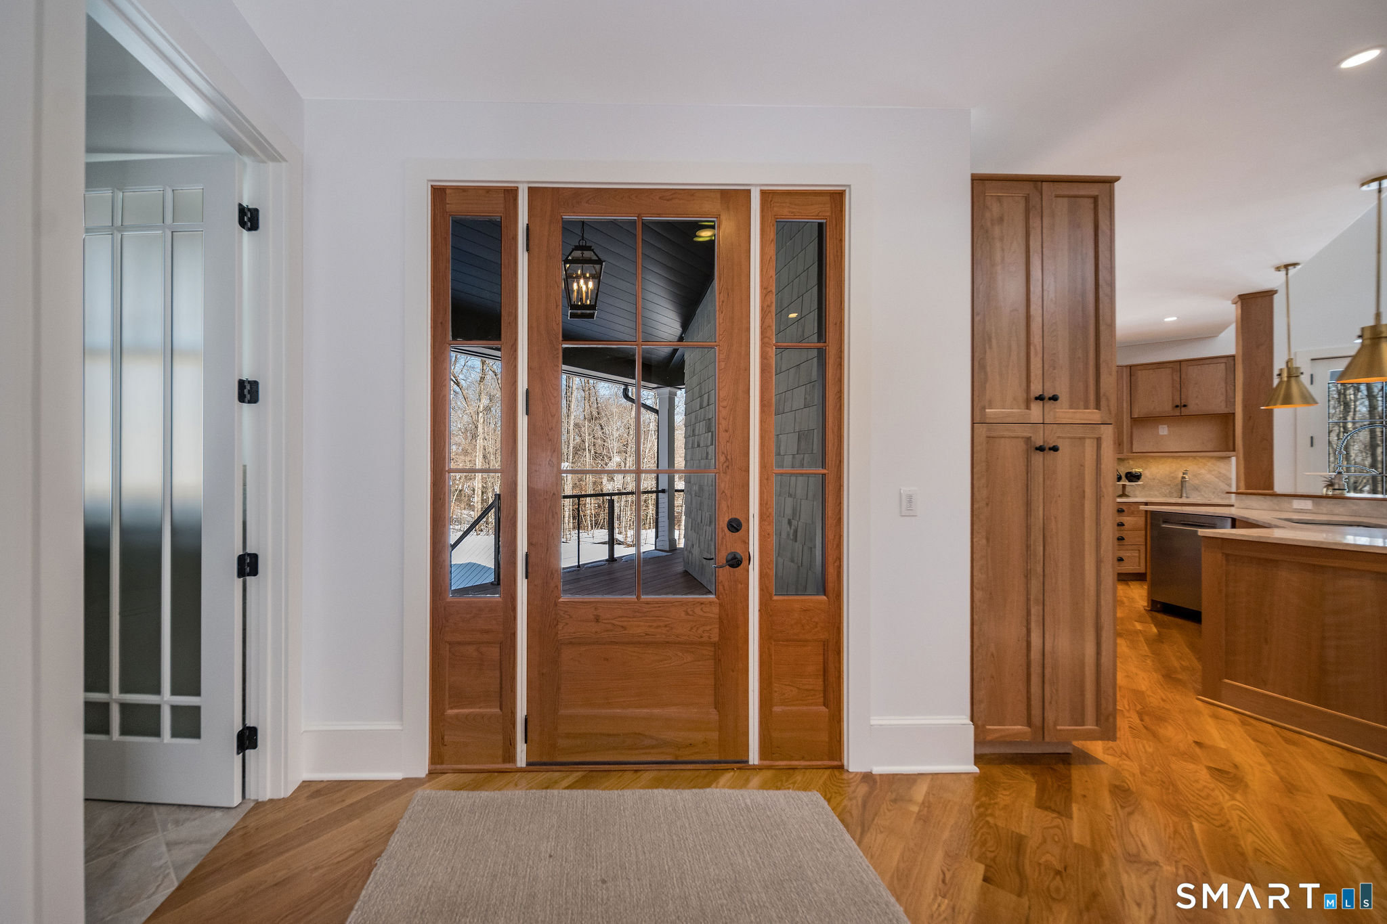
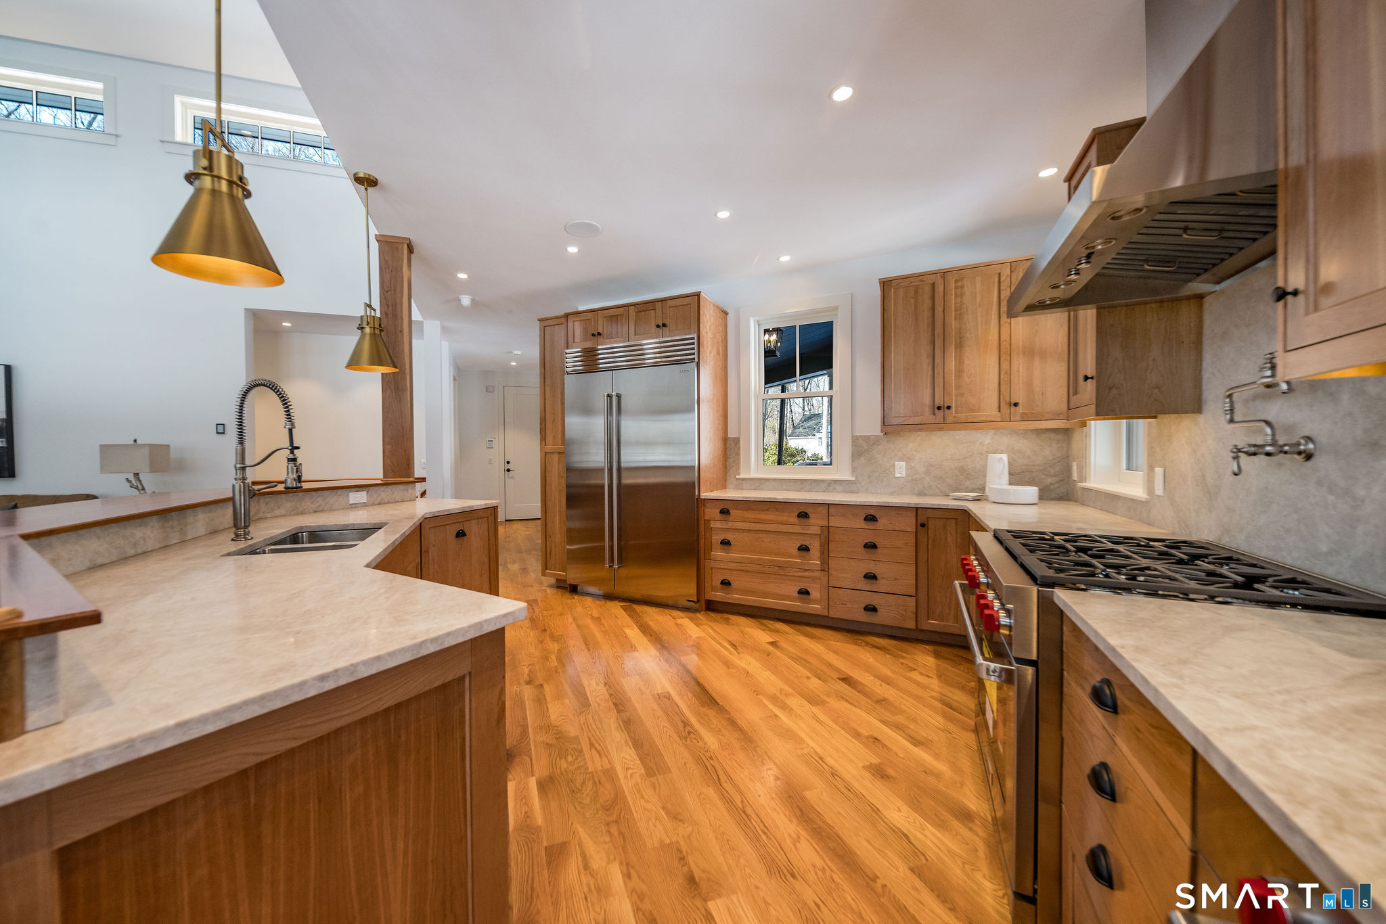
Modern luxury meets sustainable living in a premier location. Set on more than two private acres in one of the area's most sought-after neighborhoods, this brand-new contemporary home offers a bright, open-concept design that blends sophisticated style with everyday comfort. At the heart of the home, the chef's kitchen impresses with a Sub-Zero refrigerator, Wolf appliances, custom cabinetry, and stunning quartzite countertops. The space flows effortlessly into the expansive great room, where a dramatic floor-to-ceiling fireplace creates a striking focal point for gathering and entertaining. The main-level primary suite serves as a private retreat, featuring its own stone fireplace, spacious walk-in closet, and luxurious ensuite bath. The walkout lower level adds exceptional flexibility with two additional bedrooms, a shared full bath, two generous flex spaces ideal for a home office, gym, media room, or recreation area, plus an additional half bath. Designed with both efficiency and longevity in mind, the home is equipped with an energy-efficient geothermal heating and cooling system, providing year-round comfort while helping reduce utility costs. A premium metal roof offers outstanding durability, low maintenance, and lasting protection for decades to come. Additional features include a two-car garage and exceptional privacy, all just minutes from Madison's charming village center, beautiful beaches, and convenient access to I-95.
- Houzeo last checked: 2 hours ago
- Listing updated: September 15, 2026 at 7:00 am
- Listing Provided by: Cathy Lynch | Coldwell Banker Realty
- Source: SMART MLS-CT | MLS#: 24155109

Property Details
Status
Active
Type
Single Family Residence
No. of Stories
-
County
City
Neighborhood
--
Year Built
2023
HOA Fees
-
Finished Area
2,850 sqft
Lot Size
2.07 acres lot
Basement Area
- sqft
MLS Name
SMART MLS
MLS Number
24155109
MLS Status
Active
Days on Market
250

Continue Your Journey in App
Find your dream home, receive real-time updates, and many more!
Continue Your Journey in App
Find your dream home, receive real-time updates, and many more!
Location
HOA Management
0
HOA Fees
$-/
Disclaimer: Amenities are based on third-party information and may vary; buyers must independently verify all amenities, as information is deemed reliable but not guaranteed.
Facts & Features
Rooms
Bedrooms & bathrooms
Bedrooms: 4
Bathrooms: 4
Interior
Sewer
Septic
Exterior Features
Deck, Covered Deck, Stone Wall
Cooling
Central Air
Heating
Geothermal
Appliances
Gas Range, Oven/range, Range Hood, Subzero, Dishwasher, Wine Chiller
Construction
Year Built
Year Built: 2023
Home type
Single Family Residence
Foundation Details
Concrete
Architectural Style
Contemporary
Roof
Metal
Utilities & Energy
Water Source
Private Well
Parking Features
Attached Garage
Laundry Features
Main Level
Basement
Full, Heated, Partially Finished, Full With Walk Out
Other Features
Lot Features
Interior Lot, Level Lot, Cleared
Subdivision Name
N/a
Price History
| Date | Event | Price |
|---|---|---|
06/23/2026 Source: | Price Decreased | $1,975,000 -10.19% $693/sqft |
02/20/2026 Source: | Listed for Sale | $2,199,000 $772/sqft |

Nearby Homes

Find Homes by Property Features in Madison, CT


Based on information provided to and compiled by the SMART MLS, Inc. through Oct 29, 2026, 04:45AM. IDX information is provided exclusively for consumers’ personal, non-commercial use. It may not be used for any purpose other than to identify prospective properties consumers may be interested in purchasing. The data is deemed reliable but is not guaranteed accurate by the MLS. ©2026 SMART MLS, Inc. All Rights Reserved.
 Advertising Broker: Derek Greene | The Greene Realty Group
