- Overview
- Description
- Property Details
- Location
- HOA Management
- Facts & Features
- Getting Around
- Nearby Homes
 Price Drop: $20K (09/23)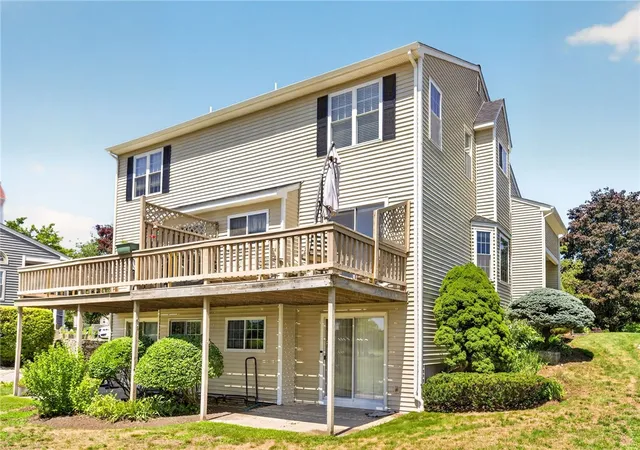

Street View
$449,900
Monthly Est:$2,239
 2 Beds
 2 Baths
1 full bath + 1 half bath
 2,173sqft
30 Nipmuc Trl #A, North Providence, RI 02904
$449,900
$2,239/moEst:
Get Pre-Approved
Condominium
Built in 1984
$555/mo HOA
-- sqft lot
$207/sq.ft
Description
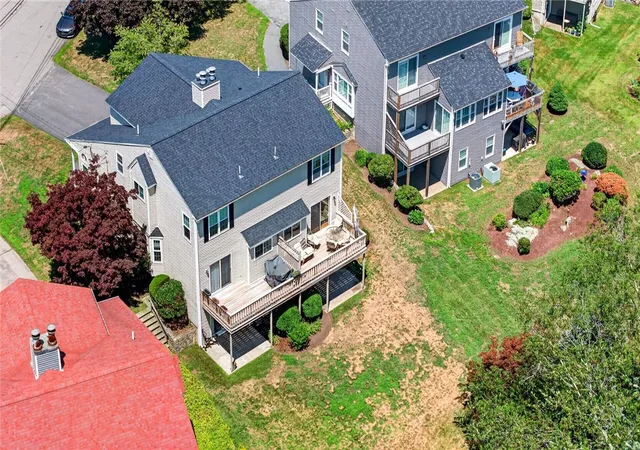
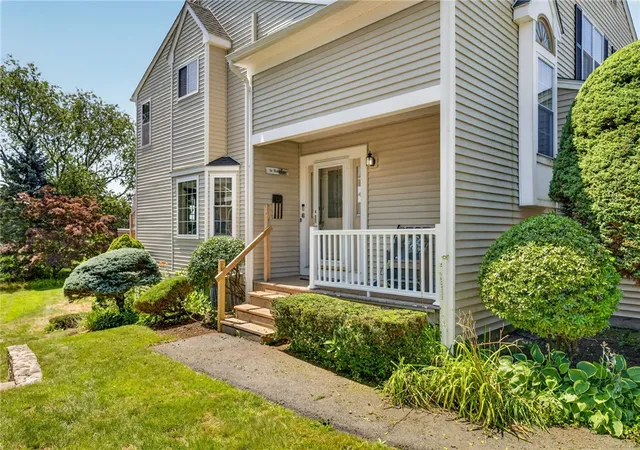
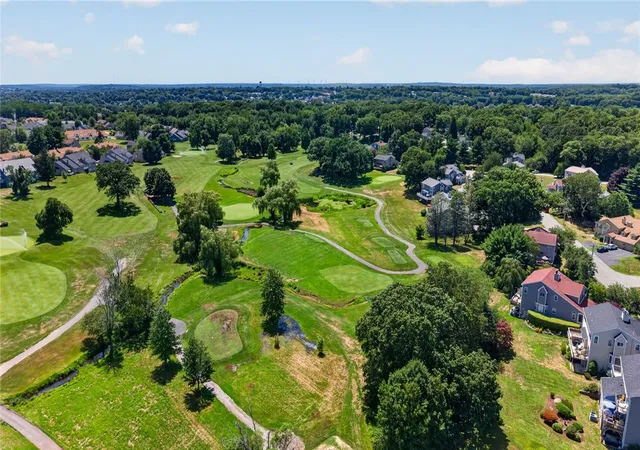
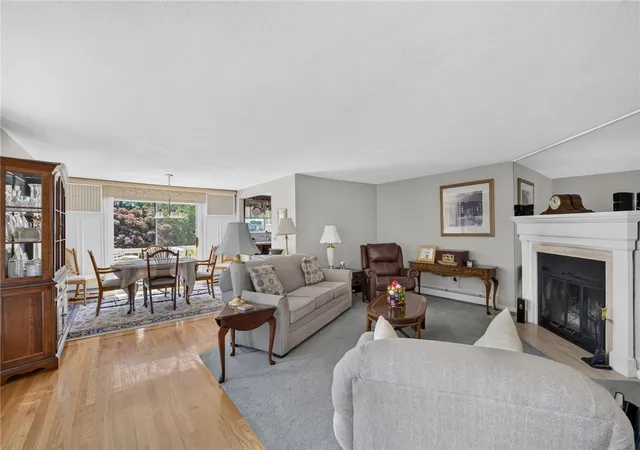
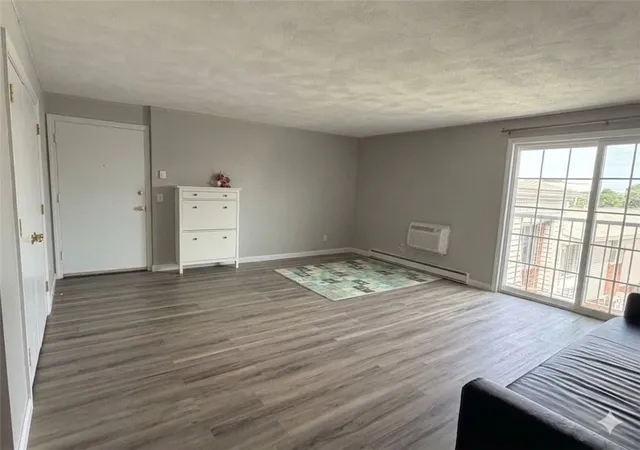
Price Reduction! Welcome to this spacious end-unit townhouse overlooking the beautiful 8th hole of Louisquisset Golf Course! The main level features a spacious kitchen, dining area, living room and a half bath with plenty of natural light throughout. Upstairs, you'll find two bedrooms, a full bath, and convenient second-floor laundry. Additional highlights include a one-car garage and an unfinished walkout lower level offering excellent potential for future expansion. Enjoy peaceful views of the greens on your deck with your morning coffee and easy access to the course for golf enthusiasts. Don't miss your chance to make this place your own!
- Houzeo last checked: 10 hours ago
- Listing updated: September 27, 2026 at 5:01 am
- Listing Provided by: Tayla Westgate (774) 361-2472 DRE #RES.0049225 | Keller Williams South Watuppa (508) 677-3233
- Source: RI StateWide MLS-RI | MLS#: 1418969

Property Details
Status
Pending
Type
Condominium
No. of Stories
2
County
City
Neighborhood
--
Year Built
1984
HOA Fees
$555/mo
Finished Area
2,173 sqft
Lot Size
-- sqft lot
Basement Area
- sqft
MLS Name
RI StateWide MLS
MLS Number
1418969
MLS Status
Pending
Days on Market
73

Continue Your Journey in App
Find your dream home, receive real-time updates, and many more!
Download App
Continue Your Journey in App
Find your dream home, receive real-time updates, and many more!
Location
HOA Management
N/A
HOA Fees
$555/ Monthly
Amenities
 Amenities and services may be covered by one or multiple associations and service providers.
 Insurance
 Pool
Pool
 Sewer
Sewer
 Maintenance
 Water
Water
 Snow Removal
 Restaurant
Disclaimer: Amenities are based on third-party information and may vary; buyers must independently verify all amenities, as information is deemed reliable but not guaranteed.
Facts & Features
Rooms
Bedrooms & bathrooms
Bedrooms: 2
Bathrooms: 2
Interior
Sewer
Connected
Interior Features
Attic, Bathtub, Interior Steps, Permanent Attic Stairs, Stall Shower, Tub Shower
Appliances
Dryer, Electric Water Heater, Microwave, Oven, Range, Refrigerator, Washer
Exterior Features
Paved Driveway
Flooring
Carpet, Hardwood
Cooling
Central Air
Heating
Baseboard, Gas
Construction
Year Built
Year Built: 1984
Home type
Condominium
Foundation Details
Concrete Perimeter
Construction Materials
Drywall, Vinyl Siding
Utilities & Energy
Water Source
Connected
Laundry Features
Common Area
Fireplace Features
Gas
Utilities
Sewer Connected
Association Amenities
Pool, Restaurant
Basement
Exterior Entry, Full, Interior Entry, Unfinished
Parking Features
Assigned, Attached, Garage
Electric
Amps100
Pool Features
Community
Other Features
Community Features
Highway Access, Near Schools, Pool, Restaurant, Shopping
Subdivision Name
Louisquisset
Price History
| Date | Event | Price |
|---|---|---|
09/23/2026 Source: | Pending | $449,900 -4.26% $207/sqft |
07/28/2026 Source: | Listed for Sale | $469,900 $216/sqft |

Getting Around 30 Nipmuc Trl
Bike Score®

Somewhat Bikeable
33/100
Walk Score®

Car-Dependent
29/100
Data provided by Redfin
Nearby Homes


Find Homes by Property Features in North Providence, RI

Based on information from State-Wide MLS through Oct 09, 2026, 02:30PM. Information is provided exclusively for consumers’ personal, non-commercial use. It may not be used for any purpose other than to identify prospective properties that consumers may be interested in purchasing. Data is deemed reliable but is not guaranteed accurate by the MLS. This website may not include listings or property addresses of sellers who have directed their listing brokers to withhold their listing or their property address from display on the Internet. © 2026 State-Wide MLS, Inc. All rights reserved.
 Advertising Broker: Derek Greene | The Greene Realty Group