- Overview
- Description
- Property Details
- Location
- Facts & Features
- Getting Around
- Nearby Homes


Street View
$449,900
Monthly Est:$2,239
 3 Beds
 2 Baths
2 full baths
 2,188sqft
30 Raker Rd, Poughkeepsie, NY 12603
$449,900
$2,239/moEst:
Get Pre-Approved
Single Family Residence
Built in 1983
$-- HOA
11,761 sqft lot
$206/sq.ft
Description
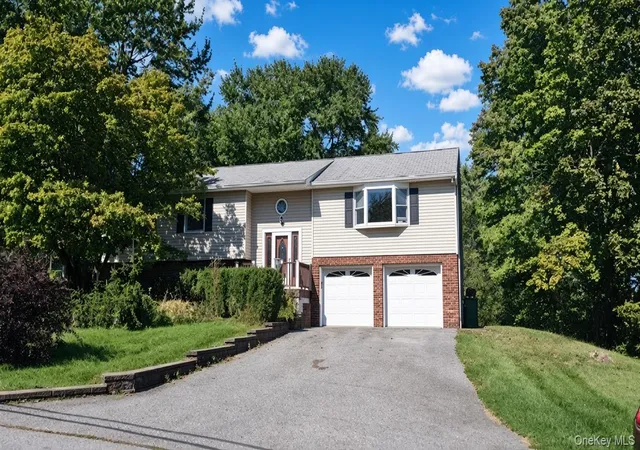
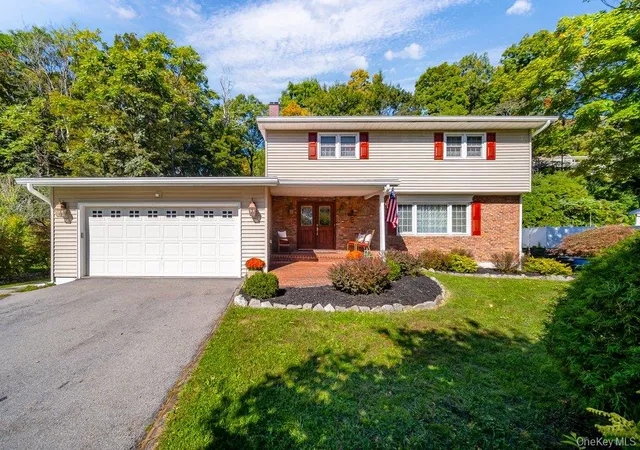
NEW PRICE. NEW OPPORTUNITY. SPACE TO LIVE, RELAX AND MAKE IT YOUR OWN! 30 Raker Road offers 2,188 square feet of flexible living space in the Town of Poughkeepsie. This longtime-owned raised ranch features three bedrooms, two full baths and a versatile finished lower-level with space for a home office, recreation, media or entertainment. A lovely front porch and expansive rear deck create inviting spaces to relax, entertain or simply enjoy the surrounding greenery. The lush, tree-lined backyard offers a naturally private setting, while the landscaped front yard, mature ornamental trees and natural stone accents add to the home's curb appeal. Recent improvements include replacement windows, new refrigerator, stove and dishwasher, an updated upstairs bathroom floor and vanity and a new seal coated driveway. Additional features include natural gas heat, public water and sewer, and an existing solar panel system. Now vacant and easy to show, the home offers its next owner the opportunity to personalize the space and make it their own. Conveniently located near shopping, restaurants, hospitals, colleges, parks, Metro-North, Amtrak and major commuter routes. Priced to reflect the opportunity for future updates while recognizing the home's generous space, existing improvements and location within the Spackenkill School District.
- Houzeo last checked: 12 hours ago
- Listing updated: September 18, 2026 at 1:48 pm
- Listing Provided by: Felicia A. Watson (914) 456-5085 , Bradley Nichols | eXp Realty (888) 276-0630
- Source: OneKey MLS-NY | MLS#: 1028036

Property Details
Status
Active
Type
Single Family Residence
No. of Stories
-
County
City
Neighborhood
--
Year Built
1983
HOA Fees
-
Finished Area
2,188 sqft
Lot Size
11,761 sqft lot
Basement Area
- sqft
MLS Name
OneKey MLS
MLS Number
1028036
MLS Status
Active
Days on Market
79
Cumulative Days on Market
58

Continue Your Journey in App
Find your dream home, receive real-time updates, and many more!
Download App
Continue Your Journey in App
Find your dream home, receive real-time updates, and many more!
Location
Facts & Features
Rooms
Bedrooms & bathrooms
Bedrooms: 3
Bathrooms: 2
Primary Bedroom
Level: First
Bedroom 2
Level: First
Bedroom 3
Level: First
Bathroom 1
Level: First
Living Room
Level: First
Dining Room
Level: First
Kitchen
Level: First
Bathroom 2
Level: Lower
Family Room
Level: Lower
Office
Level: Lower
Bonus Room
Level: Lower
Laundry
Level: Lower
Auxiliary Room
Level: Lower
Interior
Sewer
Public Sewer
Heating
Baseboard
Flooring
Carpet, Vinyl
Interior Features
First Floor Bedroom, First Floor Full Bath, Chandelier, Formal Dining, Kitchen Island, Pantry, Washer/dryer Hookup
Exterior Features
Garden, Lighting, Mailbox, Rain Gutters
Cooling
Wall/window Unit(s)
Window Features
Blinds, New Windows, Oversized Windows
Appliances
Dishwasher, Dryer, Electric Cooktop, Electric Oven, Microwave, Refrigerator, Stainless Steel Appliance(s), Washer
Construction
Year Built
Year Built: 1983
Home type
Single Family Residence
Foundation Details
Block
Property Condition
Actual
Construction Materials
Frame, Vinyl Siding
Architectural Style
Raised Ranch
Utilities & Energy
Fireplace Features
Electric, Living Room
Security Features
Security Lights, Smoke Detector(s), Video Cameras
Utilities
Cable Available, Electricity Connected, Natural Gas Connected, Sewer Connected, Trash Collection Private, Water Connected
Basement
Finished, Full, Storage Space, Walk Out Access
Parking Features
Driveway
Laundry Features
In Basement, Washer Hookup
Water Source
Public
Other Features
Patio And Porch Features
Deck, Porch
Disclosures
Seller Property Disclosure
Subdivision Name
Sutton Park 02
Lot Features
Back Yard, Cleared, Cul De Sac, Front Yard, Garden, Landscaped, Near Public Transit, Near School, Near Shops, Part Wooded, Paved, Sloped, Wooded
Price History
| Date | Event | Price |
|---|---|---|
07/22/2026 Source: | Price Decreased | $449,900 -8.18% $206/sqft |
07/22/2026 Source: | Listed for Sale | $490,000 $224/sqft |

Nearby Homes
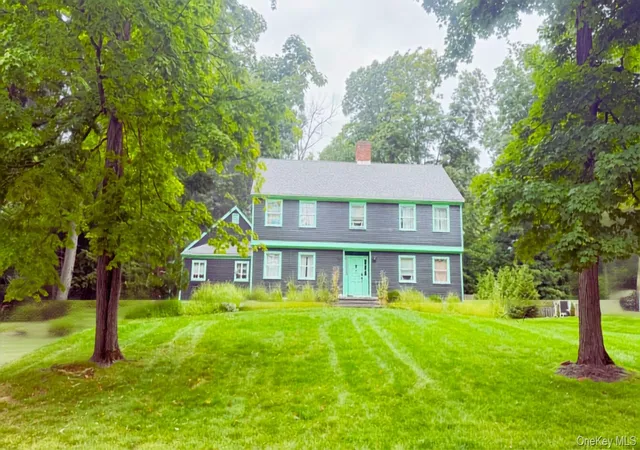
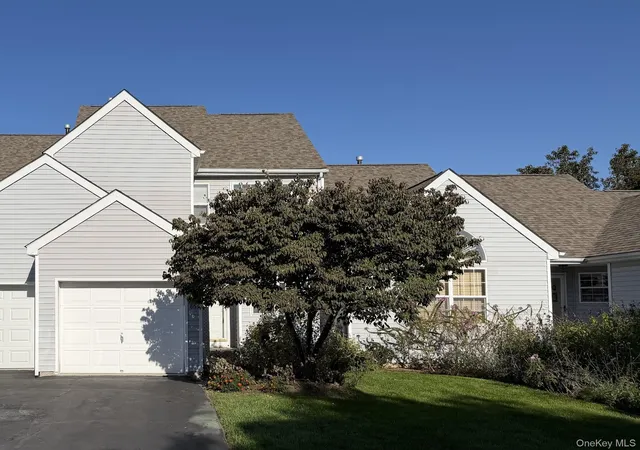
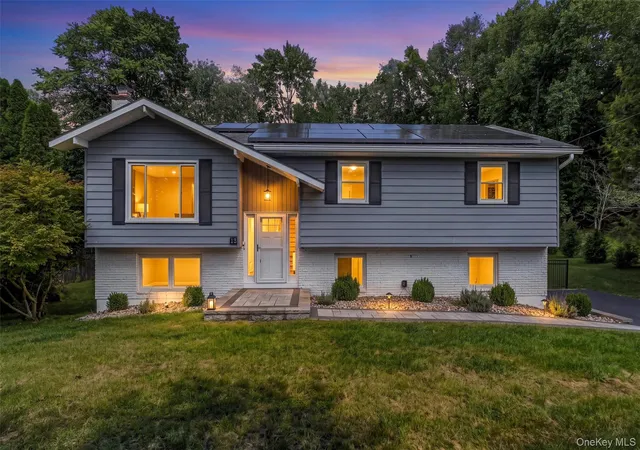
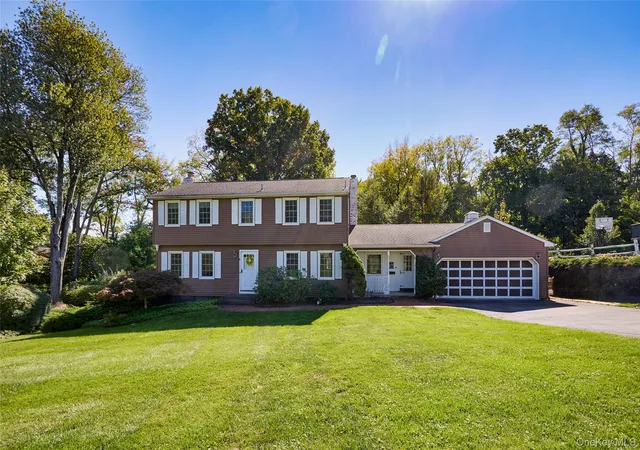
Find Homes by Property Features in Poughkeepsie, NY


Based on information from OneKey MLS, through Oct 09, 2026, 02:32PM. IDX information is provided exclusively for personal, non-commercial use, and may not be used for any purpose other than to identify prospective properties consumers may be interested in purchasing. Information is deemed reliable but not guaranteed. © 2026 OneKey® MLS. All rights reserved.
 Advertising Broker: Derek Greene | The Greene Realty Group