Realty Solution
Powered by 
- 17
- Overview
- Description
- Property Details
- Location
- HOA Management
- Facts & Features
- Getting Around
- Nearby Homes



Listed by: Kim Zone (818) 481-3638 DRE #01372300 | The ONE Luxury Properties (949) 392-5255
$3,799,999
Monthly Est:$18,914
 6 Beds
 8 Baths
7 full baths + 1 half bath
 6,000sqft
30 Saddlebow Rd, Bell Canyon, CA 91307
$3,799,999
$18,914/moEst:
Get Pre-Approved
Single Family Residence
Built in 2008
$490/mo HOA
41,817 sqft lot
$633/sq.ft
Description
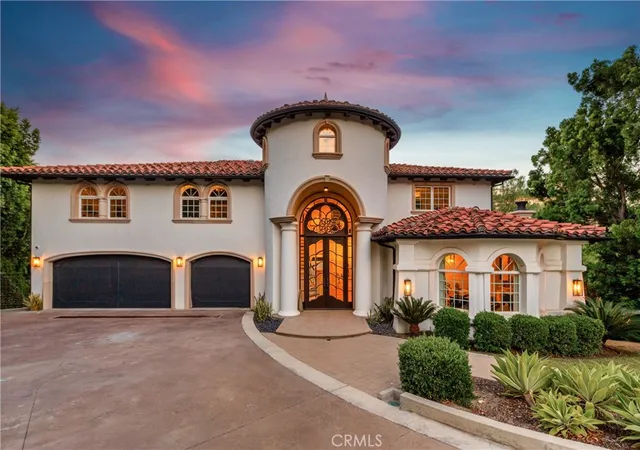
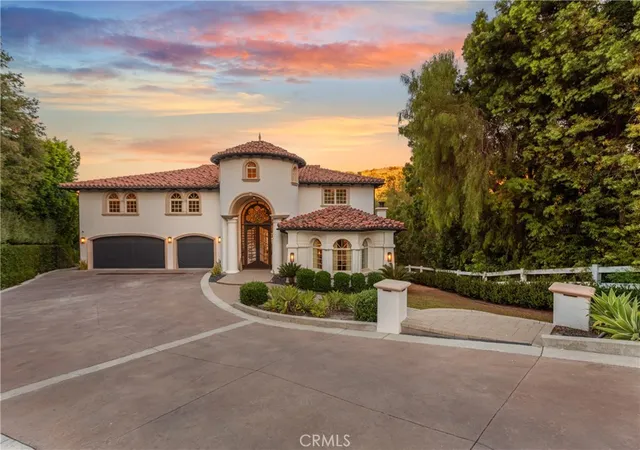
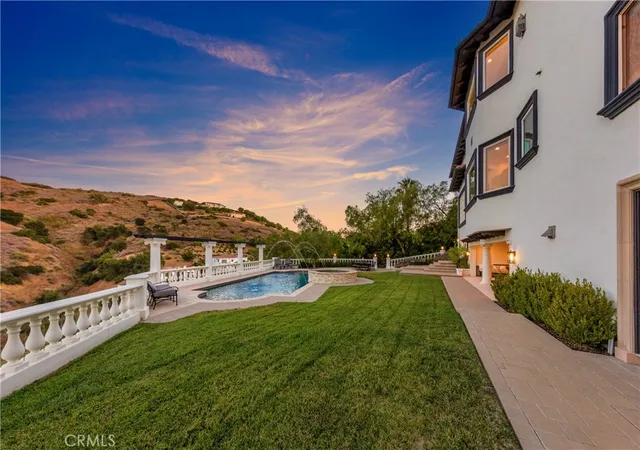
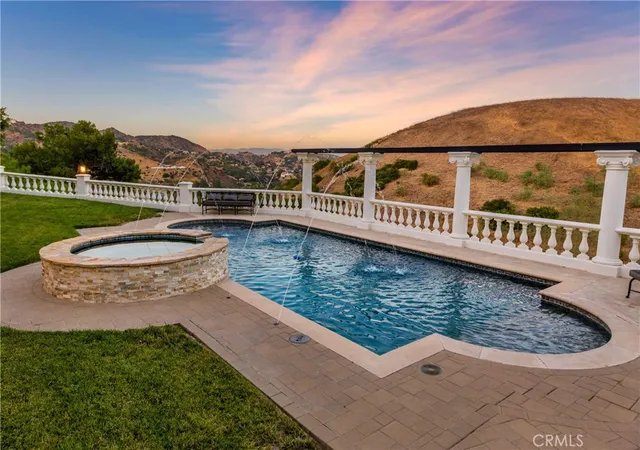
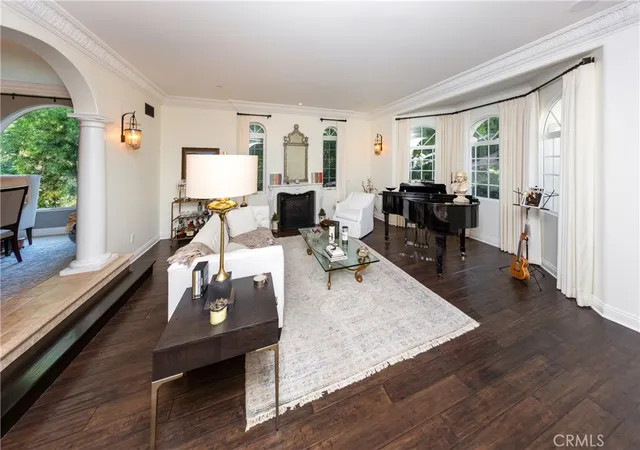
Stunning Villa located at prestigious guard-gated Bell Canyon. Six bedrooms, gym, home theater, seven and a half bathrooms, sitting on 6000 sq ft of pure luxury and extreme privacy. Upon driving down your own private driveway you will be enchanted by this newer 2008 built custom estate . The property was substantially remodeled with the highest-end materials and finishes in 2022. Designer front wood and glass doors allow for a grand and emotional feeling as you enter the formal foyer with cathedral high ceilings, stone and iron staircase. Living room with Architectural Digest light fixtures, custom window treatments, stunning fireplace. State-of-the-art kitchen with top-of-the-line appliances including double built-in WOLF 48-inch oven, Mile built-in coffee maker, SUB-ZERO built-in refrigerator, built-in Wolf microwave and oven, Asko dishwasher, Shaw farm sink,10-foot island with prep sink, dry and wet bar. Walk-in pantry, walk-in wine storage, built-ins. Downstairs bedroom with full bath. Powder bath, huge family room with fireplace, wet bar, built-in Liebherr bar. Custom treatments, wood floors, designer fixtures, dining room for large-scale parties. Upstairs large landing for sitting. Primary with seating area fireplace two walk in closets ,primary bath with steam shower and soaking tub ,vanity area, dual sinks. Additional three bedrooms which are all in suites. Home theater with large screen, surround sound, electrical closet, and projector. Gym with walk-in closet. Additional bath with steam shower. Outdoor pool, spa, and kitchen; Viking 54-inch BBQ refrigerator, heaters, fireplace, outdoor dining area, three-car finished garage with charging station. Views from every room. Located in Ventura county, guard gated community with hiking trails, gym ,and year round activities. Three HVAC systems, tankless water heater too many upgrades and features to mention. A perfect 10!Las Virgenes school district. Bring your pickiest buyers. Feels like a European vacation all year round.
- Houzeo last checked: 1 minute ago
- Listing updated: October 1, 2026 at 5:21 pm
- Source: California Regional MLS-CA | MLS#: SR26149530

Property Details
Status
Active
Type
Single Family Residence
No. of Stories
2
County
City
Neighborhood
--
Year Built
2008
HOA Fees
$490/mo
Finished Area
6,000 sqft
Lot Size
41,817 sqft lot
Basement Area
- sqft
MLS Name
California Regional MLS
MLS Number
SR26149530
MLS Status
Active
Days on Market
116
Cumulative Days on Market
83

Continue Your Journey in App
Find your dream home, receive real-time updates, and many more!
Continue Your Journey in App
Find your dream home, receive real-time updates, and many more!
Location
HOA Management
Bell Canyon
HOA Fees
$490/ Monthly
Amenities
 Amenities and services may be covered by one or multiple associations and service providers.
 Security Gate
 Gym
 Bike Trails
 Tennis
 Security Guard
 Park Playground
 Sports Court
Management
Disclaimer: Amenities are based on third-party information and may vary; buyers must independently verify all amenities, as information is deemed reliable but not guaranteed.
Facts & Features
Rooms
Bedrooms & bathrooms
Bedrooms: 6
Bathrooms: 8
Interior
Appliances
Built In Range, Convection Oven, Double Oven, Dishwasher, Microwave, Refrigerator, Range Hood, Tankless Water Heater, Vented Exhaust Fan
Heating
Central
Exterior Features
Barbecue, Lighting
Cooling
Central Air, Dual, Zoned
Interior Features
Wet Bar, Breakfast Bar, Built In Features, Breakfast Area, Crown Molding, Cathedral Ceilings, Central Vacuum, Dry Bar, Separate Formal Dining Room, Eat In Kitchen, High Ceilings, Living Room Deck Attached, Multiple Staircases, Open Floorplan, Pantry, Quartz Counters, Recessed Lighting, Storage, Smart Home, Wired For Data, Bar
Window Features
Custom Coverings, Drapes, Skylights
Flooring
Stone, Wood
Sewer
Public Sewer
Construction
Year Built
Year Built: 2008
Home type
Single Family Residence
Property Condition
Updated Remodeled
Roof
Spanish Tile
Utilities & Energy
Parking Features
Direct Access, Driveway, Electric Vehicle Charging Stations, Garage Faces Front, Garage
Pool Features
Heated, Pebble, Private
Electric
Volts220in Garage
Fireplace Features
Family Room, Living Room, Primary Bedroom, Outside
Water Source
Public
Laundry Features
Washer Hookup, Gas Dryer Hookup, Laundry Room
Association Amenities
Controlled Access, Fitness Center, Horse Trails, Management, Playground, Pickleball, Guard, Tennis Courts, Trails
Security Features
Prewired, Security System, Carbon Monoxide Detectors, Fire Detection System, Fire Sprinkler System, Gated With Guard, Gated Community, Gated With Attendant, Twenty Four Hour Security, Smoke Detectors
Other Features
Community Features
Hiking, Horse Trails, Gated
Lot Features
Zero To One Unit Acre, Front Yard, Horse Property, Lawn, Lot Over40000sqft, Yard
Patio And Porch Features
Covered, Enclosed, Open, Patio
Price History
| Date | Event | Price |
|---|---|---|
07/10/2026 Source: | Listed for Sale | $3,799,999 +112.78% $633/sqft |
03/27/2016 Source: | Sold | $1,785,880 $298/sqft |

Nearby Homes
Find Homes by Property Features in Bell Canyon, CA
Nearby New Homes For Sale


Based on information from California Regional Multiple Listing Service, Inc. as of Nov 04, 2026, 03:45AM and /or other sources. All data, including all measurements and calculations of area, is obtained from various sources and has not been, and will not be, verified by broker or MLS. All information should be independently reviewed and verified for accuracy. Properties may or may not be listed by the office/agent presenting the information. Information being provided is for consumers’ personal, non-commercial use and may not be used for any purpose other than to identify prospective properties consumers may be interested in purchasing. This website may not include listings or property addresses of sellers who have directed their listing brokers to withhold their listing or their property address from display on the Internet. © 2026 California Regional Multiple Listing Service. All Rights Reserved.
 Advertising Broker: William Johnson DRE #01463271 | William Johnson Brokerage
