- Overview
- Description
- Property Details
- Location
- Facts & Features
- Getting Around
- Nearby Homes


Street View
Listed by: Kathy MacQuarrie | The Gove Group Real Estate, LLC (603) 778-6400
$827,900
Monthly Est:$4,121
 2 Beds
 3 Baths
1 full bath + 1 half bath
 2,000sqft
30 The Cliffs At Evergreen Dr #30, Auburn, NH 03032
$827,900
$4,121/moEst:
Get Pre-Approved
Condominium
Built in 2026
$-- HOA
-- sqft lot
$414/sq.ft
Description
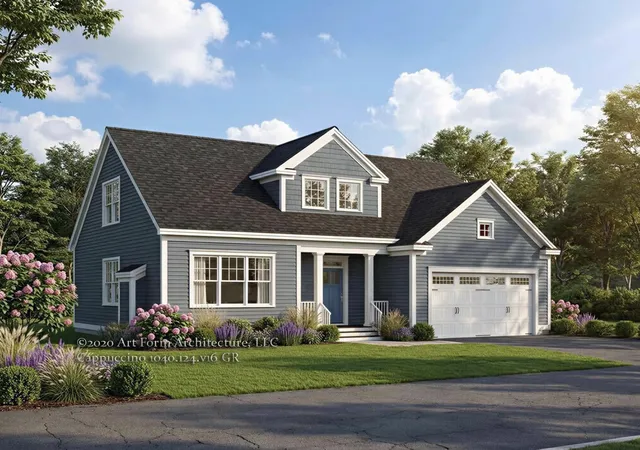
Welcome to the Darcy plan, a fabulous home offering at The Cliffs at Evergreen. As you enter the home, you'll be greeted by a beautiful hardwood stairway leading to the second floor. This open floor plan offers 9' first-floor ceilings, enhancing the airy feel of the well designed living space. The spacious layout seamlessly flows from the living room to dining room to the kitchen, ideal for both relaxing and entertaining. This home includes a screen porch for summer enjoyment. The primary suite features ample space for a king-sized bed, a walk-in closet and ensuite, making a true retreat. First floor laundry, and a 1/2 bath are conveniently located on the first level. Upstairs, you will find even more room to spread out with a loft, a second bedroom and a second full bath. This floorpan is perfect for those who need a space to unwind. The loft is versatile and can serve many purposes including a home office. The second bedroom provides comfortable accommodation for guests. The custom designed clubhouse includes a great hall, kitchen, large exercise room and more. Outdoor enthusiasts will enjoy Pickleball, bocce ball courts and direct access to the Rockingham Recreational Rail Trail provide ample outdoor activities. The builder is a multi-year Sustained Excellence winner by the EPA for the Energy Star building certifications, ensuring energy and quality craftsmanship. Construction is underway on this home. Come experience the comfort and quality of the Darcy home.
- Houzeo last checked: 2 hours ago
- Listing updated: October 9, 2026 at 12:57 pm
- Source: NEREN/Prime MLS-NH | MLS#: 5113601

Property Details
Status
Active Under Contract
Type
Condominium
No. of Stories
-
County
City
Neighborhood
--
Year Built
2026
HOA Fees
-
Finished Area
2,000 sqft
Lot Size
-- sqft lot
Basement Area
- sqft
MLS Name
NEREN/Prime MLS
MLS Number
5113601
MLS Status
(31) Under Contract - Active Under Contract
Days on Market
4

Continue Your Journey in App
Find your dream home, receive real-time updates, and many more!
Download App
Continue Your Journey in App
Find your dream home, receive real-time updates, and many more!
Location
Facts & Features
Rooms
Bedrooms & bathrooms
Bedrooms: 2
Bathrooms: 3
Interior
Interior Features
Attic With Hatch/scuttle, Kitchen Island, Living/dining, Primary Br W/ Ba, Natural Light, Walk In Closet(s), Programmable Thermostat, 1st Floor Laundry, Smart Thermostat
Sewer
Community, On Site Septic Exists
Appliances
Dishwasher, Microwave, Refrigerator, Gas Stove, Propane Water Heater
Flooring
Carpet, Hardwood, Tile
Cooling
Central Air, Zoned
Heating
Propane, Energy Star Qualified Equipment, Hot Air, Zoned
Exterior Features
Porch, Window Screens, Energy Star Qual Windows
Construction
Year Built
Year Built: 2026
Home type
Condominium
Roof
Architectural Shingle
Architectural Style
Modified, Saltbox
Property Condition
New Construction
Foundation Details
Poured Concrete
Construction Materials
Wood Frame, Vinyl Siding
Utilities & Energy
Association Amenities
Clubhouse, Fitness Center, Insurance, Landscaping, Common Acreage, Rv Parking, Trash, Pickleball
Utilities
Cable Available, Propane, Underground Utilities
Basement
Bulkhead, Full, Unfinished, Basement Stairs
Electric
200+ Amp Service, Circuit Breakers, Underground
Parking Features
Driveway, Garage, Parking Spaces 2, Attached
Water Source
Community, Drilled Well, Private
Other Features
Subdivision Name
The Cliffs At Evergreen
Lot Features
Condo Development, Country Setting, Deed Restricted, Landscaped, Rolling Slope, Sidewalks, Street Lights, Trail/near Trail, Walking Trails, Wooded
Price History
| Date | Event | Price |
|---|---|---|
10/09/2026 Source: | Contingent (Active Under Contract) | $827,900 $414/sqft |

Nearby Homes



Find Homes by Property Features in Auburn, NH


Based on information from PrimeMLS Inc. through Oct 14, 2026, 11:15AM. This display of listings may or may not be the entire Compilation from the PrimeMLS database, and PrimeMLS does not guarantee the accuracy of such information. The listing broker's offer of compensation is made only to other real estate licensees who are participant members of PrimeMLS. This information is deemed reliable, but not guaranteed. The data relating to real estate displayed on this display comes in part from the IDX Program of PrimeMLS. The information being provided is for consumers' personal, non- commercial use and may not be used for any purpose other than to identify prospective properties consumers may be interested in purchasing. Data last updated Oct 14, 2026, 11:15AM. © 2026 PrimeMLS, Inc. All Rights Reserved.
 Advertising Broker: Derek Greene | The Greene Realty Group
