- Overview
- Description
- Property Details
- Location
- Facts & Features
- Getting Around
- Nearby Homes
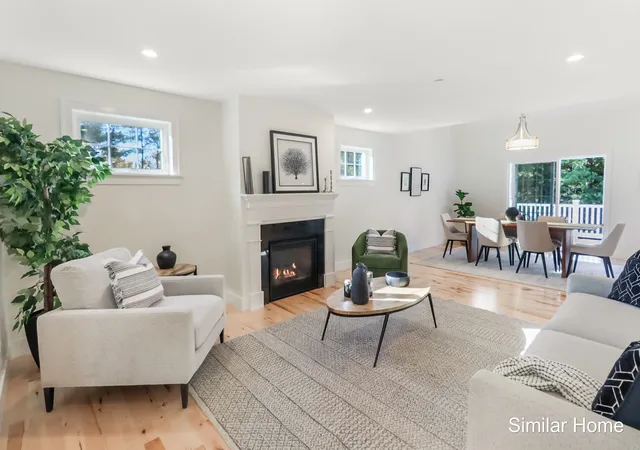

Street View
Listed by: Kathy MacQuarrie | The Gove Group Real Estate, LLC (603) 778-6400
$823,900
Monthly Est:$4,101
 2 Beds
 3 Baths
1 full bath + 1 half bath
 1,997sqft
41 The Cliffs At Evergreen, Evergreen Dr #41, Auburn, NH 03032
$823,900
$4,101/moEst:
Get Pre-Approved
Condominium
Built in 2026
$-- HOA
-- sqft lot
$413/sq.ft
Description
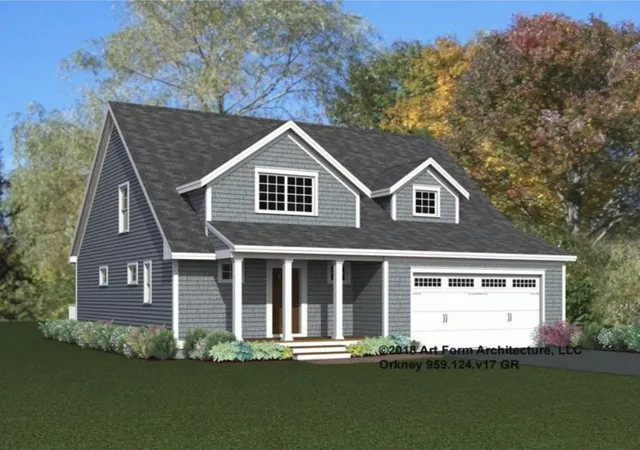
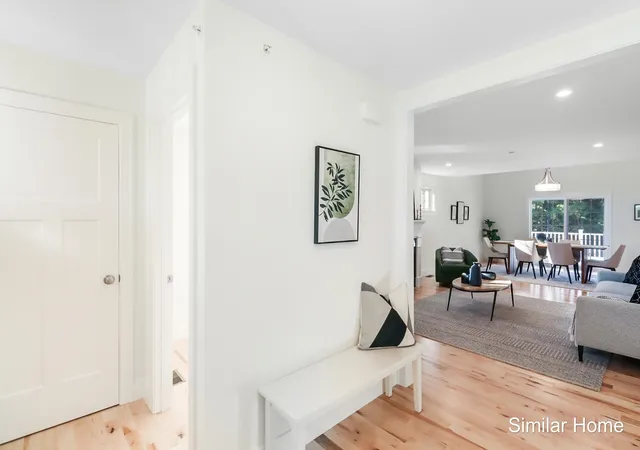
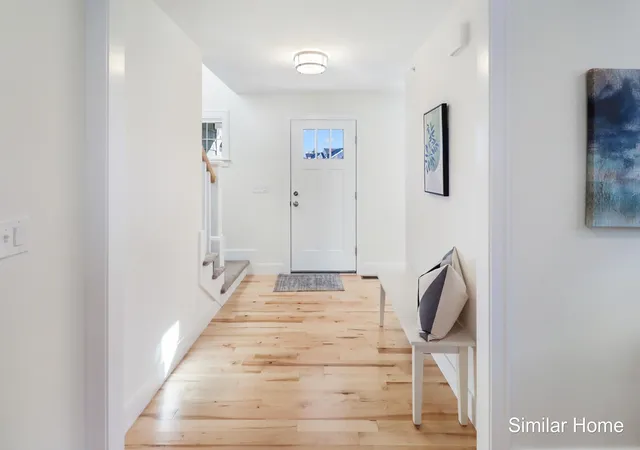
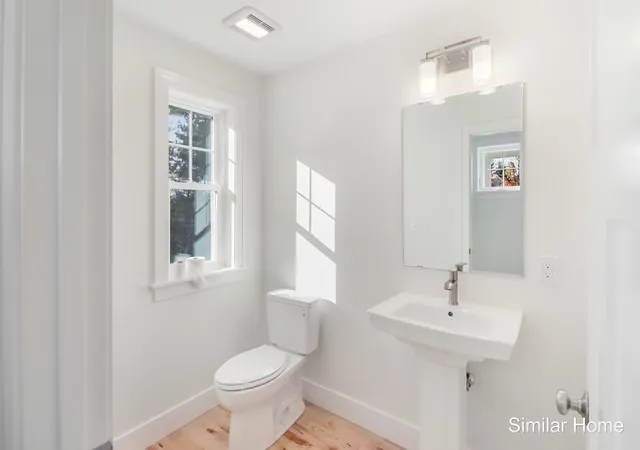
The Orkney Cape, a comfortable 2-story floor plan in Auburn’s stunning 55+ community. Spacious 1997 sq ft of living space is highlighted in the luxurious open kitchen, dining, and living room that are made for gatherings. 1st floor Primary bedroom & private ensuite with a walk in shower and walk in closet are all conveniently located a few steps from the first floor laundry space. The second floor boasts a large study/loft area adjacent to a full bath, plus a second large bedroom. A gas fireplace (an optional upgrade) will keep the home cozy on those chilly days while the central AC will do the summer cooling. Enjoy summer evenings on the screen porch included with this home. The custom designed clubhouse features a great hall, kitchen, large exercise room and more. Pickle ball and bocce ball courts plus direct access to the Rockingham Recreational Rail Trail provide ample outdoor activities. Stroll down to the Massabesic Lake for picturesque views and have the option to store your RV for when life takes you on further journeys! This multi-year EPA award winning team delivers a smart home package backed by their Energy Star Certifications and commitment to building excellence!
- Houzeo last checked: 2 hours ago
- Listing updated: June 8, 2026 at 1:09 pm
- Source: NEREN/Prime MLS-NH | MLS#: 5081718

Property Details
Status
Active Under Contract
Type
Condominium
No. of Stories
-
County
City
Neighborhood
--
Year Built
2026
HOA Fees
-
Finished Area
1,997 sqft
Lot Size
-- sqft lot
Basement Area
- sqft
MLS Name
NEREN/Prime MLS
MLS Number
5081718
MLS Status
(31) Under Contract - Active Under Contract
Days on Market
195

Continue Your Journey in App
Find your dream home, receive real-time updates, and many more!
Download App
Continue Your Journey in App
Find your dream home, receive real-time updates, and many more!
Location
Facts & Features
Rooms
Bedrooms & bathrooms
Bedrooms: 2
Bathrooms: 3
Interior
Sewer
Community, Private Sewer
Exterior Features
Deck
Flooring
Carpet, Hardwood, Tile
Appliances
Energy Star Qualified Dishwasher, Microwave, Electric Stove, Propane Water Heater
Interior Features
Kitchen Island, Kitchen/dining, Master Br W/ Ba, 1st Floor Laundry, Smart Thermostat
Heating
Propane, Forced Air
Cooling
Central Air
Construction
Year Built
Year Built: 2026
Home type
Condominium
Architectural Style
Cape
Roof
Architectural Shingle
Property Condition
Pre Construction
Construction Materials
Wood Frame, Vinyl Siding
Foundation Details
Poured Concrete
Utilities & Energy
Electric
200+ Amp Service
Association Amenities
Clubhouse, Fitness Center, Insurance, Landscaping, Common Acreage, Rv Parking
Utilities
Cable Available, Underground Gas
Parking Features
Driveway, Garage, Parking Spaces 4, Attached
Basement
Full, Interior Stairs, Unfinished
Water Source
Community, Private
Other Features
Subdivision Name
The Cliffs At Evergreen
Lot Features
Condo Development, Country Setting, Deed Restricted, Landscaped, Rolling Slope, Sidewalks, Subdivided, Trail/near Trail, Walking Trails, Wooded
Price History
| Date | Event | Price |
|---|---|---|
06/08/2026 Source: | Contingent (Active Under Contract) | $823,900 $413/sqft |
04/30/2026 Source: | Listed for Sale | $823,900 $413/sqft |

Nearby Homes


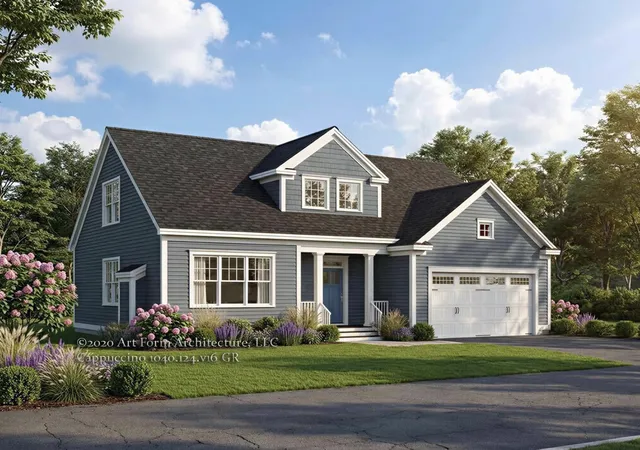
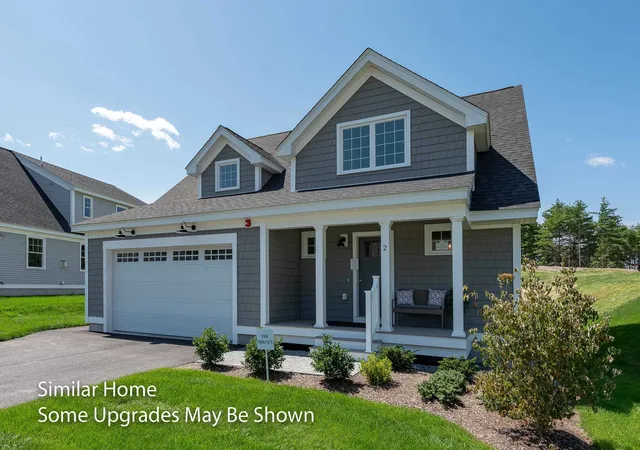
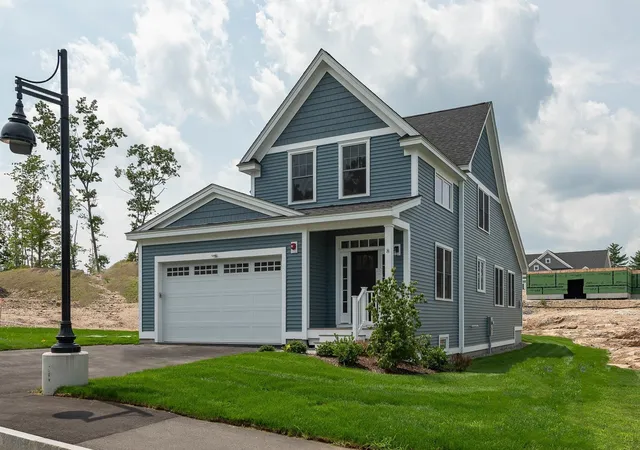

Find Homes by Property Features in Auburn, NH


Based on information from PrimeMLS Inc. through Oct 14, 2026, 11:15AM. This display of listings may or may not be the entire Compilation from the PrimeMLS database, and PrimeMLS does not guarantee the accuracy of such information. The listing broker's offer of compensation is made only to other real estate licensees who are participant members of PrimeMLS. This information is deemed reliable, but not guaranteed. The data relating to real estate displayed on this display comes in part from the IDX Program of PrimeMLS. The information being provided is for consumers' personal, non- commercial use and may not be used for any purpose other than to identify prospective properties consumers may be interested in purchasing. Data last updated Oct 14, 2026, 11:15AM. © 2026 PrimeMLS, Inc. All Rights Reserved.
 Advertising Broker: Derek Greene | The Greene Realty Group
