- Overview
- Description
- Property Details
- Location
- HOA Management
- Facts & Features
- Getting Around
- Nearby Homes

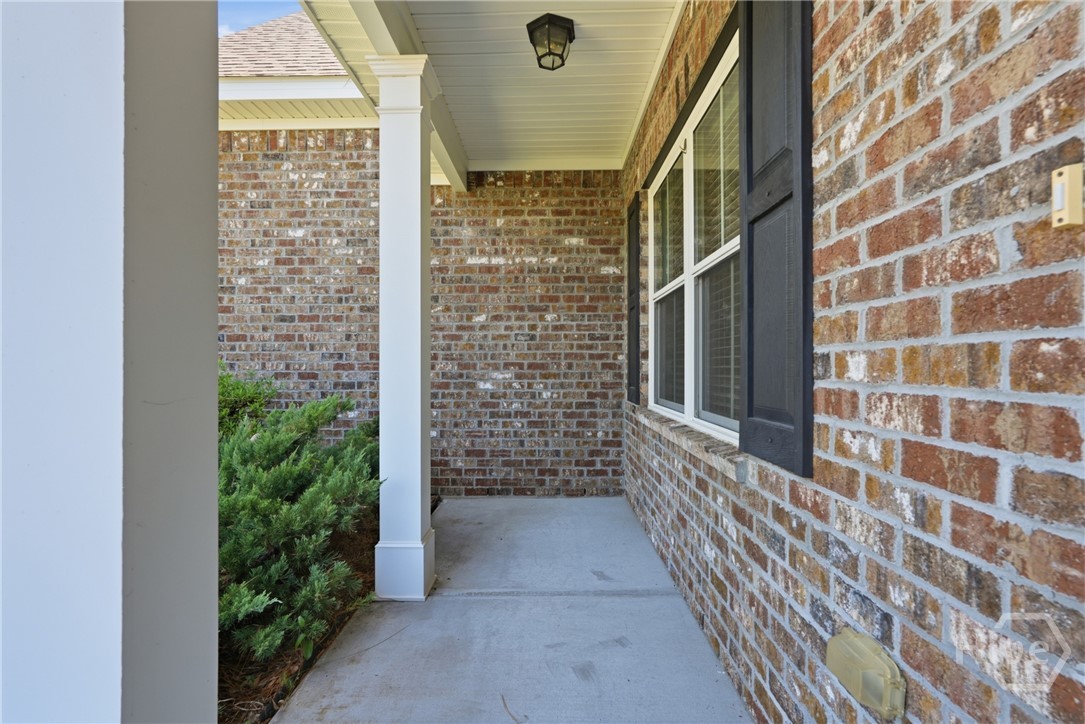


$528,000
Monthly Est:$2,628
 5 Beds
 3 Baths
3 full baths
 3,408sqft
30 Timberland Cir, Richmond Hill, GA 31324
$528,000
$2,628/moEst:
Get Pre-Approved
Single Family Residence
Built in 2017
$50.83/mo HOA
0.4 acre lot
$155/sq.ft
Description
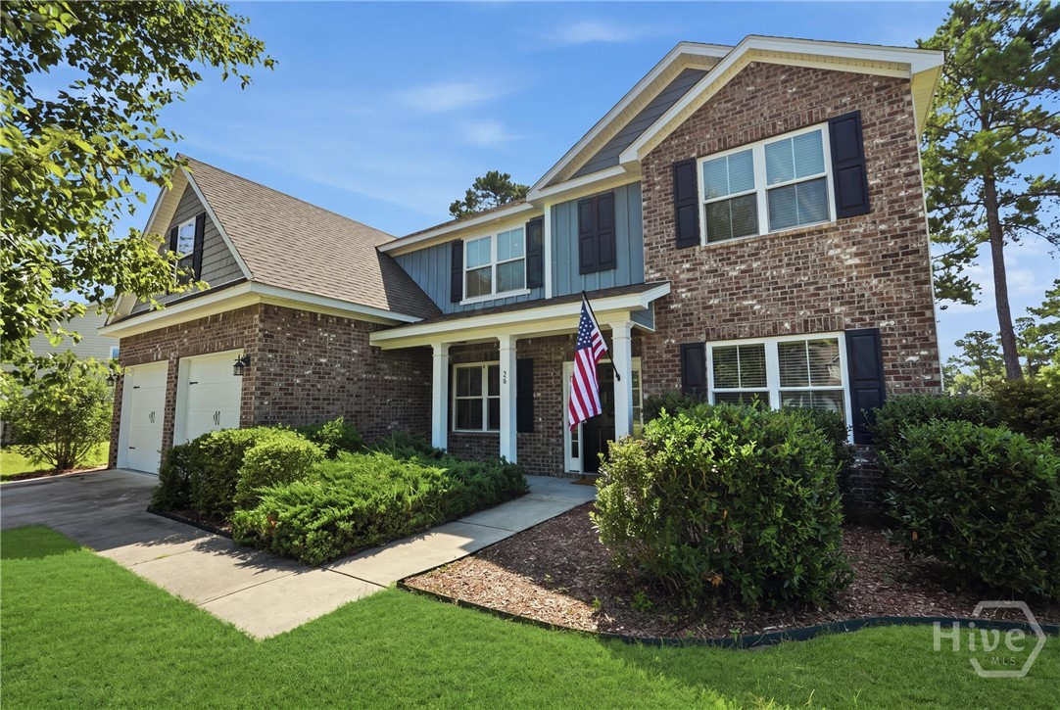
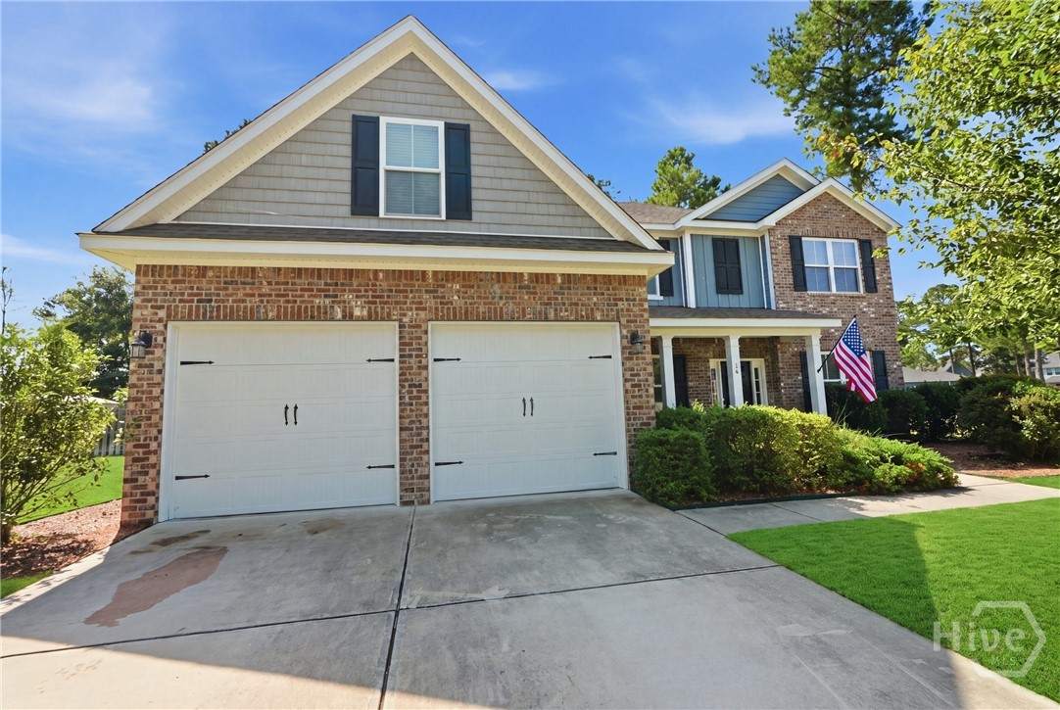
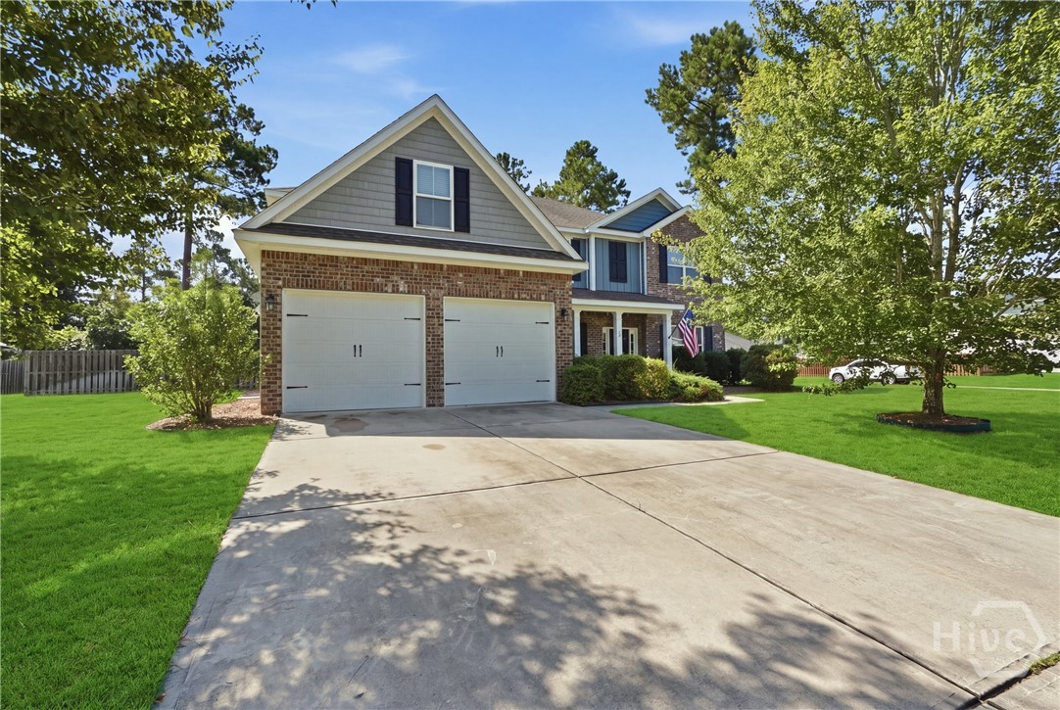
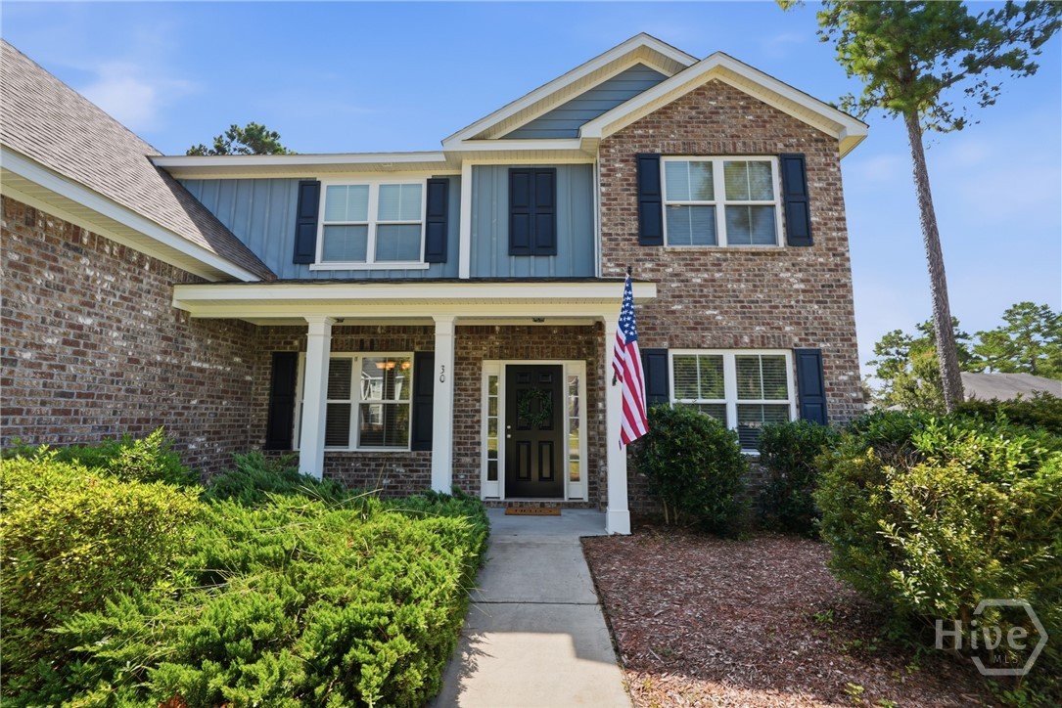
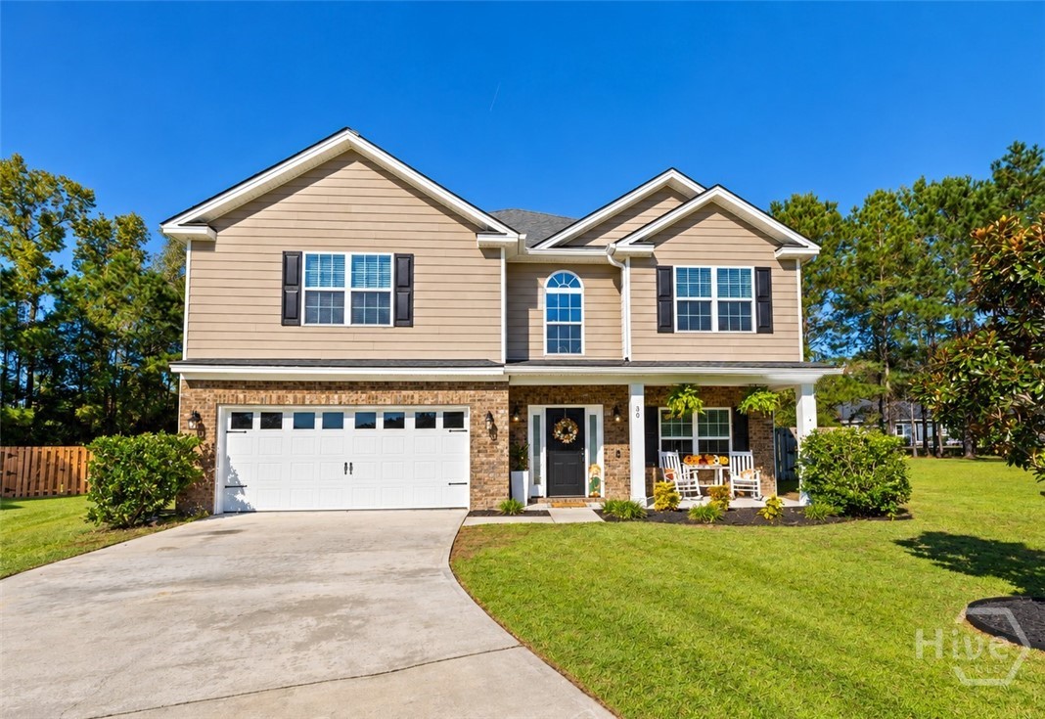
Tucked inside one of Richmond Hill's most loved neighborhoods, this impressive 3,400-sf home offers the space, style, and lifestyle buyers are searching for! Built in 2017 and exceptionally maintained, this 5-bedroom, 3-bath home is spotless, move-in ready, and ready to impress.
The main level of this home is ideal. Whether you need space for working, hosting, or simply surviving everyday life, there’s room for it all! A private guest bedroom and full bathroom are perfect for visitors or multigenerational living, while a dedicated office and formal dining room provide even more flexibility. The spacious living room with gas fireplace opens to the kitchen and breakfast area, creating a natural gathering space for family and friends. Beautiful woodwork, crown molding, and coffered ceilings add character and detail throughout. Even the laundry room works overtime, connecting directly to the garage and offering the perfect spot for a future drop zone/mudroom.
Upstairs, three spacious bedrooms share a full bath, while the primary suite feels like its own private retreat with a large sitting area, two massive closets with custom wood shelving, and an oversized bathroom featuring double vanities, a tiled shower, and separate garden tub.
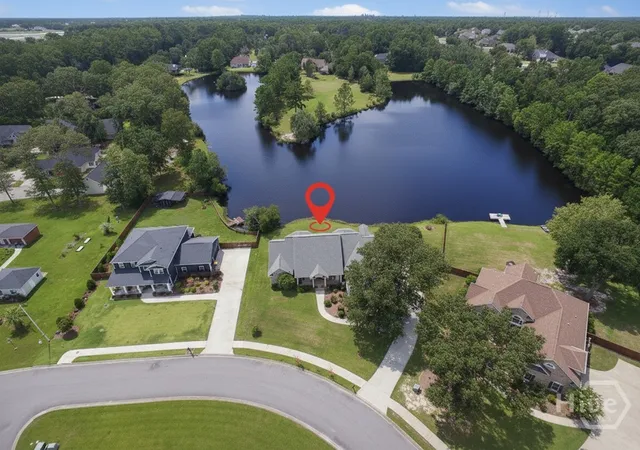
And then there’s the yard! Sitting on a corner lot just shy of half an acre, this home offers a large, flat, and private backyard with a 6-foot wood fence already in place. Plenty of room to play, entertain, garden—or maybe even start planning that dream pool.
The neighborhood is a true hidden gem, complete with two community pools, playgrounds, fishing ponds, and first-come, first-served boat/RV/trailer storage. From food trucks and holiday events to Bunco and book club, this is the kind of community where neighbors actually get together.
Big space, beautiful details, a nearly half-acre lot, and a community you’ll love coming home to—this one deserves to be seen in person!
- Houzeo last checked: 7 minutes ago
- Listing updated: October 16, 2026 at 8:09 pm
- Listing Provided by: Anne Pepoon (845) 235-6312 DRE #412056 | Keller Williams Coastal Area P (912) 356-5001
- Source: Hive MLS-NC | MLS#: SA363485

Property Details
Status
Active
Type
Single Family Residence
No. of Stories
2
County
City
Neighborhood
--
Year Built
2017
HOA Fees
$50.83/mo
Finished Area
3,408 sqft
Lot Size
0.4 acre lot
Basement Area
- sqft
MLS Name
Hive MLS
MLS Number
SA363485
MLS Status
Active
Days on Market
49

Continue Your Journey in App
Find your dream home, receive real-time updates, and many more!
Download App
Continue Your Journey in App
Find your dream home, receive real-time updates, and many more!
Location
HOA Management
Woodland Trail HOA
HOA Fees
$610/ Annually
Disclaimer: Amenities are based on third-party information and may vary; buyers must independently verify all amenities, as information is deemed reliable but not guaranteed.
Facts & Features
Rooms
Bedrooms & bathrooms
Bedrooms: 5
Bathrooms: 3
Bedroom 4
Level: Upper
Primary Bathroom
Level: Upper
Bedroom 3
Level: Upper
Bedroom 5
Level: Upper
Bathroom 2
Level: Lower
Bathroom 3
Level: Upper
Bedroom 2
Level: Lower
Primary Bedroom
Level: Upper
Interior
Interior Features
Breakfast Area, Ceiling Fan(s), Double Vanity, Entrance Foyer, Gourmet Kitchen, Garden Tub/roman Tub, High Ceilings, Primary Suite, Pantry, Pull Down Attic Stairs, Sitting Area In Primary, Separate Shower, Upper Level Primary, Fireplace
Appliances
Some Gas Appliances, Double Oven, Dishwasher, Electric Water Heater, Disposal, Microwave, Range, Dryer, Refrigerator, Washer
Cooling
Central Air, Electric
Heating
Electric, Heat Pump
Construction
Year Built
Year Built: 2017
Home type
Single Family Residence
Construction Materials
Brick
Foundation Details
Slab
Roof
Asphalt
Architectural Style
Traditional
Utilities & Energy
Water Source
Public
Laundry Features
Washer Hookup, Dryer Hookup, Laundry Room
Pool Features
Community
Utilities
Cable Available, Underground Utilities
Parking Features
Attached, Garage Door Opener, Rv Access/parking
Fireplace Features
Gas, Great Room
Other Features
Patio And Porch Features
Covered, Patio, Front Porch
Subdivision Name
Woodland Trail
Community Features
Pool, Playground, Street Lights, Sidewalks, Trails/paths
Lot Features
Back Yard, Private, Sprinkler System
Price History
| Date | Event | Price |
|---|---|---|
09/18/2026 Source: | Price Decreased | $528,000 -2.20% $155/sqft |
08/28/2026 Source: | Price Decreased | $539,900 -0.02% $158/sqft |
08/28/2026 Source: | Listed for Sale | $540,000 $158/sqft |

Nearby Homes

Find Homes by Property Features in Richmond Hill, GA
Nearby New Homes For Sale

Based on information from the Hive MLS, through Oct 17, 2026, 09:30AM. This website may not include listings or property addresses of sellers who have directed their listing brokers to withhold their listing or their property address from display on the Internet. The data relating to real estate on this web site comes in part from the Internet Data Exchange program of Hive MLS, and is updated as of Oct 17, 2026, 09:30AM. All information is deemed reliable but not guaranteed and should be independently verified. All properties are subject to prior sale, change, or withdrawal. Neither listing broker(s) nor Chosen Realty LLC nor Houzeo shall be responsible for any typographical errors, misinformation, or misprints, and shall be held totally harmless from any damages arising from reliance upon these data. IDX information is provided exclusively for personal, non-commercial use, and may not be used for any purpose other than to identify prospective properties consumers may be interested in purchasing. © 2026 Hive MLS. All Rights Reserved.
 Advertising Broker: Nicholas Huscroft | Chosen Realty
