
- Overview
- Description
- Property Details
- Location
- Facts & Features
- Getting Around
- Nearby Homes


$660,000
Monthly Est:$3,285
 3 Beds
 3 Baths
2 full baths + 1 half bath
 2,092sqft
30 Tisdale Ln, Clifton Park, NY 12065
$660,000
$3,285/moEst:
Get Pre-Approved
Single Family Residence
Built in 2022
$-- HOA
0.37 acre lot
$315/sq.ft
Description
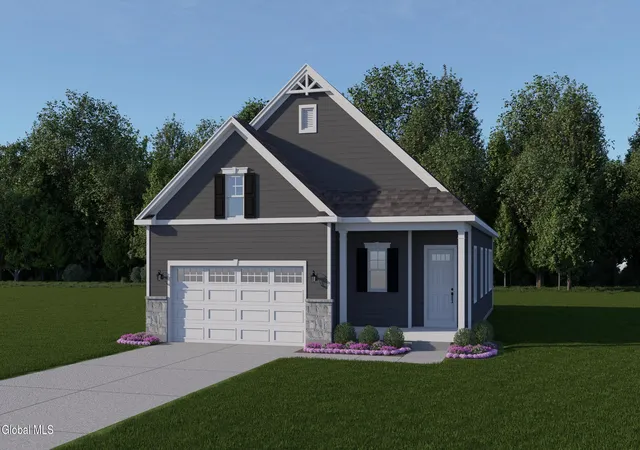
Experience refined living in this exceptional, custom 3.5-y/young home, ideally located in one of Clifton Park's most desirable neighborhoods within the award-winning Shenendehowa School District. Just minutes from Market 32, Vent Fitness, shopping, dining, and I-87 Exit 9, this nearly new residence offers timeless craftsmanship, sophisticated design, and premium upgrades throughout.
The spectacular chef's kitchen features a premium Café appliance package, double French-door wall ovens, an induction cooktop, a custom designer range hood, a deep porcelain farmhouse sink, subway tile backsplash, an impressive 8-foot Fantasy Brown leathered granite island, spacious walk-in pantry, and beautiful Merillat Masterpiece soft-close cabinetry with designer hardware.
The bright, open floor plan showcases French oak hardwood floors, designer lighting, an upgraded staircase with custom railings, elegant French glass doors, and a remote-controlled gas fireplace. The luxurious primary suite offers a custom California Closets walk-in closet and spa-inspired bath with upgraded luxury shower. An elegant Jack-and-Jill bath with Merillat cabinetry, a spacious second-floor laundry room, and new carpeting complete the upper level.
Thoughtfully designed for comfort and quality, the home also features Hunter Douglas interior w/shutters throughout, KOHLER plumbing fixtures and sinks, comfort-height toilets, insulated garage walls, Ring smart security system, high-speed internet readiness, and energy-efficient construction.
The professionally landscaped grounds feature mature privacy trees, Japanese maples, hydrangeas, decorative stone beds, professionally installed low-voltage landscape lighting, recessed front porch lighting, and a buried gutter drainage system to protect the landscaping for years to come.
A rare opportunity to own a meticulously crafted, truly move-in-ready luxury home where every detail has been thoughtfully selected for exceptional quality & comfort!
- Houzeo last checked: 7 minutes ago
- Listing updated: October 11, 2026 at 9:18 pm
- Listing Provided by: Yuliya Loytra (518) 384-9461 DRE #10401351997 | Howard Hanna Capital Inc (518) 371-4500
- Source: Greater Capital Association of Realtors (Global) MLS-NY | MLS#: 202622814

Property Details
Status
Pending
Type
Single Family Residence
No. of Stories
-
County
City
Neighborhood
--
Year Built
2022
HOA Fees
-
Finished Area
2,092 sqft
Lot Size
0.37 acre lot
Basement Area
- sqft
MLS Name
Greater Capital Association of Realtors (Global) MLS
MLS Number
202622814
MLS Status
Pending
Days on Market
97

Continue Your Journey in App
Find your dream home, receive real-time updates, and many more!
Continue Your Journey in App
Find your dream home, receive real-time updates, and many more!
Location
Facts & Features
Rooms
Bedrooms & bathrooms
Bedrooms: 3
Bathrooms: 3
Interior
Appliances
Dishwasher, Disposal, Double Oven, Dryer, Electric Oven, Microwave, Range Hood, Refrigerator, Washer/dryer, Water Softener
Heating
Forced Air
Exterior Features
Lighting
Cooling
Central Air
Interior Features
High Speed Internet, Walk In Closet(s), Ceramic Tile Bath, Crown Molding, Kitchen Island
Window Features
Window Treatments, Blinds, Egress Window
Flooring
Carpet, Ceramic Tile, Hardwood
Sewer
Public Sewer
Construction
Year Built
Year Built: 2022
Home type
Single Family Residence
Construction Materials
Aluminum Siding, Vinyl Siding
Architectural Style
Contemporary
Roof
Shingle, Asbestos Shingle
Foundation Details
Concrete Perimeter
Utilities & Energy
Parking Features
Driveway, Garage Door Opener
Utilities
Cable Available
Electric
200+ Amp Service
Fireplace Features
Living Room
Water Source
Public
Laundry Features
Laundry Room, Upper Level
Basement
Full
Security Features
Security System, Carbon Monoxide Detector(s)
Other Features
Patio And Porch Features
Covered, Front Porch
Price History
| Date | Event | Price |
|---|---|---|
10/11/2026 Source: | Pending | $660,000 $315/sqft |
09/29/2026 Source: | Listed for Sale | $660,000 -2.94% $315/sqft |
09/03/2026 Source: | Price Decreased | $680,000 -2.86% $325/sqft |
08/17/2026 Source: | Price Decreased | $699,999 -3.45% $335/sqft |
07/29/2026 Source: | Listed for Sale | $725,000 $347/sqft |

Nearby Homes

Find Homes by Property Features in Clifton Park, NY
Nearby New Homes For Sale

Based on information from the Global Multiple Listing Service, Inc. through Nov 04, 2026, 01:45AM. Information is provided exclusively for consumers’ personal, non-commercial use. It may not be used for any purpose other than to identify prospective properties consumers may be interested in purchasing. The data is deemed reliable but is not guaranteed accurate by the MLS. This website may not include listings or property addresses of sellers who have directed their listing brokers to withhold their listing or their property address from display on the Internet. © 2026 Global Multiple Listing Service, Inc. All Rights Reserved.
 Advertising Broker: Derek Greene | The Greene Realty Group
