- Overview
- Description
- Property Details
- Location
- Facts & Features
- Getting Around
- Nearby Homes
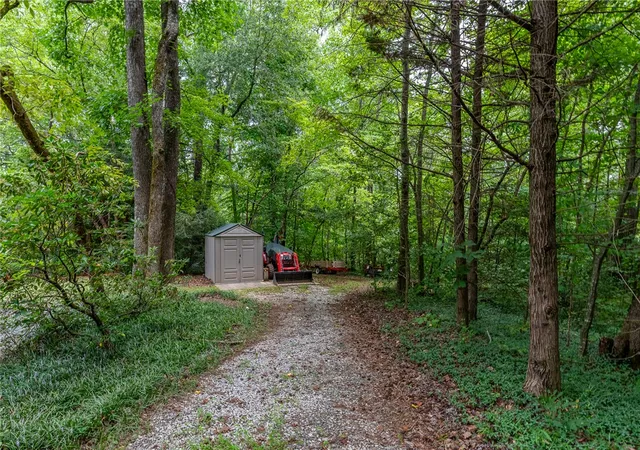

Street View
$679,000
Monthly Est:$3,380
 3 Beds
 4 Baths
3 full baths + 1 half bath
 2,755sqft
30 Tugaloo Blf Rd, Travelers Rest, SC 29690
$679,000
$3,380/moEst:
Get Pre-Approved
Single Family Residence
Built in 1980
$-- HOA
4.77 acres lot
$246/sq.ft
Description
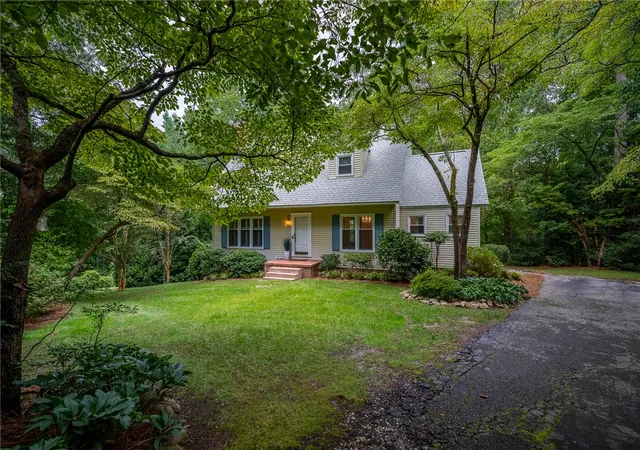
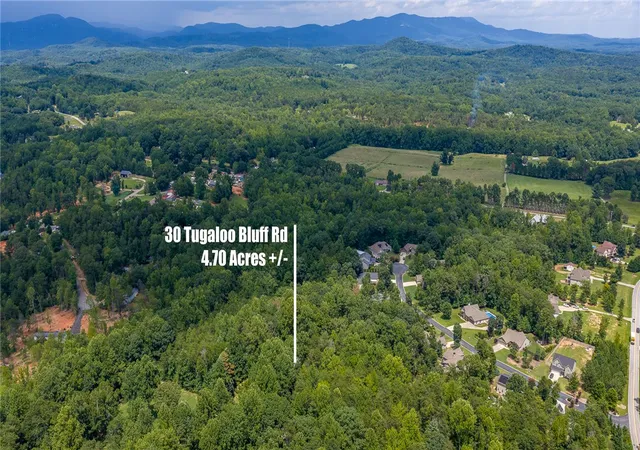
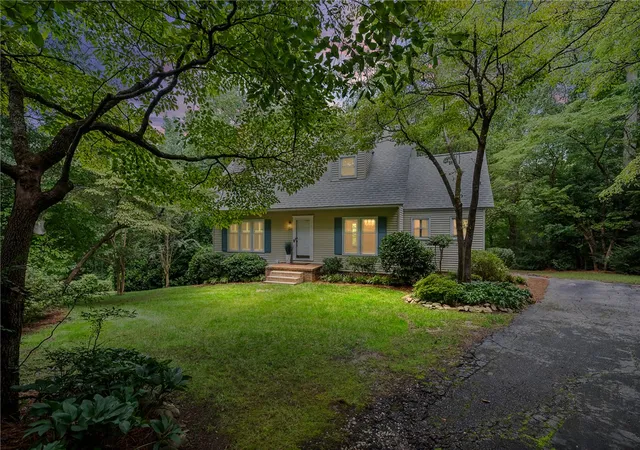
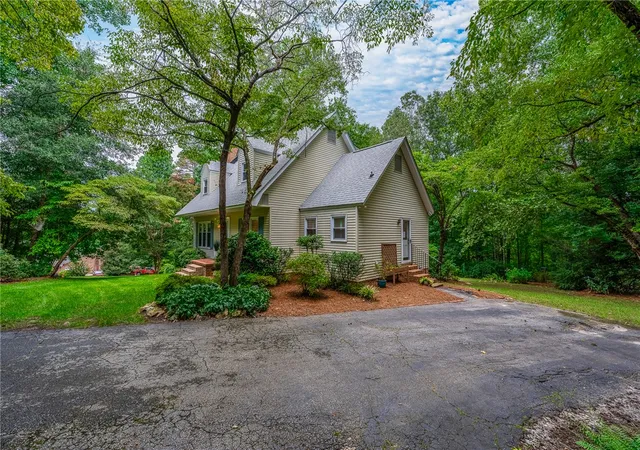
Welcome home to 30 Tugaloo Bluff Road, situated on 4.77 wooded acres in Travelers Rest! Tucked away at the end of the road with the property extending to the creek, this serene setting offers privacy and nature just minutes from downtown Travelers Rest, the Swamp Rabbit Trail, and the mountains. Built in 1980, this spacious home offers 3 bedrooms, 3.5 bathrooms, approximately 2,212 square feet of living space, plus 543 square feet of finished basement and 419 square feet of unfinished storage/workshop space. Basement walls are NC white pine. Step inside to a welcoming foyer with the family room to the left and dining room to the right. The kitchen features black stainless steel appliances, custom cabinetry, gas range, and adjoining breakfast area. A separate side entrance provides access to a large storage room, walk-in pantry, laundry room, and half bath. The family room features an impressive full brick fireplace wall and opens to a spacious sunroom surrounded by three walls of glass the perfect spot to enjoy the wooded views, birds, and deer. Upstairs, you'll find the primary bedroom with private bath, two additional bedrooms, and another full bath. Unique dormer attics upstairs, providing extra storage and a fun hide-and-seek spot! Downstairs, the 543-square-foot finished basement features a recreation room and wet bar surrounded by beautiful white pine walls and a full bath. An additional 419 square feet of unfinished space is ideal for storage, woodworking/workshop. Outside, enjoy nearly five acres of wooded privacy and a 14x12 covered basement-level porch with pavers freshly resurfaced and painted in August 2026, ready for the new owners to enjoy. Along the side yard toward the neighboring brick home, you?ll find four established grape vines?not quite a vineyard, but certainly some fun potential! Recent improvements include a new roof in October 2023, two HVAC systems approximately three years old, water heater replaced July 2026, active termite bond, irrigation installed front, side, and back in 2023, hardwood flooring added in the foyer and kitchen in 2024, new steps and landing in 2025, new front steps, and new sod. Two propane tanks service the gas range and fireplace. A rare opportunity to enjoy acreage, privacy, a creek, and beautiful wooded surroundings while remaining convenient to everything Travelers Rest has to offers.
- Houzeo last checked: 12 minutes ago
- Listing updated: September 22, 2026 at 7:57 pm
- Listing Provided by: Jennifer Landry (561) 271-5604 DRE #94236 | Keller Williams Greenville Cen (864) 400-4100
- Source: Western Upstate MLS-SC | MLS#: 20304980

Property Details
Status
Active
Type
Single Family Residence
No. of Stories
2
County
City
Neighborhood
--
Year Built
1980
HOA Fees
-
Finished Area
2,755 sqft
Lot Size
4.77 acres lot
Basement Area
- sqft
MLS Name
Western Upstate MLS
MLS Number
20304980
MLS Status
Active
Days on Market
71
Cumulative Days on Market
38

Continue Your Journey in App
Find your dream home, receive real-time updates, and many more!
Continue Your Journey in App
Find your dream home, receive real-time updates, and many more!
Location
Facts & Features
Rooms
Bedrooms & bathrooms
Bedrooms: 3
Bathrooms: 4
Interior
Exterior Features
Sprinkler Irrigation, Storm Windows Doors
Window Features
Insulated Windows, Storm Windows, Tilt In Windows, Vinyl
Interior Features
Wet Bar, Bookcases, Built In Features, Ceiling Fans, Dual Sinks, Granite Counters, Bath In Primary Bedroom, Pull Down Attic Stairs, Smooth Ceilings, Solid Surface Counters, Tub Shower, Cable Tv, Upper Level Primary, Breakfast Area, Workshop
Appliances
Built In Oven, Dryer, Dishwasher, Electric Oven, Electric Range, Freezer, Gas Cooktop, Disposal, Refrigerator, Washer
Cooling
Central Air, Electric, Forced Air, Attic Fan
Heating
Electric, Forced Air
Flooring
Carpet, Ceramic Tile, Wood
Sewer
Septic Tank
Construction
Year Built
Year Built: 1980
Home type
Single Family Residence
Construction Materials
Vinyl Siding
Foundation Details
Basement, Crawlspace
Roof
Architectural, Shingle
Architectural Style
Traditional
Utilities & Energy
Security Features
Security System Owned, Radon Mitigation System, Smoke Detectors
Parking Features
None
Utilities
Cable Available, Underground Utilities
Water Source
Public
Basement
Full, Partially Finished, Unfinished, Walk Out Access, Crawl Space
Other Features
Lot Features
Cul De Sac, Gentle Sloping, Level, Outside City Limits, Subdivision, Stream Creek, Sloped, Trees, Wooded
Subdivision Name
Other
Patio And Porch Features
Porch
Price History
| Date | Event | Price |
|---|---|---|
08/17/2026 Source: | Price Decreased | $679,000 -0.88% $183/sqft |
08/17/2026 Source: | Listed for Sale | $685,000 $184/sqft |

Nearby Homes











Find Homes by Property Features in Travelers Rest, SC
Nearby New Homes For Sale

Based on information from the Western Upstate MLS through Oct 28, 2026, 06:15AM. This information is deemed reliable, but not guaranteed. Neither the Western Upstate Association of REALTORS® Inc. or the Western Upstate MLS of South Carolina Inc., nor the listing broker, nor their agents are responsible for the accuracy of the information. The buyer is responsible for verifying all information. This information is provided by the Western Upstate Association of REALTORS® Inc. and the Western Upstate MLS of South Carolina Inc. for use by its members and is not intended for the use for any other purpose. The data relating to real estate for sale on this website comes in part from the Broker Reciprocity Program of the Western Upstate Association of REALTORS® Inc. and the Western Upstate MLS of South Carolina Inc. © 2026 Western Upstate MLS of South Carolina Inc. All Rights Reserved.
 Advertising Broker: Nicholas Huscroft | Chosen Realty
