- Overview
- Description
- Property Details
- Location
- HOA Management
- Facts & Features
- Getting Around
- Nearby Homes


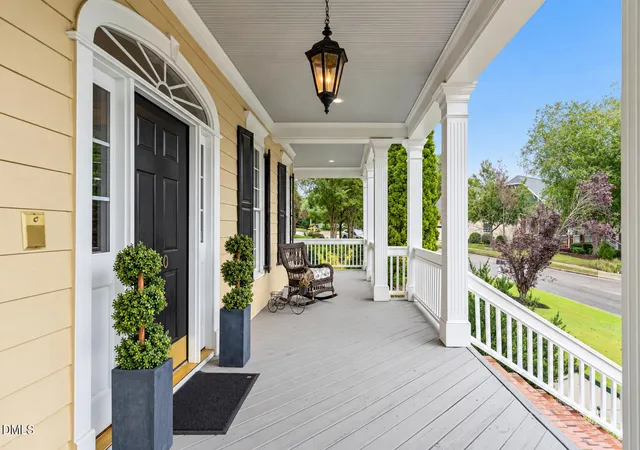


$1,100,000
Monthly Est:$5,475
 4 Beds
 4 Baths
3 full baths + 1 half bath
 3,670.84sqft
300 Belles Landing Ct, Cary, NC 27519
$1,100,000
$5,475/moEst:
Get Pre-Approved
Single Family Residence
Built in 2001
$45/mo HOA
0.33 acre lot
$300/sq.ft
Description
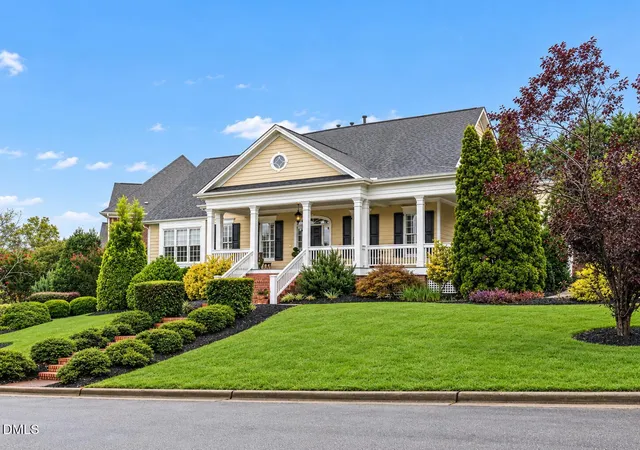
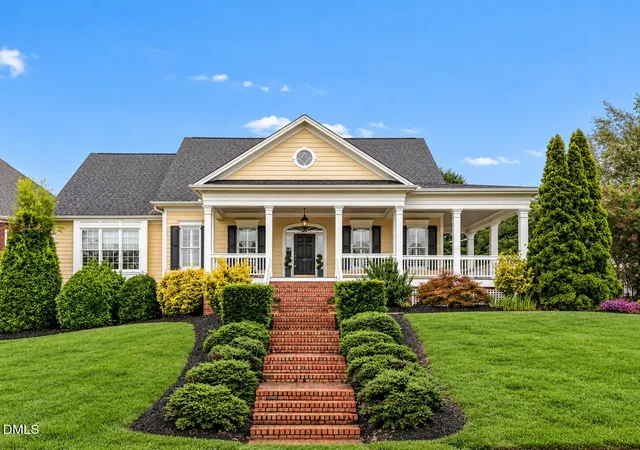
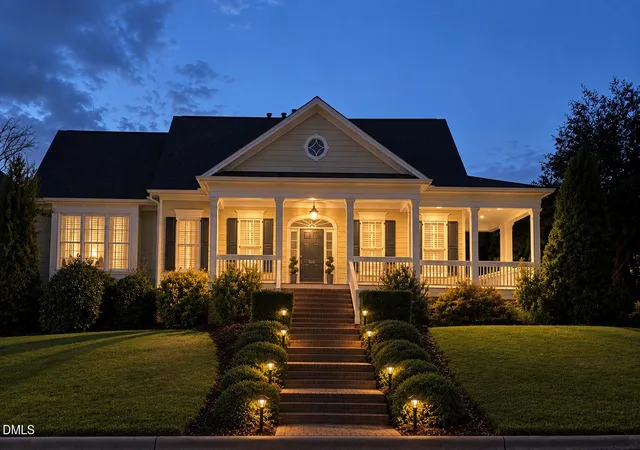
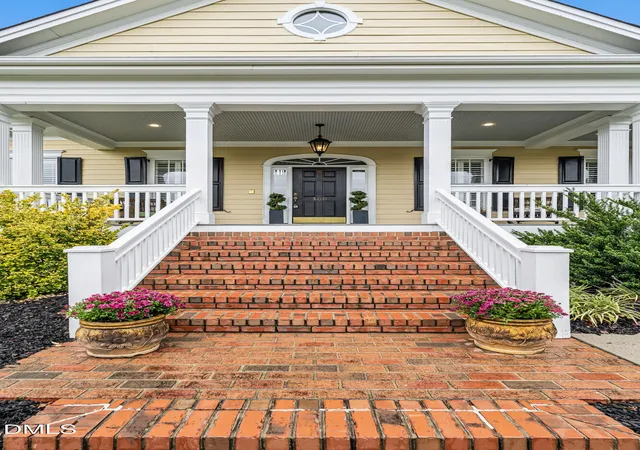
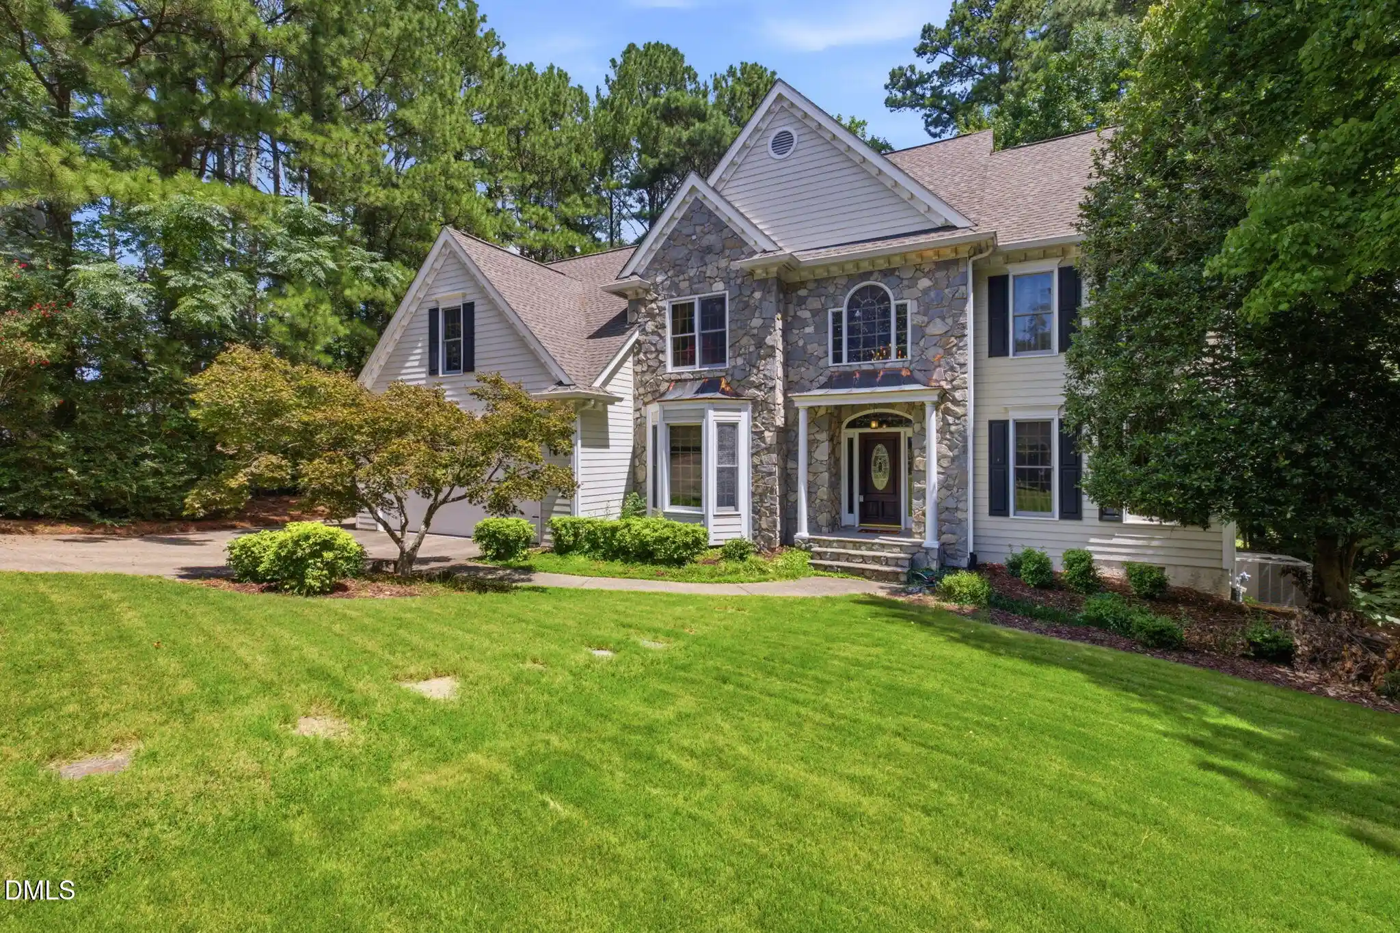
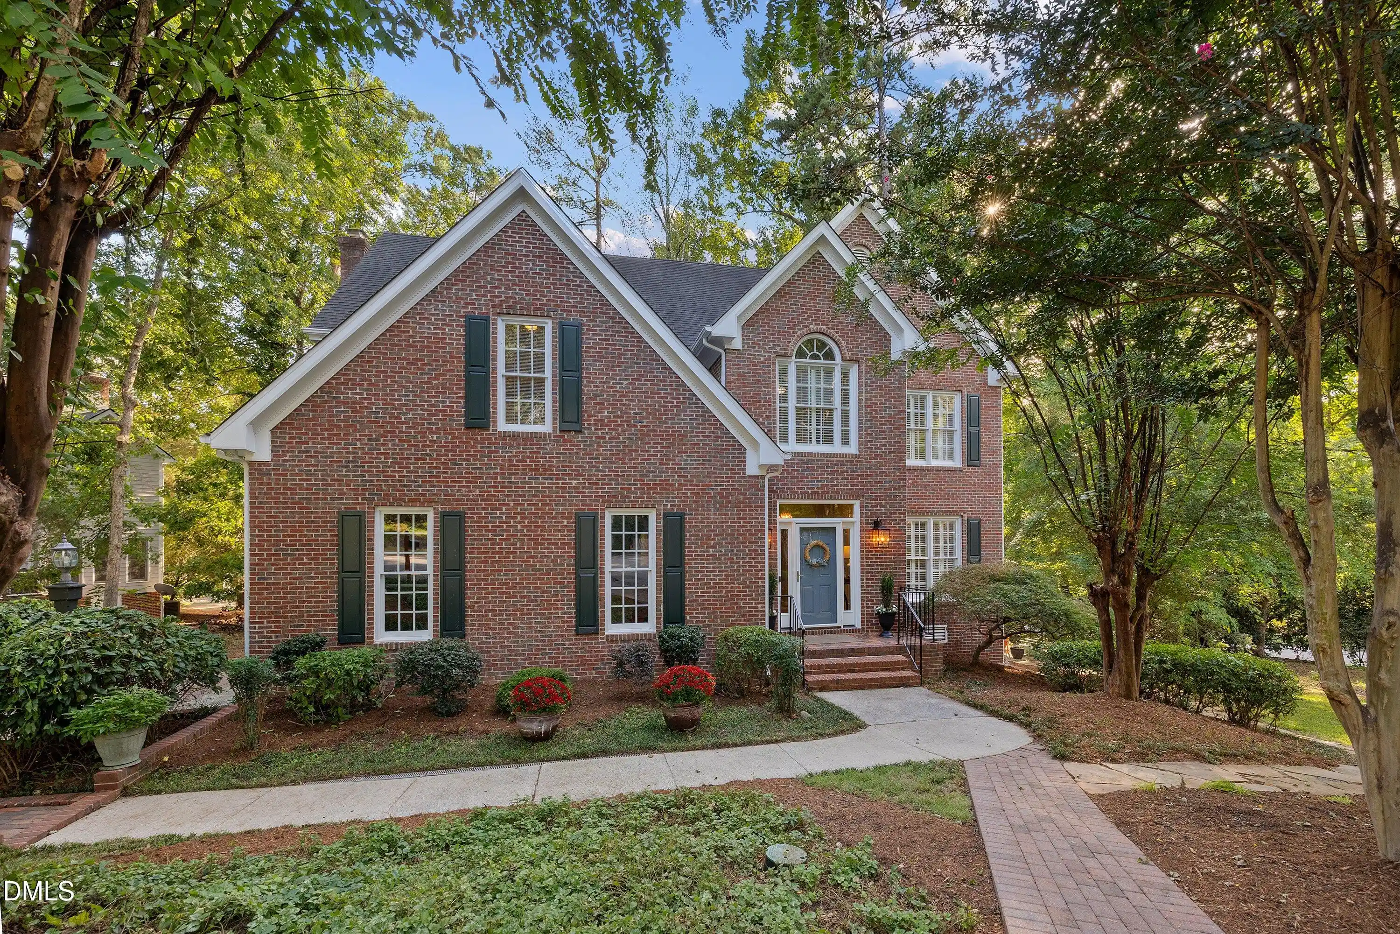
A rare opportunity to own a custom built Cary Park home blending elegance and warmth with inviting curb appeal ideally situated on a quiet cul-de-sac street. This 4-bedroom, 3.5 bath residence offers 3,670 square feet of beautifully designed living space on a mature, professionally landscaped 0.33 acre homesite with lake views from your gracious wraparound front porch. Quality craftsmanship and thoughtful upgrades are showcased throughout the home including detailed crown molding, transoms with glass, wood and tile flooring on 1st floor, den or formal living room with coffered ceiling, and a formal dining room with high wainscoting. The dramatic two-story open family room features a marbled surround gas fireplace and expansive windows with abundant natural light overlooking a tiled screened in porch with dual skylights that opens to the fully fenced backyard. The adjacent kitchen features 42" custom cherry cabinetry, and includes a large eat in breakfast area with bay window and coffee station area. The 1st floor primary suite offers two walk-in closets with custom built ins from Closet Creations, as well as a luxurious bath featuring vaulted ceilings and built-in skylight. Two separate staircases provide excellent flow and flexibility to the second level. Upstairs, a private bedroom with en suite bath offers an ideal guest retreat, while two additional bedrooms share a Jack-and-Jill bath. A versatile loft area provides space for a home office, while the spacious bonus room includes additional flex space ideal for a workout area, playroom, or hobby space. New carpet throughout the second floor and stairs adds a fresh, polished finish. Additional highlights include two individually zoned HVAC systems for enhanced comfort, with one system replaced in 2025; a spacious side-entry two-car garage; and an expansive concrete driveway accommodating up to eight vehicles. Enjoy exceptional privacy and natural beauty in the highly desirable Cary Park community while conveniently located near RTP, RDU, exceptional healthcare systems, dining, shopping, parks, and the extensive Town of Cary greenway system. Visit https://carypark.org/ for additional HOA amenities and optional pool membership information. For additional HOA information + optional pool membership available at https://carypark.org/
- Houzeo last checked: 11 minutes ago
- Listing updated: October 24, 2026 at 9:34 pm
- Listing Provided by: Elizabeth Wilson (731) 446-9058 , Karina Akouka | EXP Realty LLC (888) 584-9431
- Source: Doorify MLS-NC | MLS#: 10194704

Property Details
Status
Pending
Type
Single Family Residence
No. of Stories
2
County
City
Neighborhood
Year Built
2001
HOA Fees
$45/mo
Finished Area
3,670.84 sqft
Lot Size
0.33 acre lot
Basement Area
- sqft
MLS Name
Doorify MLS
MLS Number
10194704
MLS Status
Pending

Continue Your Journey in App
Find your dream home, receive real-time updates, and many more!
Continue Your Journey in App
Find your dream home, receive real-time updates, and many more!
Location
HOA Management
Cary Park HOA
HOA Fees
$270/ Semi-Annually
Amenities
 Amenities and services may be covered by one or multiple associations and service providers.
 Pool
 Park Playground
 Bike Trails
 Maintenance
 Walk path
Pond Year Round
Disclaimer: Amenities are based on third-party information and may vary; buyers must independently verify all amenities, as information is deemed reliable but not guaranteed.
Facts & Features
Rooms
Bedrooms & bathrooms
Bedrooms: 4
Bathrooms: 4
Interior
Appliances
Dishwasher, Disposal, Electric Cooktop, Electric Oven, Microwave, Refrigerator, Tankless Water Heater, Washer/dryer, Water Heater
Sewer
Public Sewer
Cooling
Ceiling Fan(s), Central Air, Dual
Flooring
Carpet, Ceramic Tile, Hardwood, Tile, Wood
Interior Features
Beamed Ceilings, Chandelier, Coffered Ceiling(s), Crown Molding, High Ceilings, Kitchen Island, Pantry, Primary Downstairs, Separate Shower, Smooth Ceilings, Soaking Tub, Tray Ceiling(s), Vaulted Ceiling(s), Walk In Closet(s), Wet Bar
Window Features
Wood Frames
Heating
Natural Gas
Exterior Features
Fenced Yard, Rain Gutters
Construction
Year Built
Year Built: 2001
Home type
Single Family Residence
Construction Materials
Brick, Fiber Cement, Hardi Plank Type
Architectural Style
Traditional
Roof
Architectural Shingle, Shingle
Utilities & Energy
Utilities
Electricity Connected, Sewer Connected, Water Connected, Underground Utilities
Association Amenities
Jogging Path, Maintenance Grounds, Park, Playground, Pond Year Round, Pool, Trail(s)
Laundry Features
Laundry Room
Parking Features
Additional Parking, Concrete, Driveway, Inside Entrance
Water Source
Public
Fireplace Features
Family Room, Gas Log
Security Features
Carbon Monoxide Detector(s), Security System, Smoke Detector(s)
Other Features
Community Features
Clubhouse, Curbs, Fishing, Fitness Center, Lake, Park, Playground, Pool, Sidewalks, Street Lights
Lot Features
Back Yard, Front Yard, Greenbelt, Sloped, Views
Disclosures
Seller Disclosure
Patio And Porch Features
Covered, Front Porch, Patio, Porch, Screened, Wrap Around
Subdivision Name
Cary Park
Price History
| Date | Event | Price |
|---|---|---|
10/24/2026 Source: | Pending | $1,100,000 $300/sqft |
09/24/2026 Source: | Listed for Sale | $1,100,000 $300/sqft |

Nearby Homes
Find Homes by Property Features in Cary, NC
Nearby New Homes For Sale


Based on information from the Doorify MLS (Triangle MLS, Inc.) through Nov 04, 2026, 11:15PM. All information provided is deemed reliable but is not guaranteed and should be independently verified. Some IDX listings have been excluded from this IDX display. Brokers make an effort to deliver accurate information, but buyers should independently verify any information on which they will rely in a transaction. The listing broker shall not be responsible for any typographical errors, misinformation, or misprints, and they shall be held totally harmless from any damages arising from reliance upon this data. This data is provided exclusively for consumers’ personal, non-commercial use. Listings marked with an icon are provided courtesy of the Doorify MLS, Inc. of North Carolina, Internet Data Exchange Database. Closed (sold) listings may have been listed and/or sold by a real estate firm other than the firm(s) featured on this website. Closed data is not available until the sale of the property is recorded in the MLS. Home sale data is not an appraisal, CMA, competitive or comparative market analysis, or home valuation of any property. © 2026 Doorify MLS, Inc. of North Carolina. All rights reserved. Non-MLS properties are not included. Properties sold were listed/sold by various MLS participating offices. © 2026 Doorify MLS, Inc. of North Carolina. All Rights Reserved.
 Advertising Broker: Nicholas Huscroft | Chosen Realty
