- Overview
- Description
- Property Details
- Location
- HOA Management
- Facts & Features
- Getting Around
- Nearby Homes



$390,000
Monthly Est:$1,941
 2 Beds
 2 Baths
2 full baths
 867sqft
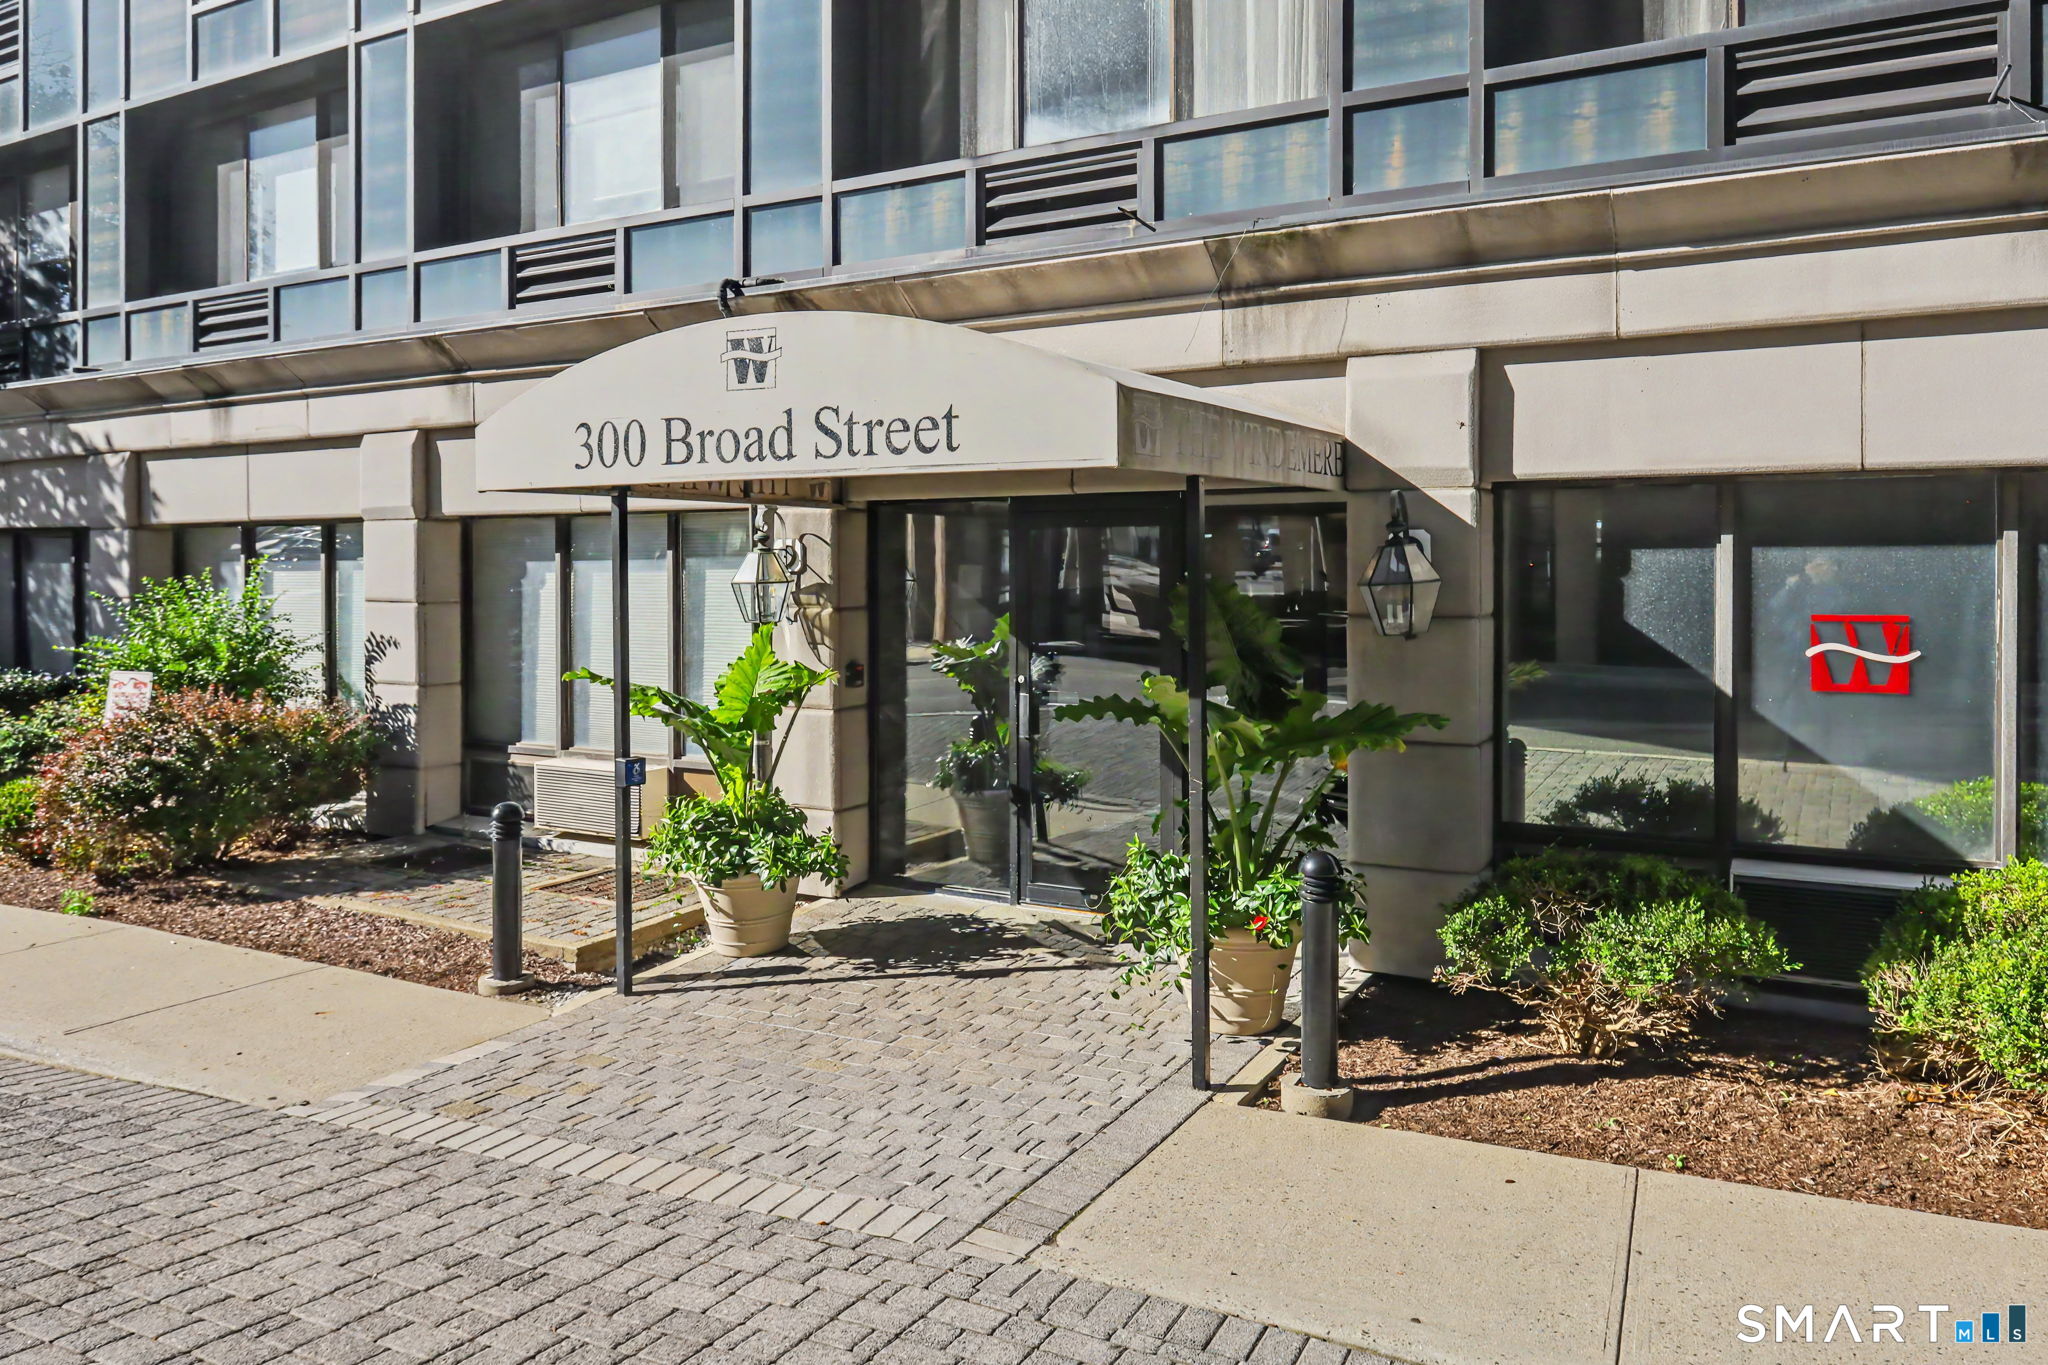
300 Broad St #905, Stamford, CT 06902
$390,000
$1,941/moEst:
Get Pre-Approved
Condominium
Built in 1977
$705/mo HOA
-- sqft lot
$450/sq.ft
Description
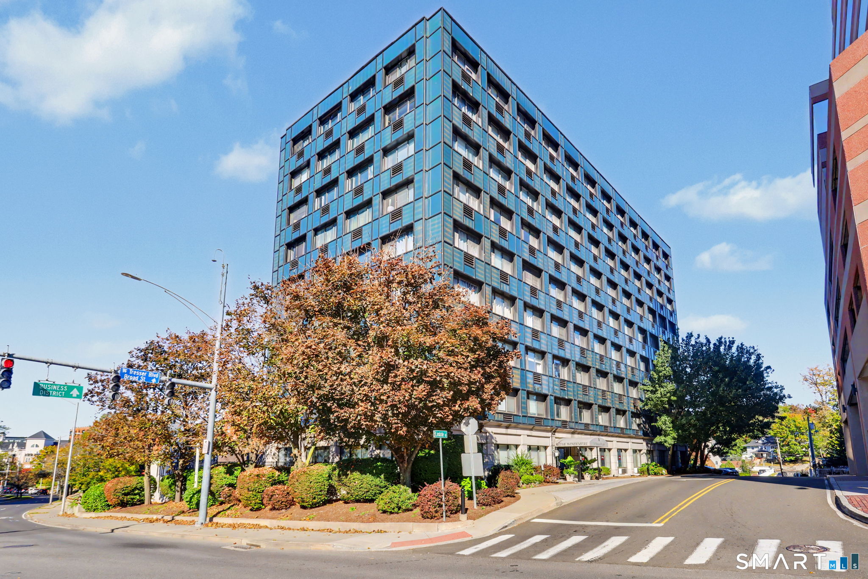
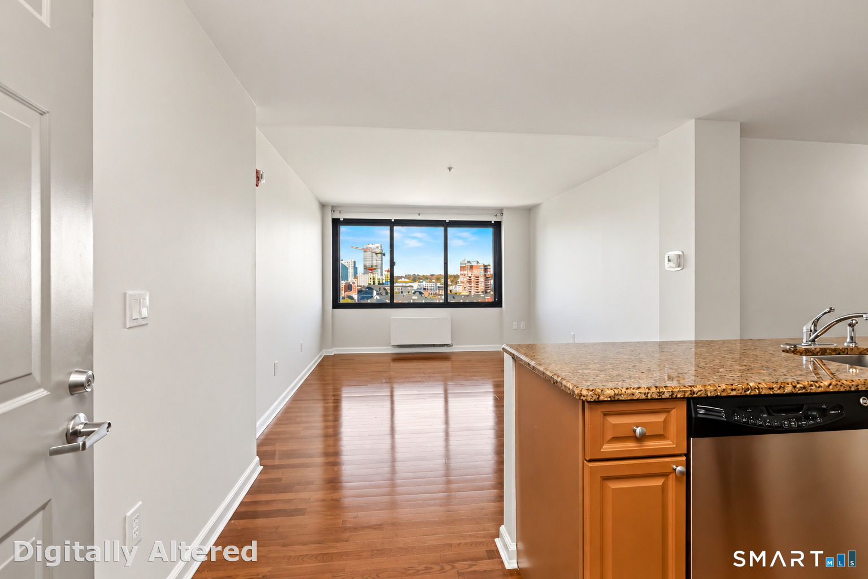
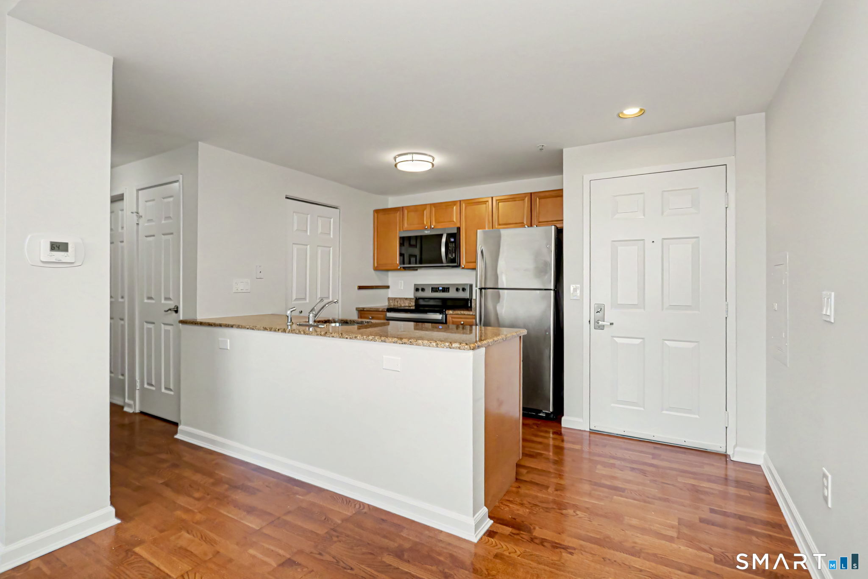
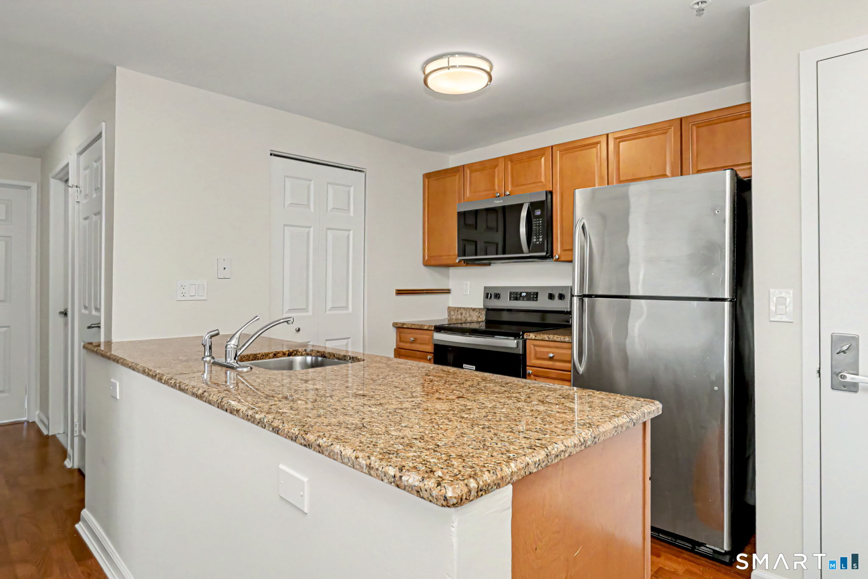
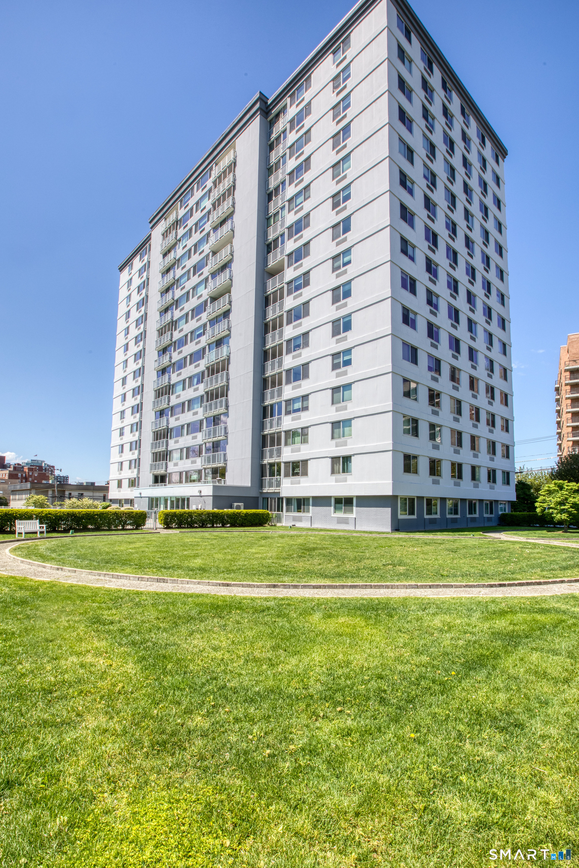
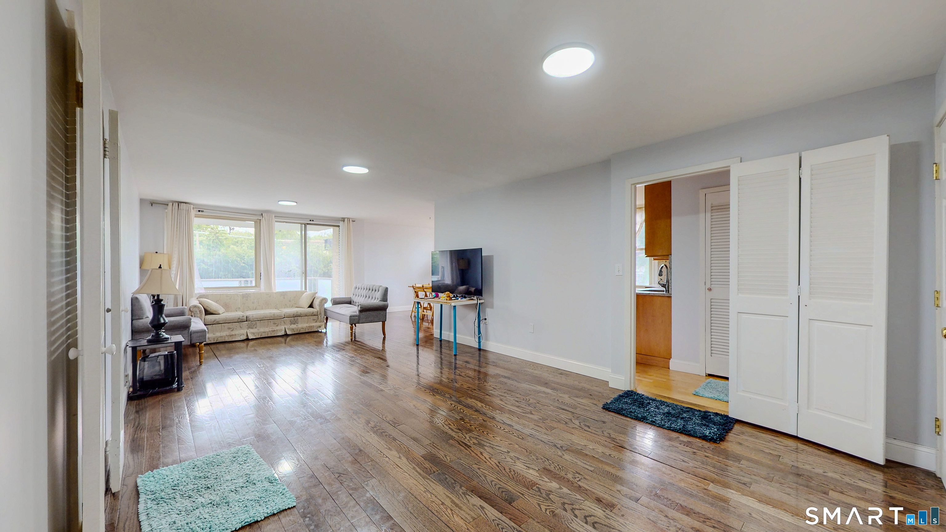
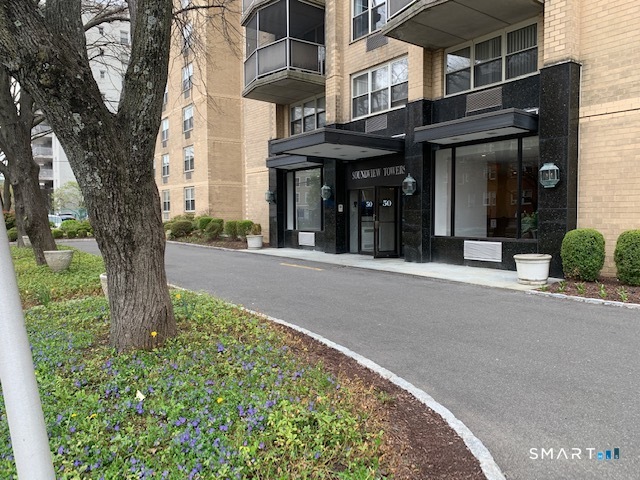
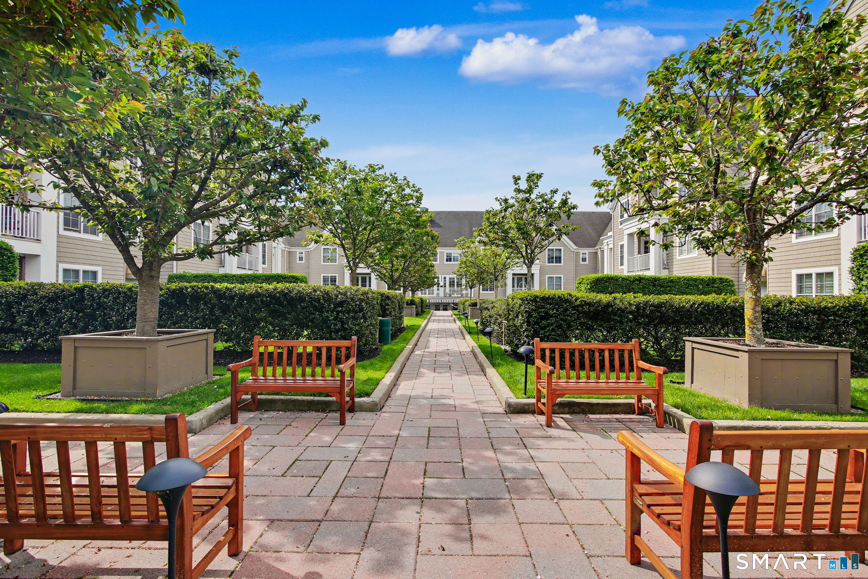
Experience city living in this stunning top-floor corner residence, offering added privacy, abundant natural light, and beautiful downtown Stamford views. This 2BR/2BTH unit features an open floor plan, oversized windows, engineered hardwood floors, kitchen with granite countertops, stainless steel appliances, and a breakfast bar. The spacious primary bedroom offers a large walk-in closet and private bath, plus the convenience of in-unit laundry. Recent upgrades include three replaced HVAC units (2021, 2024 & 2025), two tastefully renovated bathrooms, four new windows, a new oven and microwave, and fresh paint throughout. Includes two assigned parking spaces (one garage). The Windemere offers secure entry, elevator access, a renovated fitness center, outdoor terrace with BBQ grills, live-in superintendent, and is pet-friendly! Just a short walk to downtown restaurants, shopping, entertainment, and Metro-North. Ideal for first-time buyers, downsizers, or investors seeking a move-in-ready home in a prime location!
- Houzeo last checked: 23 minutes ago
- Listing updated: October 26, 2026 at 12:40 am
- Listing Provided by: Kim Papachristou Byrne | William Raveis Real Estate
- Source: SMART MLS-CT | MLS#: 24216387

Property Details
Status
Active
Type
Condominium
No. of Stories
-
County
City
Neighborhood
Year Built
1977
HOA Fees
$705/mo
Finished Area
867 sqft
Lot Size
-- sqft lot
Basement Area
- sqft
MLS Name
SMART MLS
MLS Number
24216387
MLS Status
Active
Days on Market
3

Continue Your Journey in App
Find your dream home, receive real-time updates, and many more!
Download App
Continue Your Journey in App
Find your dream home, receive real-time updates, and many more!
Location
HOA Management
1
HOA Fees
$705/ Monthly
Amenities
 Amenities and services may be covered by one or multiple associations and service providers.
 Sewer
 Health Club
 Elevator
 Water
 Snow Removal
 Trash Pickup
 Property Management
Grounds Maintenance
Disclaimer: Amenities are based on third-party information and may vary; buyers must independently verify all amenities, as information is deemed reliable but not guaranteed.
Facts & Features
Rooms
Bedrooms & bathrooms
Bedrooms: 2
Bathrooms: 2
Interior
Interior Features
Auto Garage Door Opener, Open Floor Plan
Sewer
Public Sewer Connected
Exterior Features
Grill, Sidewalk, Lighting
Cooling
Wall Unit, Zoned
Heating
Electric
Appliances
Electric Cooktop, Electric Range, Microwave, Refrigerator, Freezer, Dishwasher, Washer, Electric Dryer
Construction
Year Built
Year Built: 1977
Home type
Condominium
Architectural Style
Penthouse, High Rise
Utilities & Energy
Parking Features
Attached Garage, Paved, Parking Lot, Assigned Parking
Association Amenities
Elevator, Exercise Room/health Club
Water Source
Public Water Connected
Laundry Features
Main Level
Basement
None
Other Features
Lot Features
City Views
Subdivision Name
The Windemere
Price History
| Date | Event | Price |
|---|---|---|
10/23/2026 Source: | Listed for Sale | $390,000 +13828.57% $450/sqft |
09/01/2025 Source: #24115014 | Price Increased | $2,800 +1.82% $3/sqft |
07/20/2024 Source: #24025206 | Price Decreased | $2,750 -98.85% $3/sqft |
09/17/2010 Source: #98423692 | Sold | $240,000 -31.53% $277/sqft |
10/10/2009 Source: #98423603 | Listing Removed | $350,500 $404/sqft |

Nearby Homes

Find Homes by Property Features in Stamford, CT


Based on information provided to and compiled by the SMART MLS, Inc. through Oct 27, 2026, 04:45AM. IDX information is provided exclusively for consumers’ personal, non-commercial use. It may not be used for any purpose other than to identify prospective properties consumers may be interested in purchasing. The data is deemed reliable but is not guaranteed accurate by the MLS. ©2026 SMART MLS, Inc. All Rights Reserved.
 Advertising Broker: Derek Greene | The Greene Realty Group
