- Overview
- Description
- Property Details
- Location
- HOA Management
- Facts & Features
- Getting Around
- Nearby Homes


$549,000
Monthly Est:$2,733
 3 Beds
 3 Baths
2 full baths + 1 half bath
 1,638sqft
300 Burnt Pine Ct, Apex, NC 27502
$549,000
$2,733/moEst:
Get Pre-Approved
Single Family Residence
Built in 1998
$50/mo HOA
0.16 acre lot
$335/sq.ft
Description
BACK ON THE MARKET! NO FAULT OF THE SELLERS. Seller offering $5000 towards buyers closing costs or a rate buy down. Situated on the corner lot of a cul du sac in the sought after Scotts Mill subdivision this charming home makes an impression from the moment you arrive. An inviting front porch creates the perfect spot to sip your morning coffee, greet neighbors, and watch the friendly rhythm of the neighborhood unfold. Inside the soaring ceiling in the living room and a light, neutral palette create an airy, spacious feel. The main level master suite boasts a beautifully updated hotel worthy bathroom with a walk-in fully tiled shower. Additionally there are two more spacious upstairs bedrooms as well as an updated full bathroom. The home also offers an impressive amount of storage, including two walk-in attics, two crawl-in attics, a pull-down attic, and a conditioned crawl space—plenty of room to keep everything organized without sacrificing living space. But it's the outdoor spaces that truly make this home special. The owners have thoughtfully transformed the entire yard into a beautiful extension of the home, creating a private and relaxing setting for everyday life and entertaining. The HOA fees are just $50 a month and include access to the community pool, tennis courts and playground which are walkable from the home. Extensive improvements have been thoughtfully completed over the years, including a new upstairs HVAC system and crawl-space dehumidifier in 2022, extensive tree removal and landscaping, new Zeon zoysia sod in 2023, and significant interior updates in 2024. The interior was freshly painted, with crown molding added to the bedrooms, box molding in the dining room, and wallpaper accents in the powder room and dining room. The upstairs bathroom was also beautifully updated with a new vanity and fixtures, along with an enameled steel tub and tile surround. In 2026, exterior improvements included deck repairs and repainting, a freshly stained front porch, updated door and shutters, and replacement of deteriorated handrails. Ideally located near schools, shopping, dining, medical facilities, Beaver Creek and major commuter routes, this home offers the perfect combination of comfort, convenience, and community.
- Houzeo last checked: 9 minutes ago
- Listing updated: October 9, 2026 at 11:57 am
- Listing Provided by: Carla Sartor (919) 260-0283 , Kelly Alexander | Flex Realty (919) 355-4376
- Source: Doorify MLS-NC | MLS#: 10185938

Property Details
Status
Active
Type
Single Family Residence
No. of Stories
1
County
City
Neighborhood
Year Built
1998
HOA Fees
$50/mo
Finished Area
1,638 sqft
Lot Size
0.16 acre lot
Basement Area
- sqft
MLS Name
Doorify MLS
MLS Number
10185938
MLS Status
Active

Continue Your Journey in App
Find your dream home, receive real-time updates, and many more!
Download App
Continue Your Journey in App
Find your dream home, receive real-time updates, and many more!
Location
HOA Management
Omega Association Management
HOA Fees
$50/ Monthly
Amenities
 Amenities and services may be covered by one or multiple associations and service providers.
 Pool
 Park Playground
 Tennis
 Basket Ball
 Club House
 Sports Court
Disclaimer: Amenities are based on third-party information and may vary; buyers must independently verify all amenities, as information is deemed reliable but not guaranteed.
Facts & Features
Rooms
Bedrooms & bathrooms
Bedrooms: 3
Bathrooms: 3
Interior
Exterior Features
Fenced Yard, Private Yard, Rain Gutters
Heating
Fireplace(s), Floor Furnace, Natural Gas
Appliances
Dishwasher, Dryer, Microwave, Stainless Steel Appliance(s), Washer, Washer/dryer Stacked
Sewer
Public Sewer
Cooling
Ceiling Fan(s), Central Air
Interior Features
Bathtub/shower Combination, Ceiling Fan(s), Chandelier, Crown Molding, Double Vanity, Dual Closets, Eat In Kitchen, High Ceilings, Primary Downstairs, Recessed Lighting, Smooth Ceilings, Tray Ceiling(s), Vaulted Ceiling(s), Walk In Closet(s), Walk In Shower
Flooring
Carpet, Luxury Vinyl, Tile, Wood
Construction
Year Built
Year Built: 1998
Home type
Single Family Residence
Architectural Style
Cottage, Traditional
Construction Materials
Fiber Cement
Roof
Shingle
Utilities & Energy
Water Source
Public
Association Amenities
Basketball Court, Clubhouse, Playground, Pool, Sport Court, Tennis Court(s)
Fireplace Features
Glass Doors, Living Room
Utilities
Electricity Connected, Natural Gas Connected, Water Connected
Security Features
Smoke Detector(s)
Parking Features
Concrete, Driveway, Parking Pad
Laundry Features
In Bathroom, Inside, Laundry Closet
Other Features
Patio And Porch Features
Deck, Front Porch, Patio
Lot Features
Back Yard, Cleared, Corner Lot, Cul De Sac, Front Yard
Community Features
Clubhouse, Curbs, Park, Playground, Pool, Sidewalks, Suburban, Tennis Court(s)
Subdivision Name
Scotts Mill
Price History
| Date | Event | Price |
|---|---|---|
09/23/2026 Source: | Price Decreased | $549,000 -1.79% $335/sqft |
09/02/2026 Source: | Listed for Sale | $559,000 $341/sqft |
08/16/2026 Source: | Pending | $559,000 $341/sqft |
08/13/2026 Source: | Coming Soon | $559,000 -1.93% $341/sqft |
04/13/2022 Source: | Price Increased | $570,000 +74.31% $348/sqft |

Show more
Getting Around 300 Burnt Pine Ct
Bike Score®

Somewhat Bikeable
22/100
Walk Score®

Car-Dependent
19/100
Data provided by Redfin
Nearby Homes

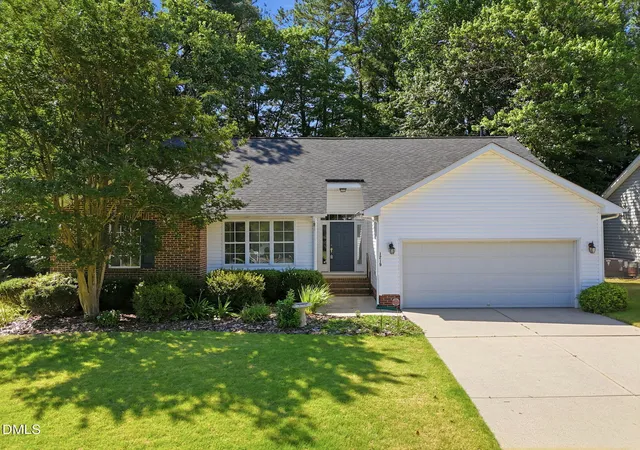


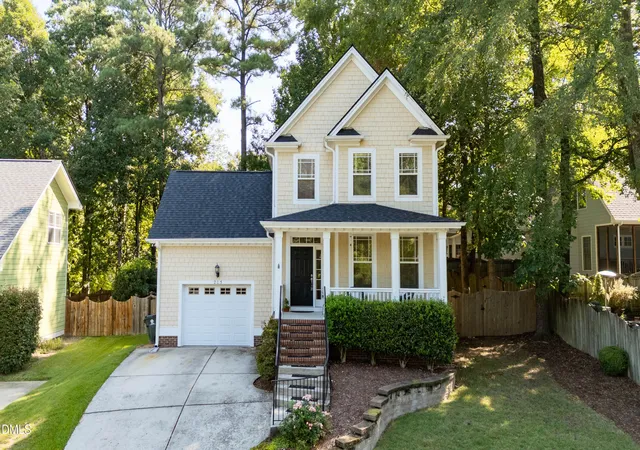


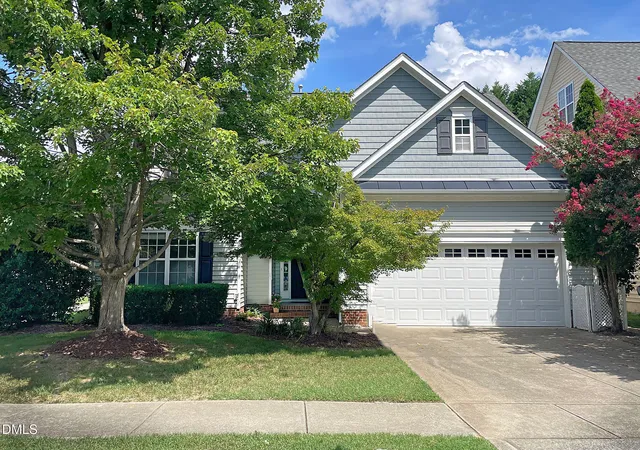


Find Homes by Property Features in Apex, NC
Nearby New Homes For Sale


Based on information from the Doorify MLS (Triangle MLS, Inc.) through Oct 21, 2026, 01:15AM. All information provided is deemed reliable but is not guaranteed and should be independently verified. Some IDX listings have been excluded from this IDX display. Brokers make an effort to deliver accurate information, but buyers should independently verify any information on which they will rely in a transaction. The listing broker shall not be responsible for any typographical errors, misinformation, or misprints, and they shall be held totally harmless from any damages arising from reliance upon this data. This data is provided exclusively for consumers’ personal, non-commercial use. Listings marked with an icon are provided courtesy of the Doorify MLS, Inc. of North Carolina, Internet Data Exchange Database. Closed (sold) listings may have been listed and/or sold by a real estate firm other than the firm(s) featured on this website. Closed data is not available until the sale of the property is recorded in the MLS. Home sale data is not an appraisal, CMA, competitive or comparative market analysis, or home valuation of any property. © 2026 Doorify MLS, Inc. of North Carolina. All rights reserved. Non-MLS properties are not included. Properties sold were listed/sold by various MLS participating offices. © 2026 Doorify MLS, Inc. of North Carolina. All Rights Reserved.
 Advertising Broker: Nicholas Huscroft | Chosen Realty
