- Overview
- Description
- Property Details
- Location
- Facts & Features
- Getting Around
- Nearby Homes




$375,000
Monthly Est:$1,867
 3 Beds
 2 Baths
1 full bath + 1 half bath
 1,624sqft
300 Center St, Stockertown Boro, PA 18040
$375,000
$1,867/moEst:
Get Pre-Approved
Single Family Residence
Built in 1900
$-- HOA
8,220 sqft lot
$231/sq.ft
Description
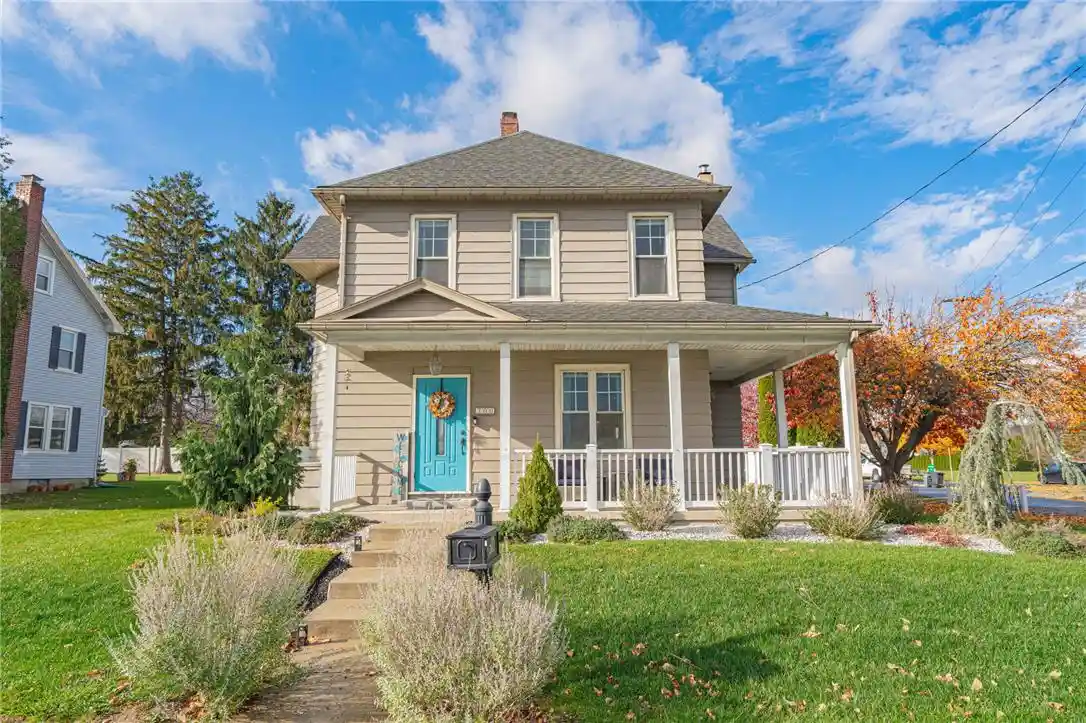
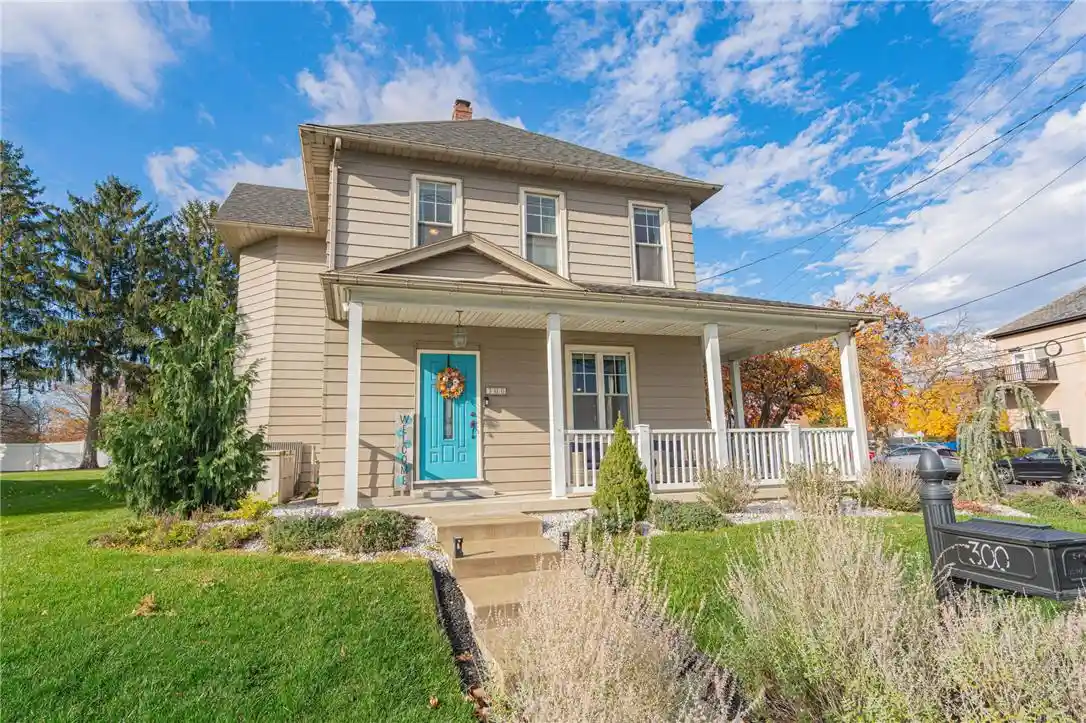
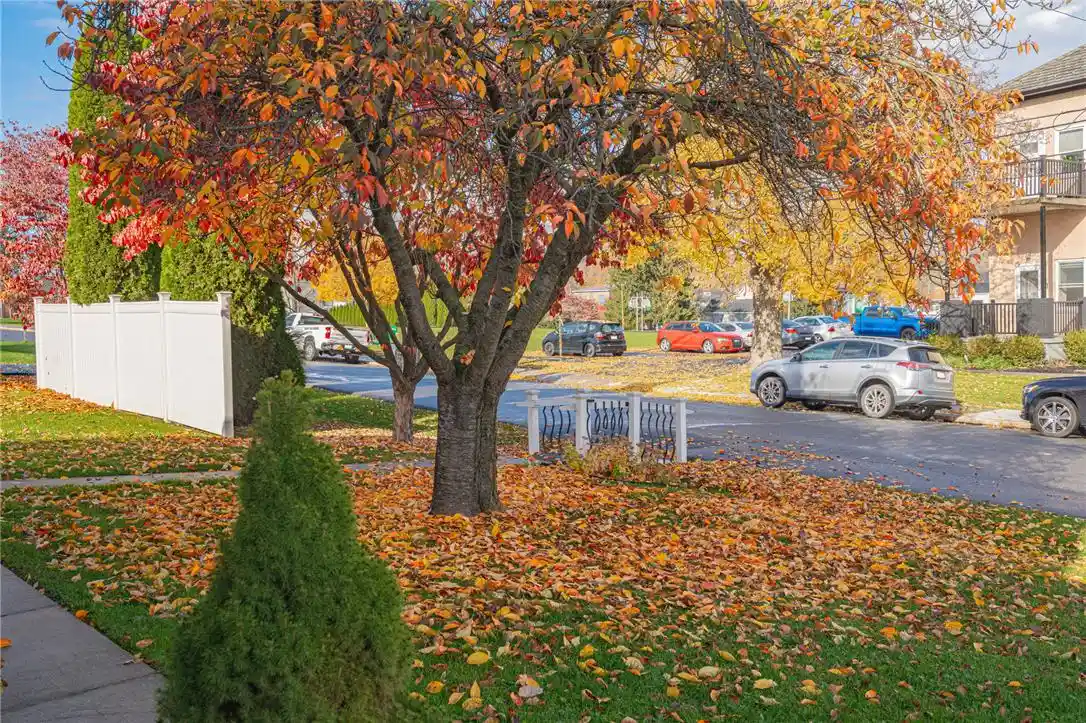
Immaculately Maintained Home in Stockertown Borough - Nazareth School District with Beautiful Updates and Thoughtful Improvements Throughout! This charming 3-bedroom, 1.5-bath home is filled with character and has been lovingly maintained and improved over the years. From the inviting wraparound porch to the professionally landscaped grounds, the pride of ownership is evident inside and out!
Step inside to find gorgeous hardwood floors, solid wood doors, and a beautifully updated kitchen featuring quartz countertops and a double oven. The first floor also offers a comfortable living room, dining area, convenient half bath, and laundry that was thoughtfully relocated from the basement to the first floor for everyday convenience. One of the home's unique features is a hidden back staircase leading directly from the kitchen to the primary bedroom, adding a touch of charm and character you don't often find!
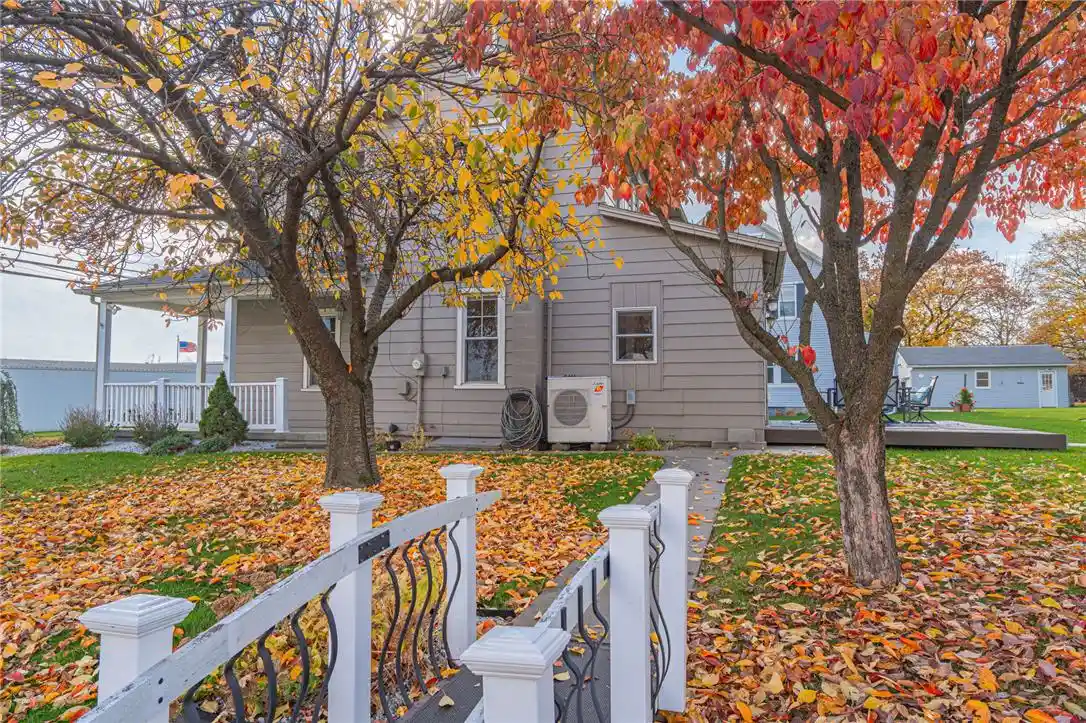
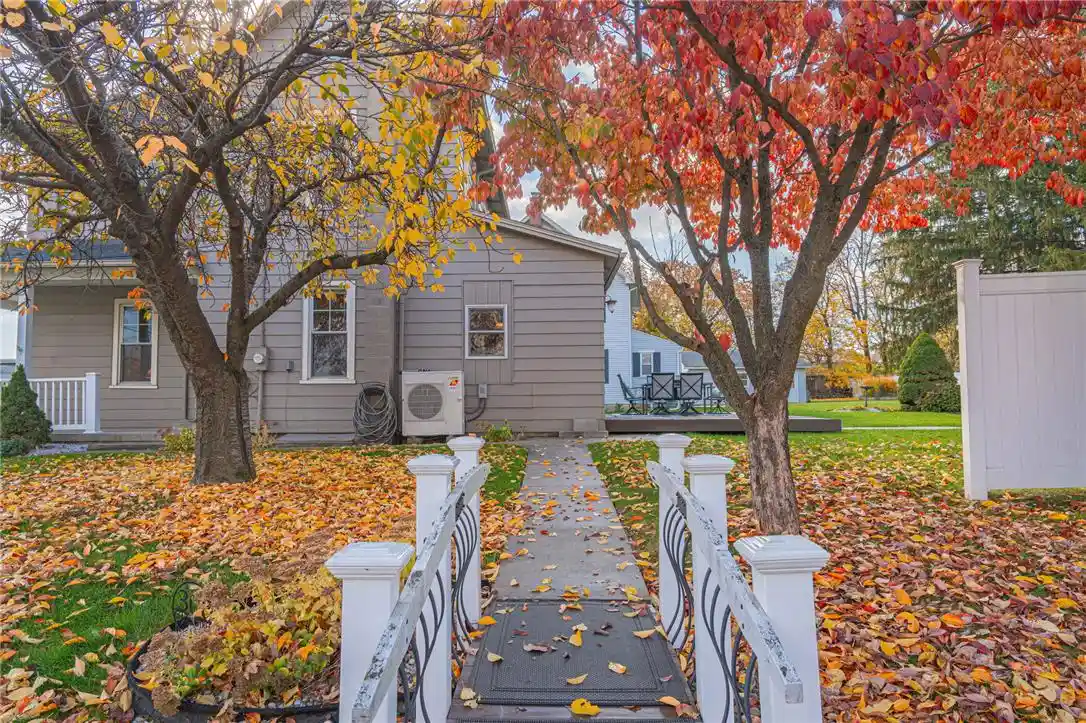
Upstairs, you'll find 3 bedrooms, including a primary bedroom with a walk-in closet, along with a full bathroom. The owners have invested in numerous improvements designed for comfort and efficiency, including five mini-split units installed in 2020, upgraded electrical, double-pane tilt-in windows, additional insulation in the walls and attic, and sound-reducing insulation between bedrooms. Oil radiator heat provides an additional heating option alongside the mini-split systems.
The outdoor spaces are just as inviting! Enjoy your morning coffee on the wraparound porch, entertain on the composite deck, or relax on the patio surrounded by beautiful landscaping. The insulated shed features drywall and its own 60-amp electrical service, making it ideal for a workshop, hobby space, or additional storage. A two-car garage equipped with a NEMA 6-50 outlet for EV charging adds even more convenience.
Located near parks and walking trails, conveniently located near PA-33.
- Houzeo last checked: 9 minutes ago
- Listing updated: November 7, 2026 at 7:03 pm
- Listing Provided by: Amber Escontrias Ednie (336) 676-2029 | RE/MAX Real Estate (610) 770-9000
- Source: Greater Lehigh Valley MLS-PA | MLS#: 787621

Property Details
Status
Active
Type
Single Family Residence
No. of Stories
2
County
City
Neighborhood
--
Year Built
1900
HOA Fees
-
Finished Area
1,624 sqft
Lot Size
8,220 sqft lot
Basement Area
- sqft
MLS Name
Greater Lehigh Valley MLS
MLS Number
787621
MLS Status
Active
Days on Market
1
Open House

Continue Your Journey in App
Find your dream home, receive real-time updates, and many more!
Continue Your Journey in App
Find your dream home, receive real-time updates, and many more!
Location
Facts & Features
Rooms
Bedrooms & bathrooms
Bedrooms: 3
Bathrooms: 2
FullBath
Level: Second
Area: 100.00 Square Feet
Dimensions: 10.00 x 10.00
Bedroom
Level: Second
Area: 182.00 Square Feet
Dimensions: 13.00 x 14.00
Bedroom
Level: Second
Area: 168.00 Square Feet
Dimensions: 14.00 x 12.00
Other
Level: Second
Area: 40.00 Square Feet
Dimensions: 8.00 x 5.00
PrimaryBedroom
Level: Second
Area: 168.00 Square Feet
Dimensions: 12.00 x 14.00
HalfBath
Level: First
Area: 16.00 Square Feet
Dimensions: 4.00 x 4.00
Laundry
Level: First
Area: 132.00 Square Feet
Dimensions: 11.00 x 12.00
DiningRoom
Level: First
Area: 156.00 Square Feet
Dimensions: 12.00 x 13.00
Kitchen
Level: First
Area: 168.00 Square Feet
Dimensions: 12.00 x 14.00
FamilyRoom
Level: First
Area: 252.00 Square Feet
Dimensions: 18.00 x 14.00
Interior
Exterior Features
Deck, Porch, Patio, Shed
Sewer
Public Sewer
Appliances
Double Oven, Dishwasher, Electric Dryer, Electric Oven, Microwave, Oil Water Heater, Refrigerator, Washer
Flooring
Hardwood
Interior Features
Attic, Dining Area, Home Office, Kitchen Island, Storage, Walk In Closets
Cooling
Ductless
Heating
Ductless, Oil, Radiators
Construction
Year Built
Year Built: 1900
Home type
Single Family Residence
Roof
Asphalt, Fiberglass
Architectural Style
Colonial
Construction Materials
Aluminum Siding, Blown In Insulation, Spray Foam Insulation
Foundation Details
Stone
Utilities & Energy
Electric
Amps200or More
Laundry Features
Electric Dryer Hookup, Main Level
Fireplace Features
Living Room
Parking Features
Driveway, Detached, Garage, Off Street, Garage Door Opener
Basement
Full
Water Source
Public
Other Features
Subdivision Name
Not In Development
Lot Features
Corner Lot, Flat
Patio And Porch Features
Covered, Deck, Patio, Porch
Price History
| Date | Event | Price |
|---|---|---|
11/07/2026 Source: | Listed for Sale | $375,000 $231/sqft |

Nearby Homes




Find Homes by Property Features in Stockertown Boro, PA
Nearby New Homes For Sale


Based on information from the Greater Lehigh Valley Realtors, Inc. (GLVR) from the Multiple Listing Service through Nov 08, 2026, 06:00AM. MLS Listing Information has not been verified and is not guaranteed by MLS. Information is provided exclusively for consumers’ personal, non-commercial use, it may not be used for any purpose other than to identify prospective properties consumers may be interested in purchasing. The data is deemed reliable but is not guaranteed to be accurate by the MLS. This website may not include listings or property addresses of sellers who have directed their listing brokers to withhold their listing or their property address from display on the Internet. The data relating to real estate for sale on this website comes in part from the IDX program of the GLVR MLS. Real estate listings held by brokerage firms other than Sell Your Home Services.com include the name of the listing broker. © 2026 Greater Lehigh Valley REALTORS® Multiple Listing Service - All Rights Reserved.
 Advertising Broker: Daniel Demers | Sell Your Home Services
