- Overview
- Description
- Property Details
- Location
- Facts & Features
- Getting Around
- Nearby Homes

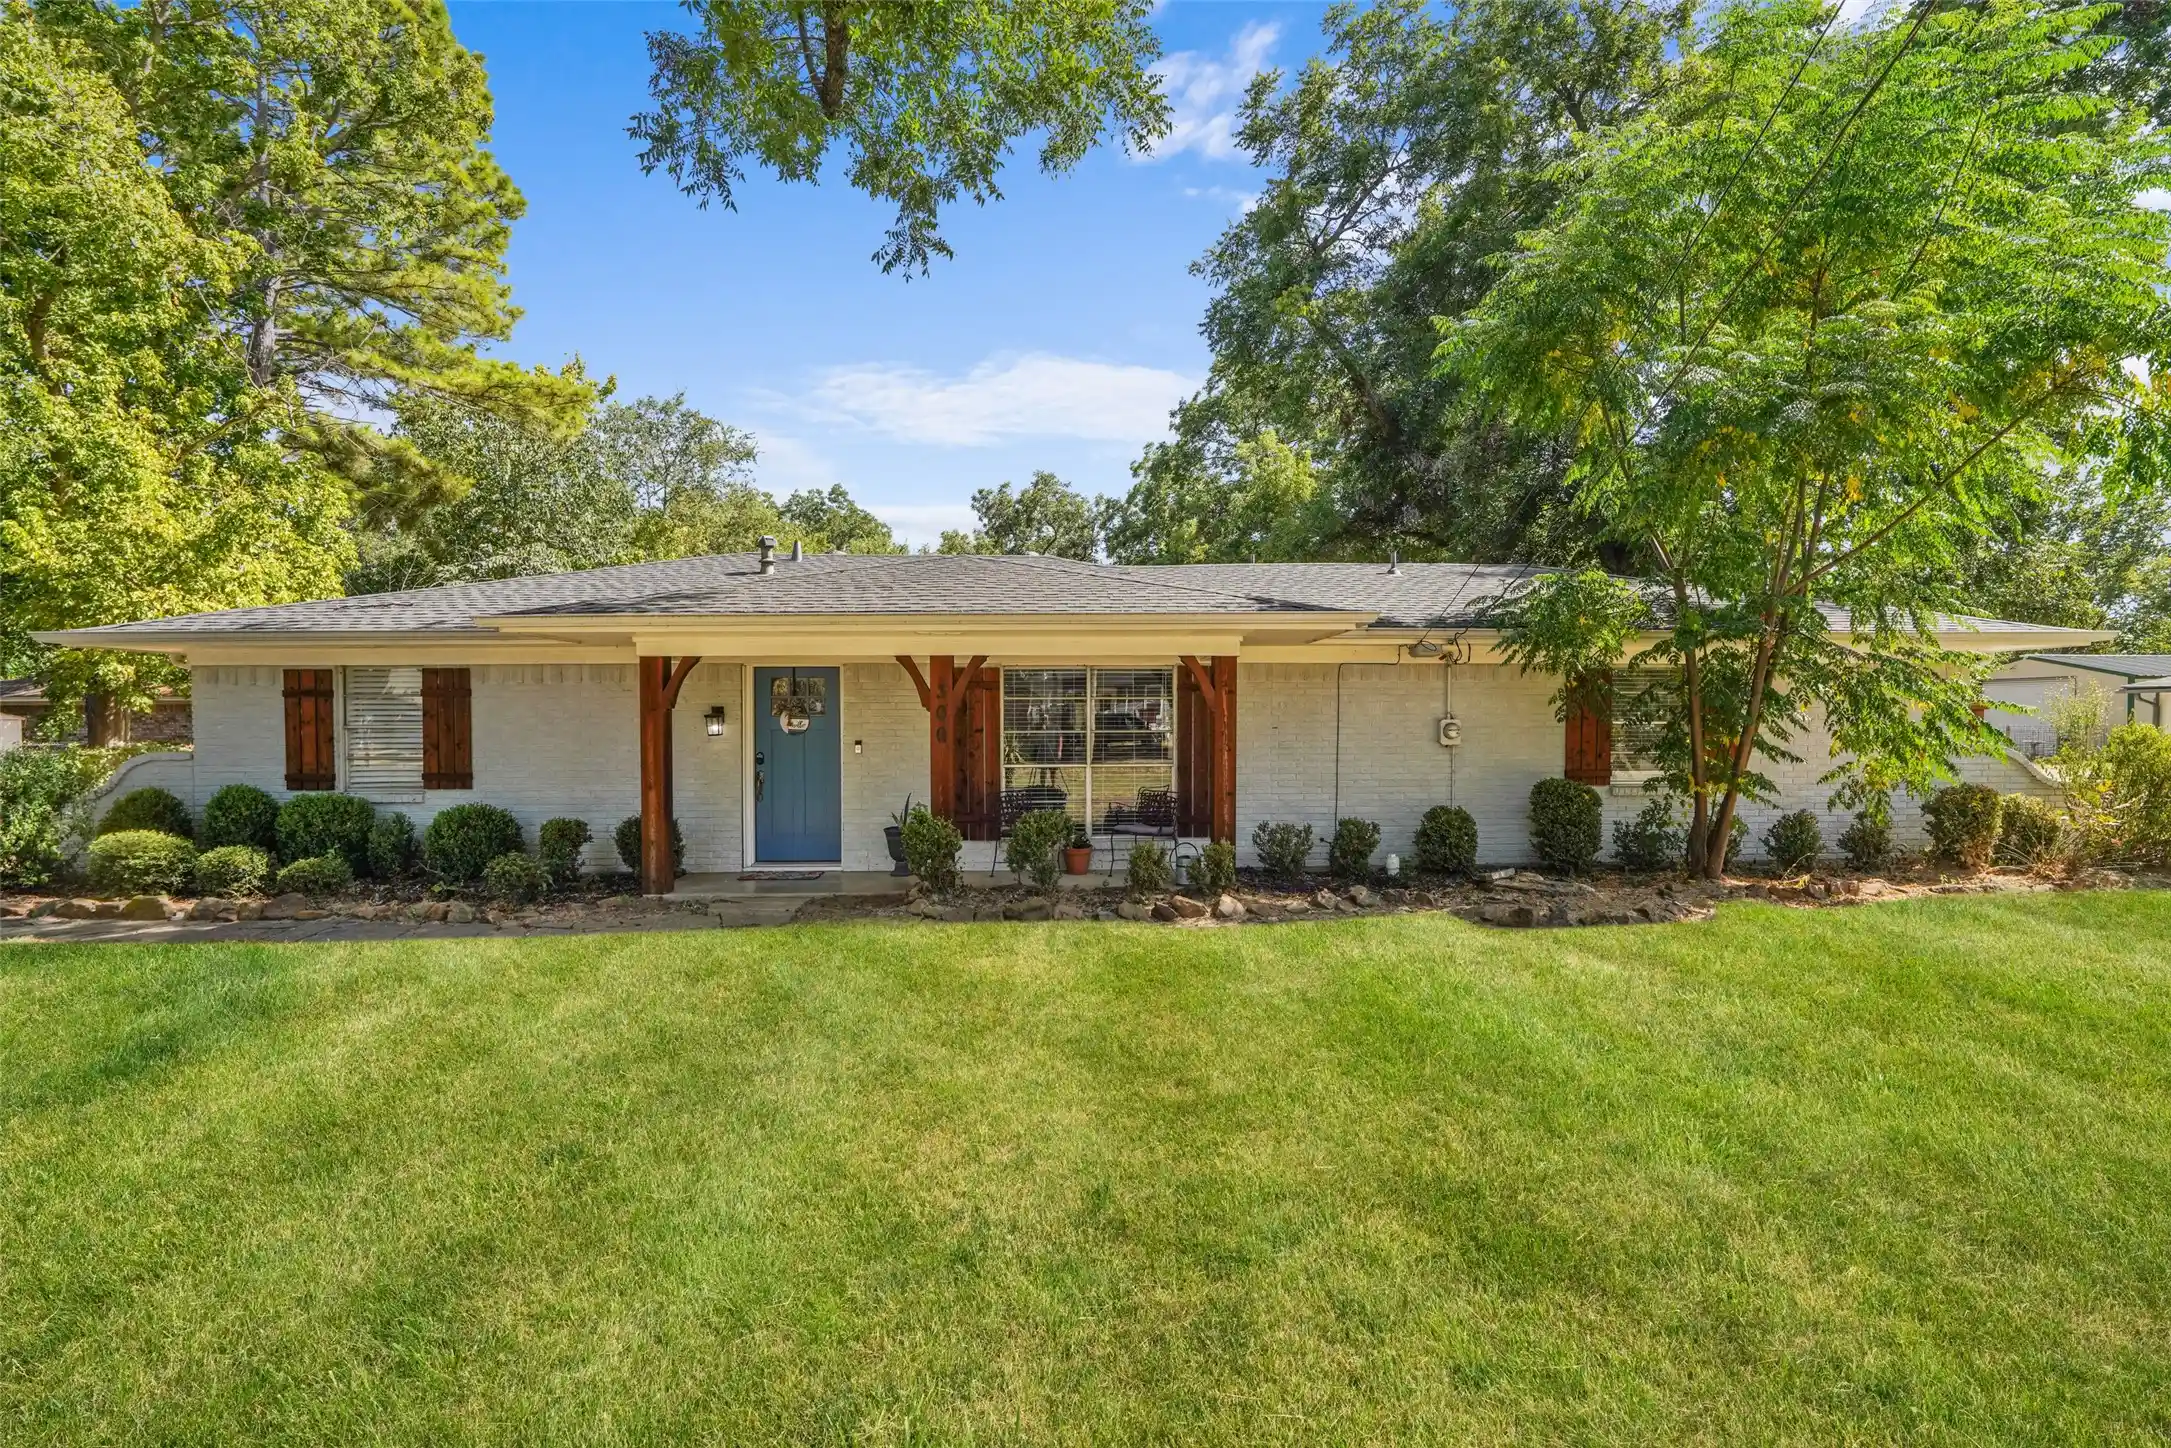


$429,900
Monthly Est:$2,140
 4 Beds
 3 Baths
3 full baths
 1,851sqft
300 E Pecan St, Aubrey, TX 76227
$429,900
$2,140/moEst:
Get Pre-Approved
Single Family Residence
Built in 1966
$-- HOA
0.4 acre lot
$232/sq.ft
Description
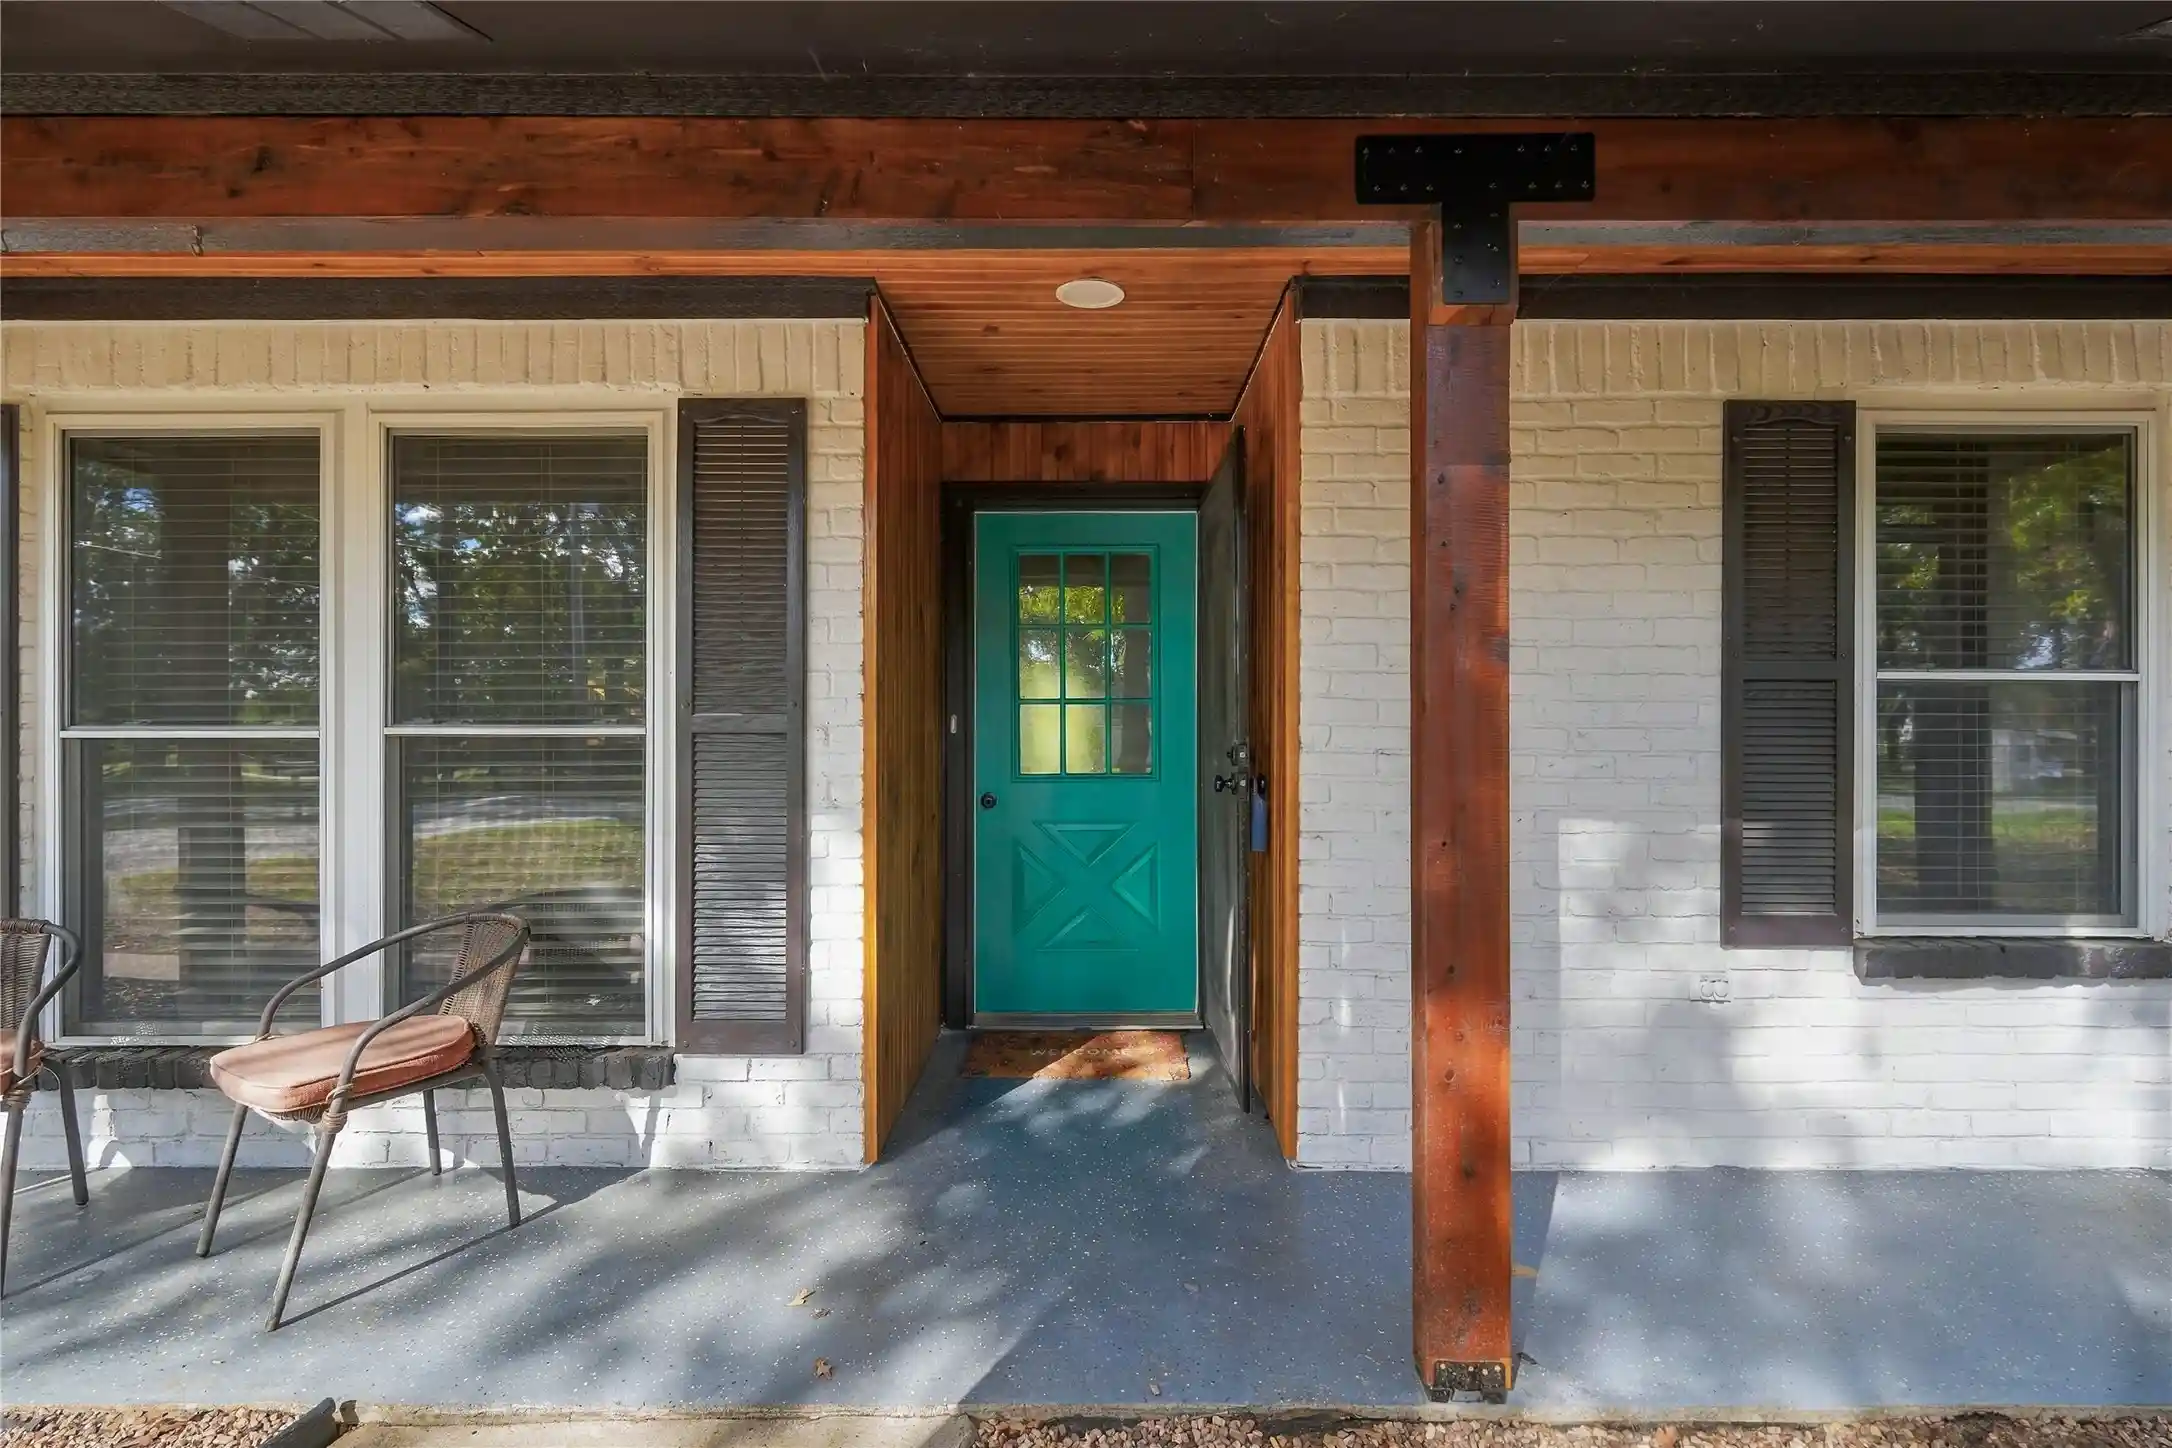
THE ONE THAT HAS IT ALL! Tucked away on a spacious 0.40-acre lot in Aubrey, this beautifully remodeled 4-bedroom, 3-bath home offers an incredible combination of space, flexibility, privacy and functionality, all while remaining conveniently located near downtown Aubrey, Denton and the rapidly growing areas along the 380 corridor, including Frisco.
Inside, the home features two primary bedrooms, offering an ideal setup for multigenerational living, guests or added privacy. One primary bedroom has its own separate entrance, providing endless possibilities as a mother-in-law suite, private guest quarters, rental space, Airbnb potential or a secluded retreat.
Outside is where this property truly shines. Two gravel driveways provide exceptional parking and flexibility, with one extending the entire length of the home—perfect for parking vehicles, trailers, equipment, storing outdoor toys or hosting gatherings. The spacious backyard features three fence gates for easy access, making it convenient to bring large items in and out, plus no neighbors directly behind the property for added privacy.
Enjoy entertaining in the outdoor kitchen with Weber grill and brick fireplace, or take advantage of the basketball area and concrete slab. For serious storage and workspace, the property includes a 14x24 storage building and a massive 30x20 aluminum workshop with approximately 15-foot ceilings, manual garage door and industrial fan. The workshop also features an 18x20 covered carport and a 4x7 tornado shelter inside.
Home AC was replaced in 2026, adding valuable peace of mind. With nearly half an acre, multiple parking areas, a huge workshop, additional storage, outdoor entertaining space, two primary suites and a private backyard, this property offers a rare blend of small-town privacy and convenient access to North Texas growth.
If you need room to live, work, park, store, entertain or accommodate extended family, this is the property you've been waiting for!
- Houzeo last checked: 2 hours ago
- Listing updated: October 8, 2026 at 4:04 pm
- Listing Provided by: Thalia Valencia | Lugary, LLC (214) 501-6138
- Source: NTREIS MLS-TX | MLS#: 21374324

Property Details
Status
Active
Type
Single Family Residence
No. of Stories
1
County
City
Neighborhood
--
Year Built
1966
HOA Fees
-
Finished Area
1,851 sqft
Lot Size
0.4 acre lot
Basement Area
- sqft
MLS Name
NTREIS MLS
MLS Number
21374324
MLS Status
Active
Cumulative Days on Market
38

Continue Your Journey in App
Find your dream home, receive real-time updates, and many more!
Continue Your Journey in App
Find your dream home, receive real-time updates, and many more!
Location
Facts & Features
Rooms
Bedrooms & bathrooms
Bedrooms: 4
Bathrooms: 3
LivingRoom
Level: First
Area: 0.00 Square Feet
Dimensions: 0 x 0
PrimaryBedroom
Level: First
Area: 0.00 Square Feet
Dimensions: 0 x 0
Interior
Flooring
Laminate
Exterior Features
Basketball Court, Built In Barbecue, Barbecue, Gas Grill, Outdoor Kitchen, Rain Gutters, Storage
Interior Features
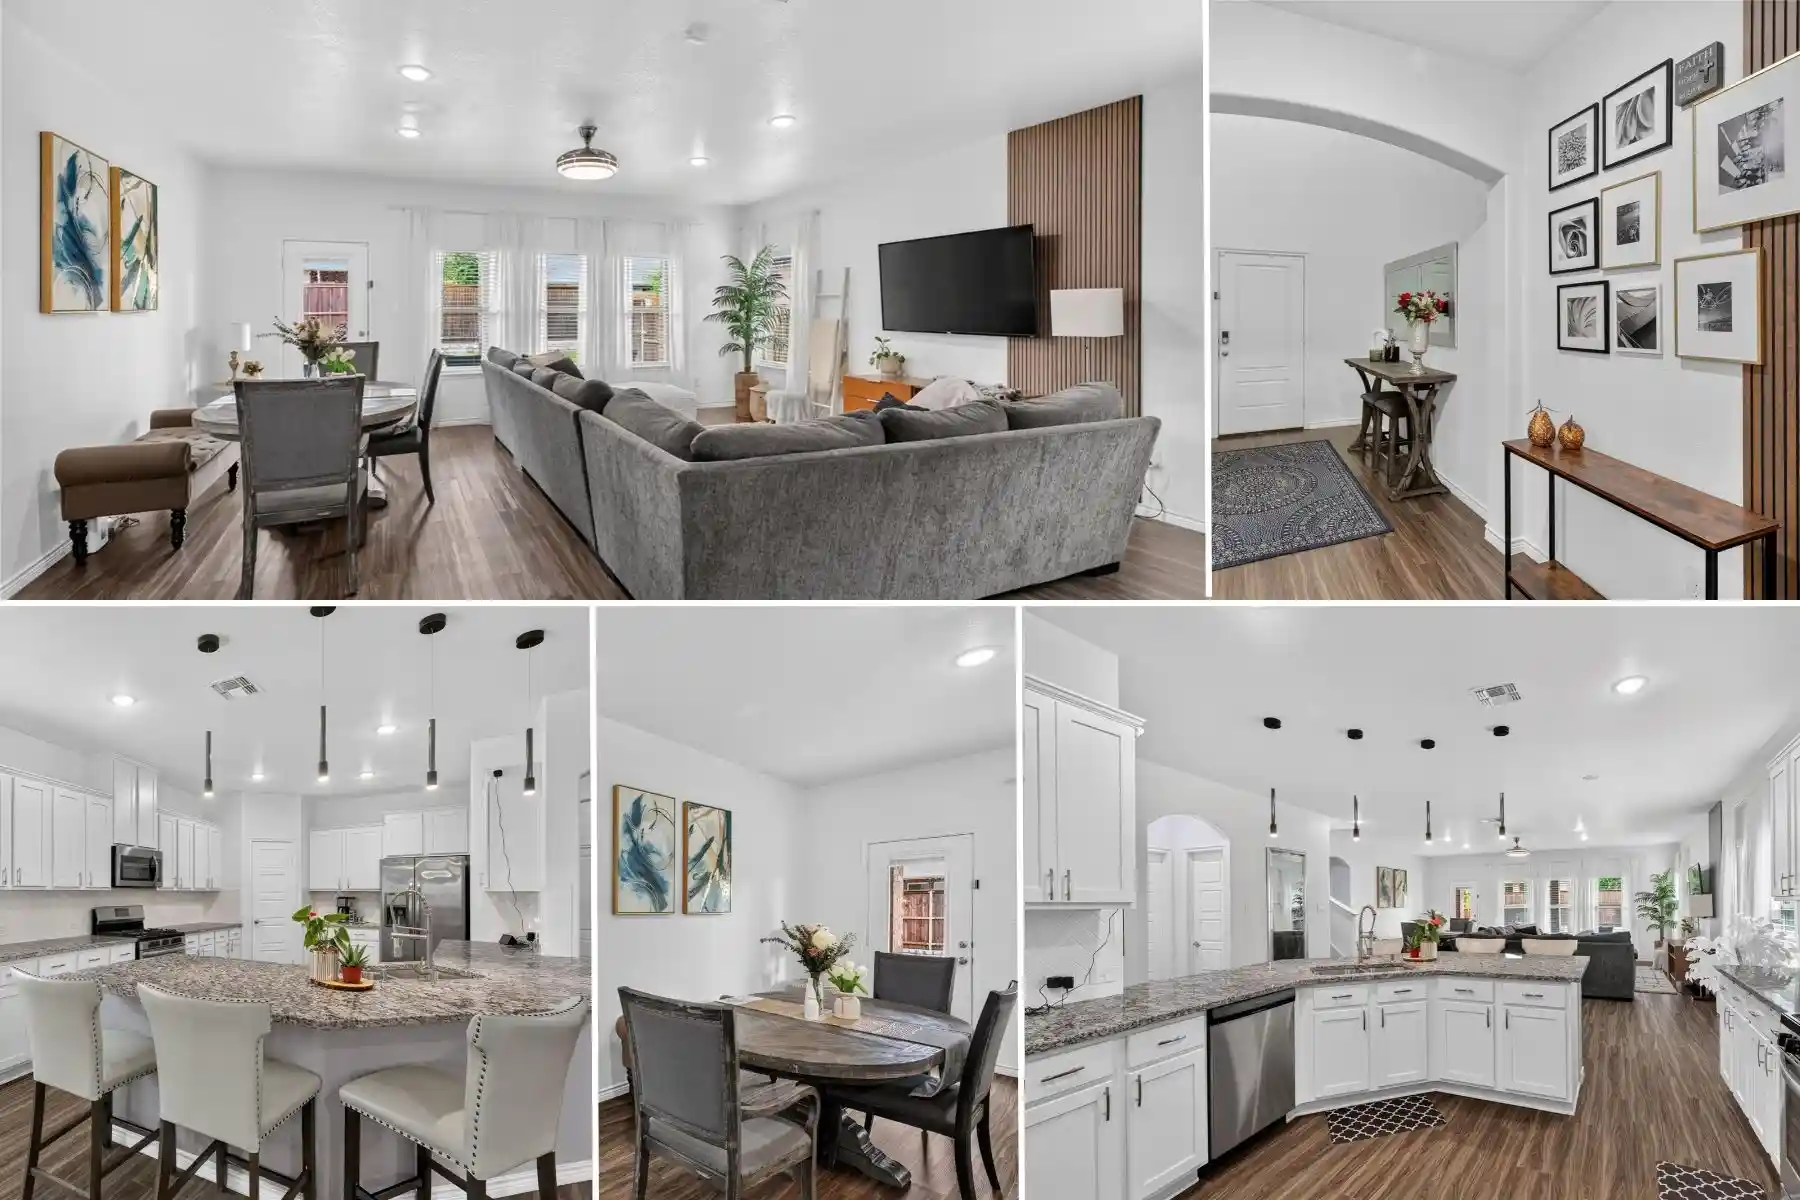
Granite Counters, Kitchen Island, Multiple Master Suites, Open Floorplan, Pantry
Heating
Central
Cooling
Central Air
Appliances
Disposal, Gas Range, Microwave, Refrigerator
Sewer
Public Sewer
Construction
Year Built
Year Built: 1966
Home type
Single Family Residence
Construction Materials
Brick
Architectural Style
Detached
Foundation Details
Slab
Roof
Composition
Utilities & Energy
Pool Features
None
Laundry Features
Washer Hookup, Dryer Hookup, Laundry In Utility Room
Fireplace Features
Masonry, Outside
Parking Features
Driveway, Gravel
Water Source
Public
Utilities
Sewer Available, Water Available
Security Features
Smoke Detectors
Other Features
Lot Features
Many Trees
Patio And Porch Features
Covered
Subdivision Name
F Trevino
Price History
| Date | Event | Price |
|---|---|---|
09/29/2026 Source: | Price Increased | $439,900 +2.33% $238/sqft |
08/31/2026 Source: | Price Decreased | $429,900 -4.47% $232/sqft |
08/31/2026 Source: | Listed for Sale | $450,000 $243/sqft |

Nearby Homes
Find Homes by Property Features in Aubrey, TX
Nearby New Homes For Sale

Based on information from the North Texas Real Estate Information Systems, Inc., through Nov 05, 2026, 12:45PM. Information is provided exclusively for consumers’ personal, non-commercial use. It may not be used for any purpose other than to identify prospective properties consumers may be interested in purchasing. Data is deemed reliable but is not guaranteed accurate. This website may not include listings or property addresses of sellers who have directed their listing brokers to withhold their listing or their property address from display on the Internet. ©2026 North Texas Real Estate Information Systems, Inc. All Rights Reserved.
 Advertising Broker: Michelle Brecker | Pathway To Home Realty
