- Overview
- Description
- Property Details
- Location
- HOA Management
- Facts & Features
- Getting Around
- Nearby Homes
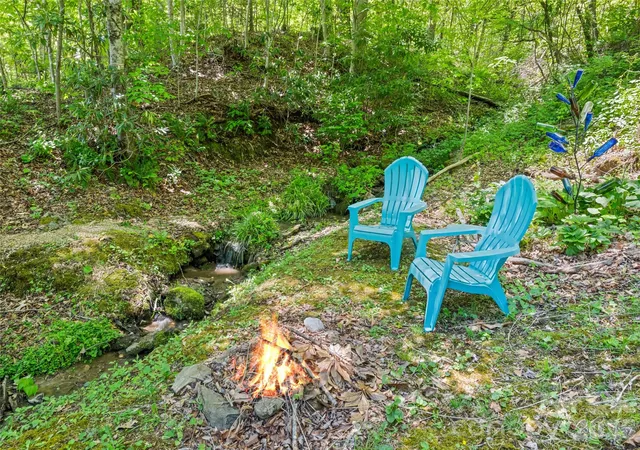

Street View
$584,000
Monthly Est:$2,907
 2 Beds
 3 Baths
2 full baths + 1 half bath
 2,355sqft
300 Kelly Springs Rd, Waynesville, NC 28786
$584,000
$2,907/moEst:
Get Pre-Approved
Single Family Residence
Built in 1988
$20.83/mo HOA
1.59 acres lot
$248/sq.ft
Description
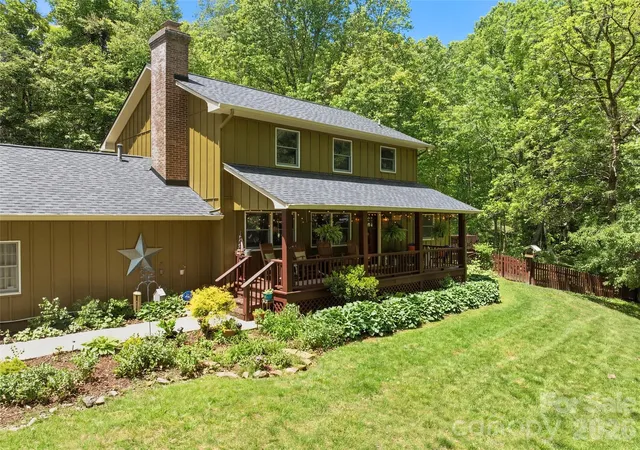
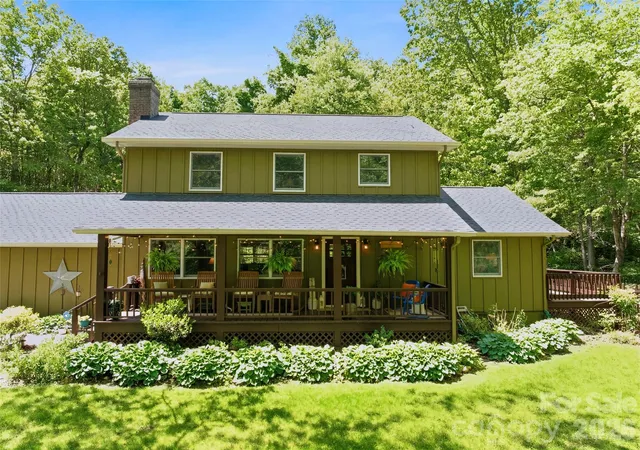
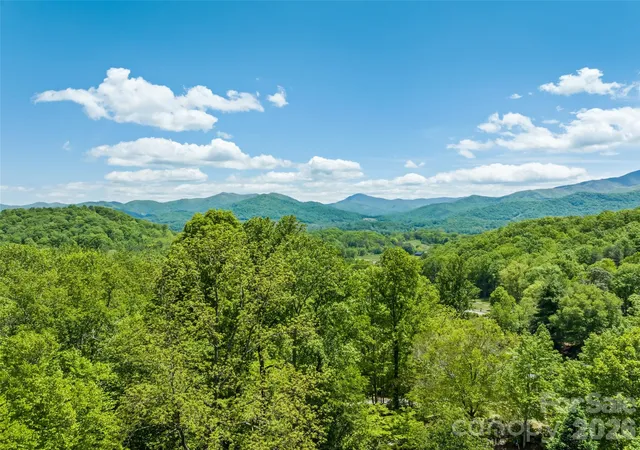
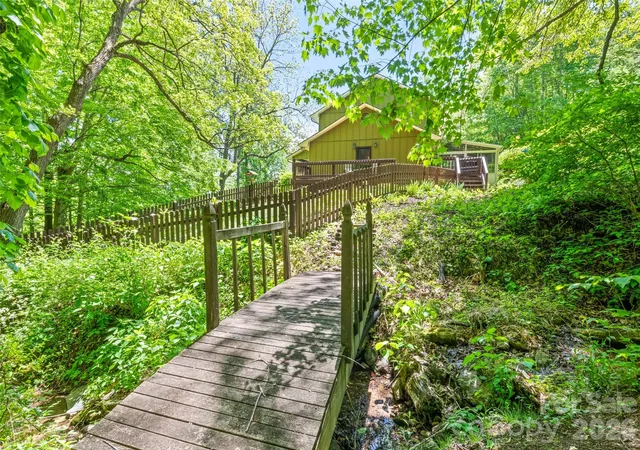
Welcome to this beautiful private MOUNTAIN OASIS ....Fresh on the Market- this beautiful home is just a short distance from downtown Waynesville. Every inch of this home has been meticulously maintained or thoughtfully remodeled to ensure maximum charm and appeal. The superior location featuring stunning views of Cold Mountain and layered beauty of the surrounding landscaped yard. Professionally remodeled throughout & features an open-floor concept designed for modern living & entertaining, including a kitchen and dining area that flow into a cozy living space centered around a brick fireplace and hearth. A standout feature is the extended glass enclosure sunroom, which is equipped with heating and cooling for year-round enjoyment. Layout is designed for convenience with all primary living spaces on the main level, including the primary bedroom. The upper level has a second bedroom & bathroom, along with an oversized bonus room. This bright and airy space is currently configured with four beds for guests, but it offers incredible flexibility to be tailored to your specific needs. The exterior is equally impressive, offering ample deck space & a level/rolling yard. Such a peaceful mountain home with views and away from the chaos yet minutes from downtown Waynesville.
- Houzeo last checked: 14 minutes ago
- Listing updated: August 29, 2026 at 6:27 am
- Listing Provided by: Julie Lapkoff (828) 452-5809 | Howard Hanna Beverly-Hanks Waynesville (828) 452-5809
- Source: Canopy MLS | MLS#: 4379385

Property Details
Status
Active
Type
Single Family Residence
No. of Stories
-
County
City
Neighborhood
--
Year Built
1988
HOA Fees
$20.83/mo
Finished Area
2,355 sqft
Lot Size
1.59 acres lot
Basement Area
- sqft
MLS Name
Canopy MLS
MLS Number
4379385
MLS Status
Active
Days on Market
139
Cumulative Days on Market
96

Continue Your Journey in App
Find your dream home, receive real-time updates, and many more!
Download App
Continue Your Journey in App
Find your dream home, receive real-time updates, and many more!
Location
HOA Management
Pisgah View Estates
HOA Fees
$250/ Annually
Disclaimer: Amenities are based on third-party information and may vary; buyers must independently verify all amenities, as information is deemed reliable but not guaranteed.
Facts & Features
Rooms
Bedrooms & bathrooms
Bedrooms: 2
Bathrooms: 3
Interior
Cooling
Heat Pump
Flooring
Bamboo, Tile, Wood
Sewer
Septic Installed
Appliances
Dishwasher, Dryer, Electric Oven, Electric Range, Electric Water Heater, Microwave, Refrigerator, Washer
Exterior Features
Fire Pit
Heating
Ductless, Forced Air, Heat Pump, Propane
Interior Features
Breakfast Bar, Built In Features, Garden Tub, Kitchen Island, Open Floorplan, Split Bedroom, Walk In Closet(s)
Window Features
Insulated Window(s)
Construction
Year Built
Year Built: 1988
Home type
Single Family Residence
Architectural Style
Cabin, Traditional
Construction Materials
Wood
Roof
Architectural Shingle
Foundation Details
Crawl Space
Utilities & Energy
Parking Features
Attached Garage, Garage Door Opener
Utilities
Electricity Connected, Propane
Security Features
Smoke Detector(s)
Water Source
Well
Laundry Features
In Garage, Main Level
Fireplace Features
Family Room, Wood Burning
Other Features
Patio And Porch Features
Covered, Front Porch, Rear Porch, Side Porch
Subdivision Name
Pisgah View Estates
Lot Features
Hilly, Level, Private, Creek/stream, Wooded, Views
Price History
| Date | Event | Price |
|---|---|---|
08/21/2026 Source: | Contingent (Active Under Contract) | $584,000 $248/sqft |
08/21/2026 Source: #CAR4379385 | Listed for Sale | $584,000 -2.50% $248/sqft |
07/08/2026 Source: | Price Decreased | $599,000 -4.16% $254/sqft |
05/22/2026 Source: | Listed for Sale | $625,000 $265/sqft |
05/22/2026 Source: | Price Increased | $625,000 +119.30% $265/sqft |

Show more
Nearby Homes
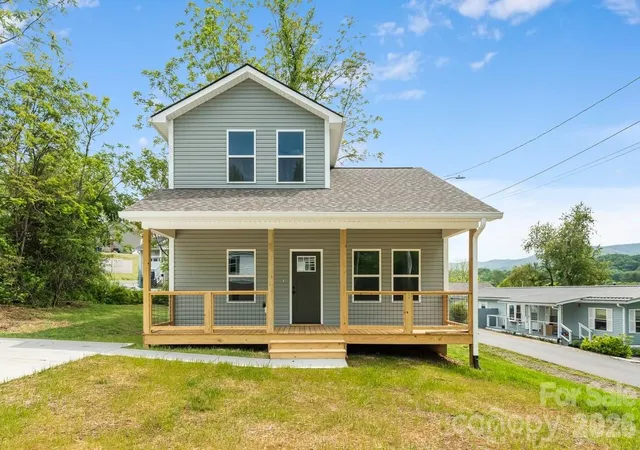
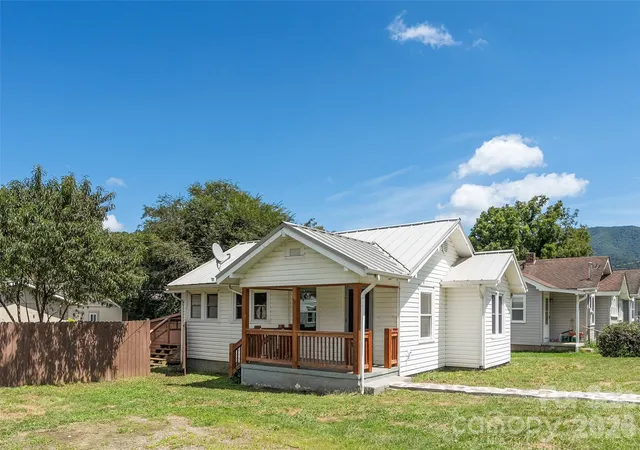
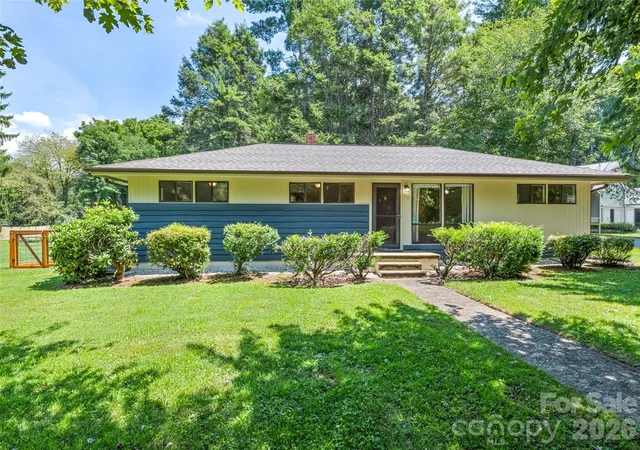
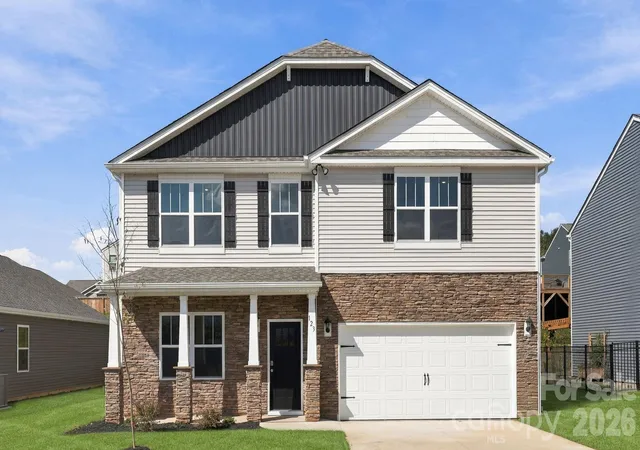
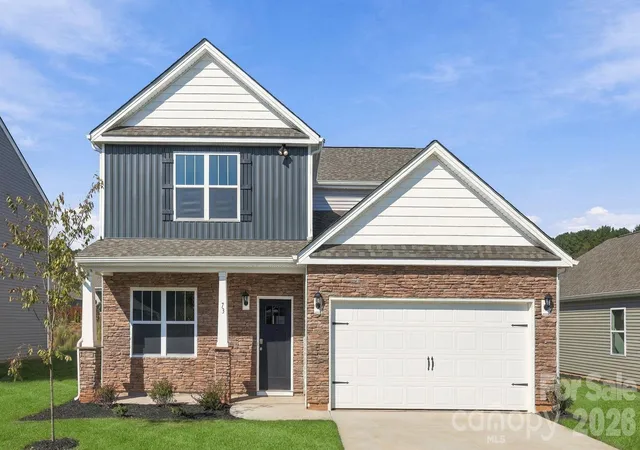
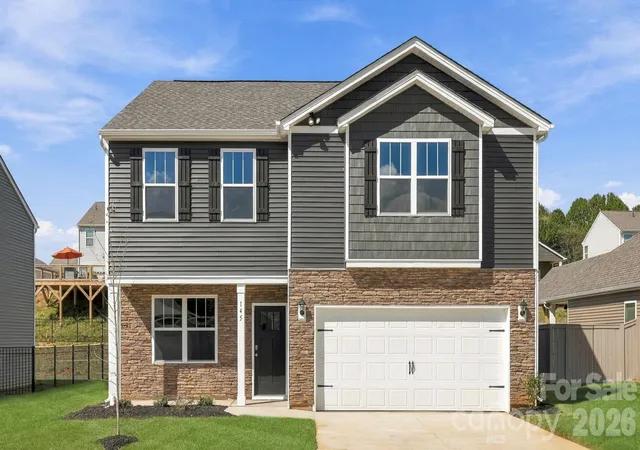
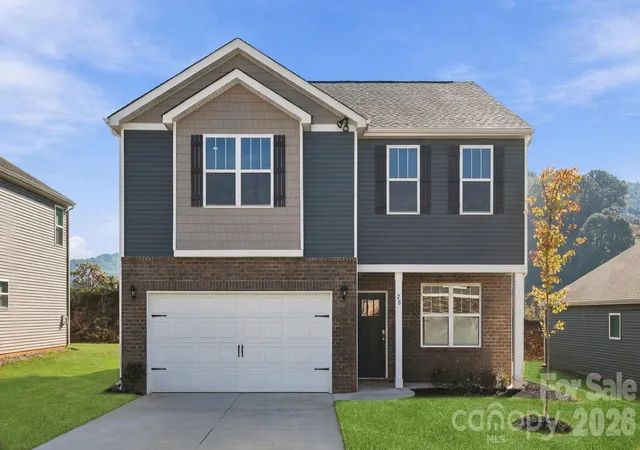
Find Homes by Property Features in Waynesville, NC
Nearby New Homes For Sale

Based on information submitted to the MLS GRID from Canopy MLS through Oct 08, 2026, 07:30PM. All data is obtained from various sources and may not have been verified by the broker or MLS GRID. Supplied Open House Information is subject to change without notice. All information should be independently reviewed and verified for accuracy. Properties may or may not be listed by the office/agent presenting the information. IDX information is provided exclusively for consumers’ personal, noncommercial use. It may not be used for any purpose other than to identify prospective properties which the consumers may be interested in purchasing. The data is deemed reliable but is not guaranteed by MLS GRID. The use of the MLS GRID Data may be subject to an end-user license agreement prescribed by the Member Participant’s applicable MLS, if any, and as amended from time to time. ©2026 Canopy MLS. All Rights Reserved.
 Advertising Broker: Nicholas Huscroft | Chosen Realty