- Overview
- Description
- Property Details
- Location
- Facts & Features
- Getting Around
- Nearby Homes




$675,000
Monthly Est:$3,360
 5 Beds
 3 Baths
3 full baths
 4,785sqft
300 Key W Dr, Evansville, IN 47712
$675,000
$3,360/moEst:
Get Pre-Approved
Single Family Residence
Built in 1993
$-- HOA
1.21 acres lot
$141/sq.ft
Description
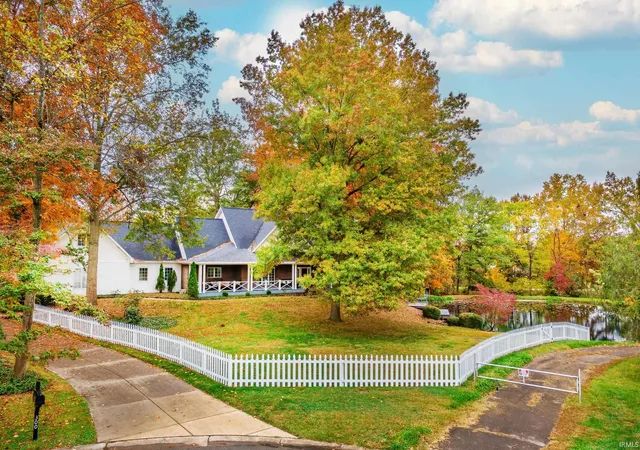
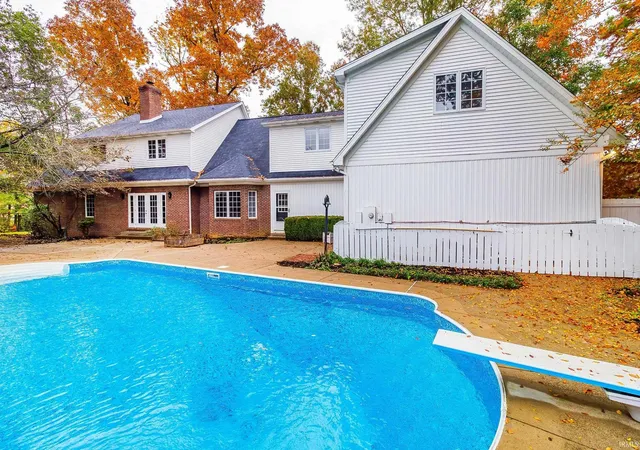
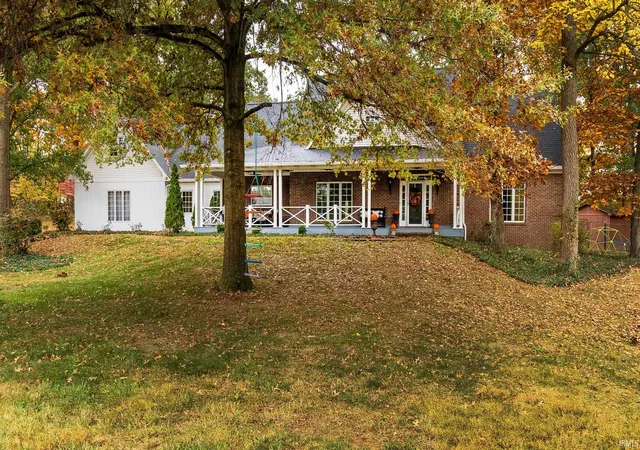
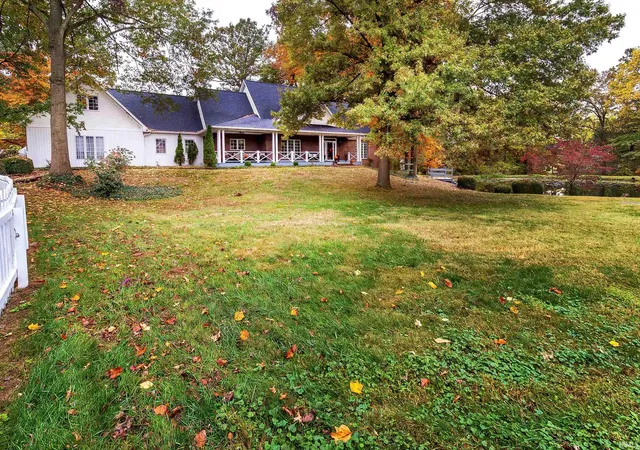
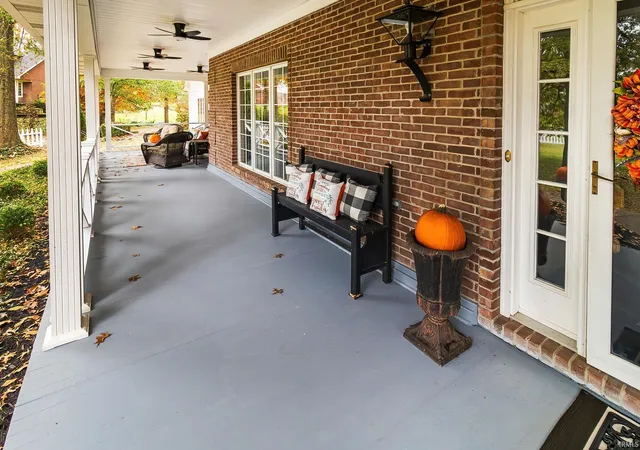
Executive Style 1.5 story home located in the highly desired Key West Estates features over 4700 sq ft of finished living area consists of 5 bedrooms and 3 full baths. Nestled on a private secluded 1.21 acre at end of cul-del-sac includes a stocked pond with deck and inground heated pool providing fun for everyone. The inviting white picket fence, veranda style front porch welcomes you into the 2 story entry foyer with hardwood floors, 3 coat closets and a grand open stairway. Oversized main floor owner suite has a expansive walk-in closet complimented with built-ins along with ensuite featuring dual sink/vanity, linen closet and a ceramic walk-in shower. Great room is showcased by a fireplace w/gas logs, built-in cabinetry, hardwood floors, 9 ft ceilings all opening out to the 18x36 inground heated pool. Heart of the home is HUGE! is highlighted by an abundance of Fehrenbacher cabinets, pull-outs, new fandelier, breakfast bar, island, multiple ovens, gas cooktop, quartz countertops, ceramic backsplash, nook area planning desk and more! Main level laundry has dual laundry sinks, folding counter with cabinets for extra storage. Front and back open stairways make convenient access between levels. Plenty of off street parking with it's 3.5 car side load garage. This freshly painted thru-out home has a TON of storage along with additional amenities including: hardwood floors, main level 9' ceilings, roof 6 yr old, new ceiling fans and chandeliers,HVAC 10 yrs, pool liner 2 yrs, bonus room w/ more built-ins, home warranty, pella windows plus more!!!
- Houzeo last checked: 10 minutes ago (November 8, 2026 at 5:15 am)
- Listing updated: November 5, 2026 at 8:19 pm
- Listing Provided by: Paula Haller (812) 305-3646 | ERA FIRST ADVANTAGE REALTY, INC
- Source: Indiana Regional MLS-IN | MLS#: 202645361

Property Details
Status
Active
Type
Single Family Residence
No. of Stories
-
County
--
City
Neighborhood
--
Year Built
1993
HOA Fees
-
Finished Area
4,785 sqft
Lot Size
1.21 acres lot
Basement Area
- sqft
MLS Name
Indiana Regional MLS
MLS Number
202645361
MLS Status
Active
Days on Market
4

Continue Your Journey in App
Find your dream home, receive real-time updates, and many more!
Continue Your Journey in App
Find your dream home, receive real-time updates, and many more!
Location
Facts & Features
Rooms
Bedrooms & bathrooms
Bedrooms: 5
Bathrooms: 3
Interior
Sewer
Public Sewer
Appliances
Dishwasher, Microwave, Refrigerator, Washer, Gas Cooktop, Dryer Electric, Oven Built In
Flooring
Hardwood, Ceramic Tile
Interior Features
Breakfast Bar, Bookcases, Built In Desk, High Ceilings, Ceiling Fan(s), Closet(s) Walk In, Countertops Ceramic, Crown Molding, Disposal, Entrance Foyer, Garage Door Opener, Home Warranty Included, Kitchen Island, Landscaped, Patio Open, Pocket Doors, Porch Covered, Twin Sink Vanity, Stand Up Shower, Formal Dining Room, Main Floor Laundry
Cooling
Central Air, Multi Units
Heating
Natural Gas, Multiple Heating Systems
Construction
Year Built
Year Built: 1993
Home type
Single Family Residence
Construction Materials
Brick, Vinyl Siding
Utilities & Energy
Association Amenities
Boat Dock, Pool
Fireplace Features
Gas Log
Parking Features
Concrete
Basement
Crawl Space
Water Source
Public
Other Features
Subdivision Name
Key West Estates
Lot Features
Cul De Sac
Price History
| Date | Event | Price |
|---|---|---|
04/16/2020 Source: | Price Decreased | $79,900 -32.00% $16/sqft |
12/29/1998 Source: #820983 | Sold | $117,500 $24/sqft |

Nearby Homes

Find Homes by Property Features in Evansville, IN


IDX information is provided exclusively for consumer's personal, non-commercial use and may not be used for any purpose other than to identify prospective properties that consumers may be interested in purchasing. Data is deemed reliable but is not guaranteed accurate by the MLS.
 Advertising Broker: Jonah Hartsburg | Hoosier Hub Realty
