- Overview
- Description
- Property Details
- Location
- Facts & Features
- Getting Around
- Nearby Homes


$969,000
Monthly Est:$4,823
 4 Beds
 5 Baths
4 full baths + 1 half bath
 3,176sqft
300 Pine Valley Dr, Bridgeville, PA 15017
$969,000
$4,823/moEst:
Get Pre-Approved
Single Family Residence
Built in 2002
$-- HOA
0.59 acre lot
$305/sq.ft
Description
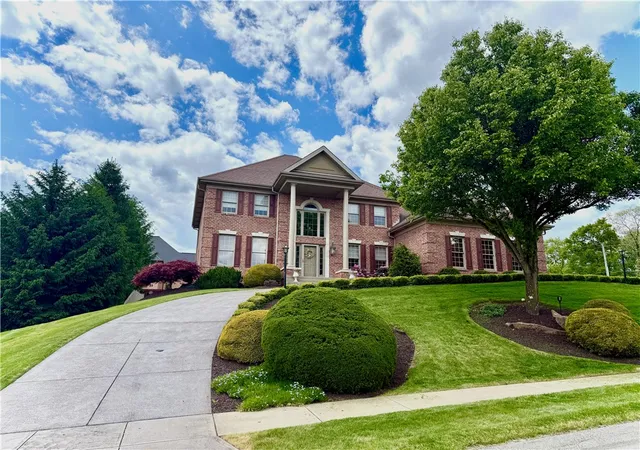
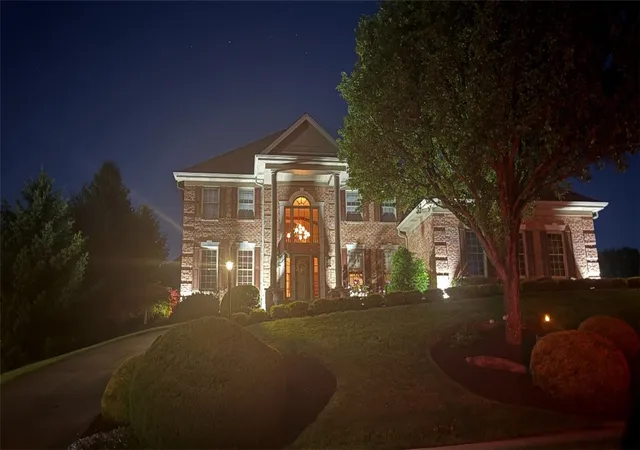
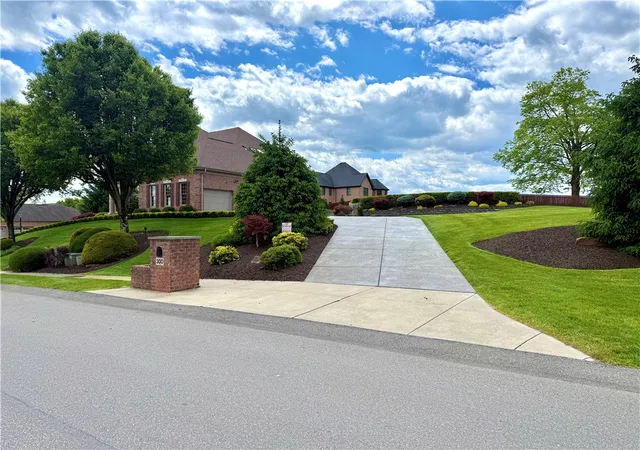
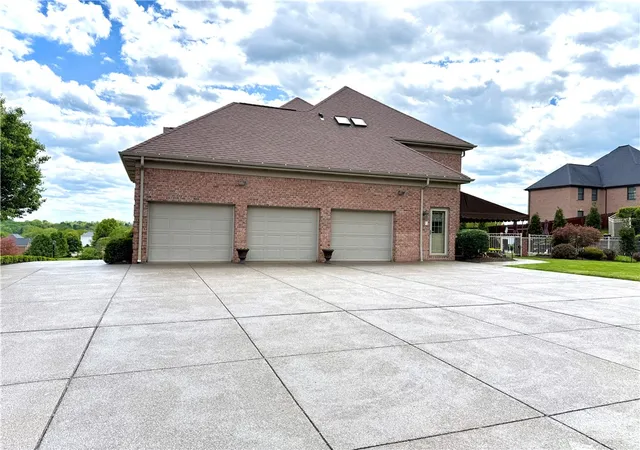
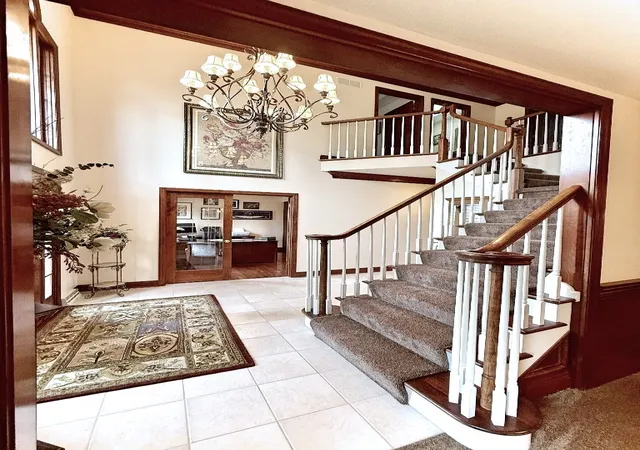
Welcome to 300 Pine Valley Drive in the Fairways Plan!! This home will WOW YOU, starting with the exterior, you will find a custom home on a corner lot with Governors Drive, Attached Garage for 3 Cars, an Expansive Parking Area, an Inground Pool with Waterfall, and a Covered Back Patio all done in Sparkling Exposed Aggregate Concrete. Upon entering the home, the attention to detail is impeccable with a Gorgeous Chandelier that lowers for maintenance, a winding staricase to the second level, a Formal Dining Room on the right, an office on the left and a Hall leading into more entertaining space. The Living room is massive with a corner fireplace, and windows overlooking the inground pool. Another staircase leads you from the rear of the home to the second level as well. The Kitchen is Elegant and Moody with Black Granite Counters, Stainless Appliances, Cherry Cabinetry, and Walk-in Pantry. Large enough to have an informal eating area, the bar can be found right off of the kitchen, and patio doors off of the other side of the kitchen leading to the resort like pool. On the second level, you will find 4 Bedrooms, which includes a master suite featuring a walk-in closet, large soaking tub, shower, and linen closet. The 2nd Bedroom has its own Full Bath, and Closet right off of the Bath. The 3rd and 4th Bedroom are great sizes with plenty of space for a large bed or even two twin beds, as you can see! Laundry is on the 2nd level with an unfinished area over the 3 Bay garage that could easily be finished to be more living space, a crafting room, or just plenty of storage. On the Lower Level, there is no reason to leave with FULL GYM, FULL BAR, FULL BATH, Log Burning Fireplace, and walkout Patio doors. Currently setup as a game room, but could easily be an inlaw suite, if desired! If all of that wasnt enough, the home also has an intercom system, and attic access!!
- Houzeo last checked: 12 hours ago
- Listing updated: June 19, 2026 at 2:30 pm
- Listing Provided by: Michelle Williams (412) 831-3800 DRE #RS274202 | KELLER WILLIAMS REALTY (412) 831-3800
- Source: West Penn MLS-PA | MLS#: 1753068

Property Details
Status
Active Under Contract
Type
Single Family Residence
No. of Stories
2
County
City
Neighborhood
--
Year Built
2002
HOA Fees
-
Finished Area
3,176 sqft
Lot Size
0.59 acre lot
Basement Area
- sqft
MLS Name
West Penn MLS
MLS Number
1753068
MLS Status
Contingent
Days on Market
149

Continue Your Journey in App
Find your dream home, receive real-time updates, and many more!
Download App
Continue Your Journey in App
Find your dream home, receive real-time updates, and many more!
Location
Facts & Features
Rooms
Bedrooms & bathrooms
Bedrooms: 4
Bathrooms: 5
GameRoom
Level: Basement
Area: 1734.00 Square Feet
Dimensions: 51x34
Bedroom4
Level: Upper
Area: 144.00 Square Feet
Dimensions: 12x12
Bedroom3
Level: Upper
Area: 156.00 Square Feet
Dimensions: 13x12
Bedroom2
Level: Upper
Area: 196.00 Square Feet
Dimensions: 14x14
PrimaryBedroom
Level: Upper
Area: 238.00 Square Feet
Dimensions: 17x14
Den
Level: Main
Area: 144.00 Square Feet
Dimensions: 12x12
Kitchen
Level: Main
Area: 320.00 Square Feet
Dimensions: 20x16
DiningRoom
Level: Main
Area: 168.00 Square Feet
Dimensions: 14x12
LivingRoom
Level: Main
Area: 600.00 Square Feet
Dimensions: 25x24
Interior
Flooring
Ceramic Tile, Hardwood, Carpet
Sewer
Public Sewer
Heating
Forced Air, Gas
Appliances
Some Gas Appliances, Dryer, Dishwasher, Disposal, Microwave, Refrigerator, Stove, Washer
Interior Features
Wet Bar, Intercom, Pantry, Window Treatments
Window Features
Window Treatments
Cooling
Central Air
Construction
Year Built
Year Built: 2002
Home type
Single Family Residence
Property Condition
Resale
Architectural Style
Colonial, Two Story
Construction Materials
Brick
Roof
Asphalt
Utilities & Energy
Parking Features
Attached, Garage, Garage Door Opener
Water Source
Public
Basement
Finished, Walk Out Access
Pool Features
Pool
Other Features
Community Features
Public Transportation
Price History
| Date | Event | Price |
|---|---|---|
06/19/2026 Source: | Contingent (Active Under Contract) | $969,000 $305/sqft |
05/26/2026 Source: | Price Decreased | $969,000 -6.10% $305/sqft |
05/11/2026 Source: | Price Increased | $1,032,000 +6.50% $325/sqft |
05/11/2026 Source: | Listed for Sale | $969,000 $305/sqft |

Nearby Homes





Find Homes by Property Features in Bridgeville, PA

Based on information from the West Penn Mutli-List, INC through Oct 07, 2026, 06:00AM. Information is provided exclusively for consumers’ personal, non-commercial use and may not be used for any purpose other than to identify prospective properties consumers may be interested in purchasing. Information is deemed reliable but not guaranteed. © 2026 West Penn Multi-List, Inc. All Rights Reserved.
 Advertising Broker: Daniel Demers | Sell Your Home Services