- Overview
- Description
- Property Details
- Location
- HOA Management
- Facts & Features
- Getting Around
- Nearby Homes
 New Construction

Street View
$1,979,000
Monthly Est:$9,850
 2 Beds
 2 Baths
2 full baths
 1,452sqft
300 Pressler St #412, Austin, TX 78703
$1,979,000
$9,850/moEst:
Get Pre-Approved
Condominium
Built in 2027
$1,408/mo HOA
3.23 acres lot
$1,363/sq.ft
Description
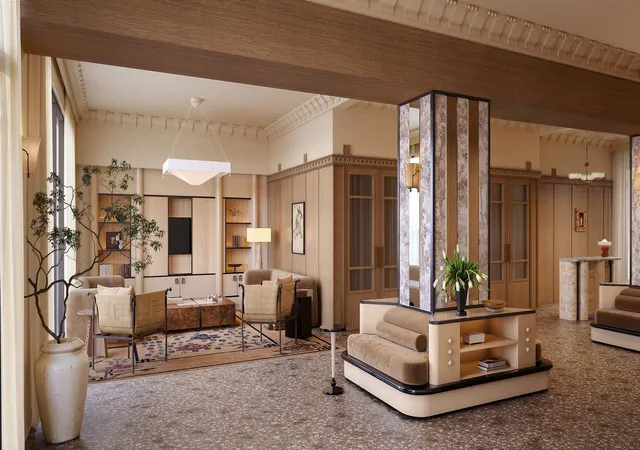
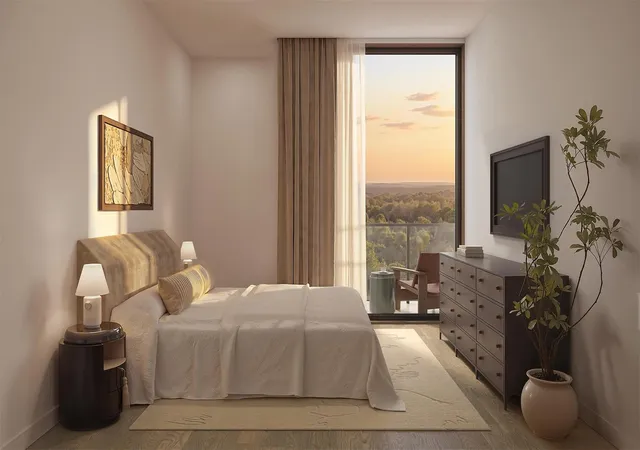
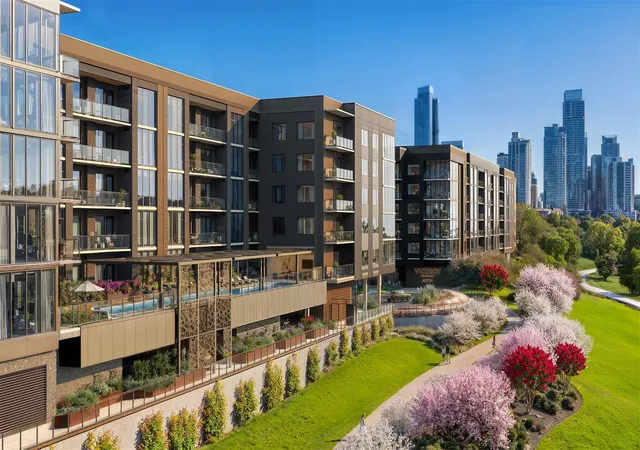
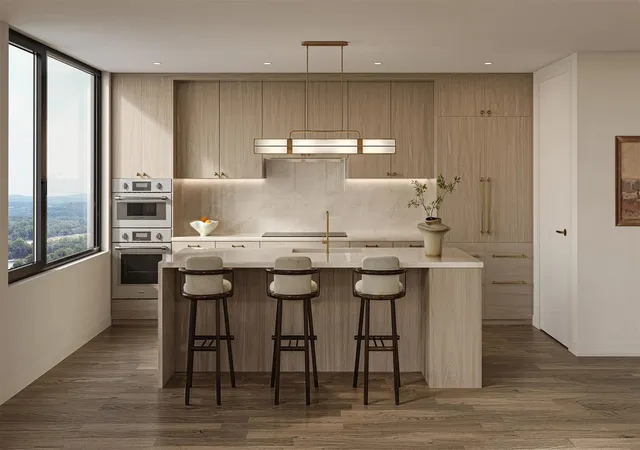
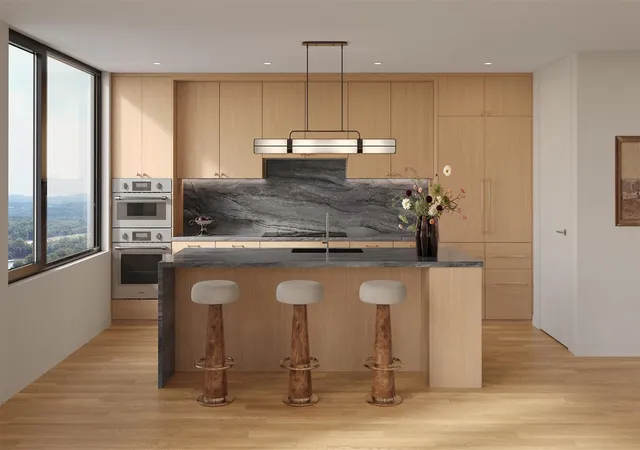
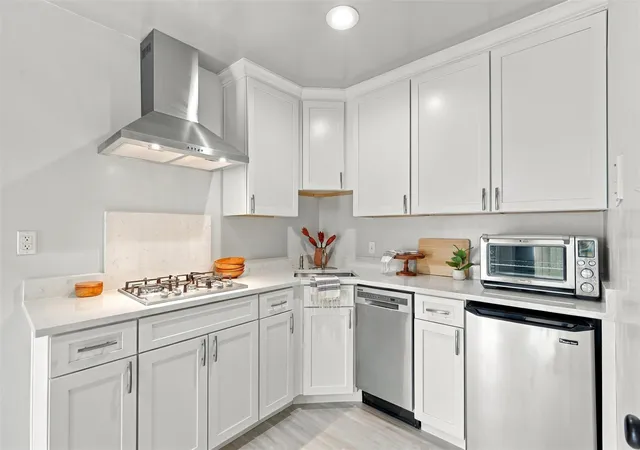
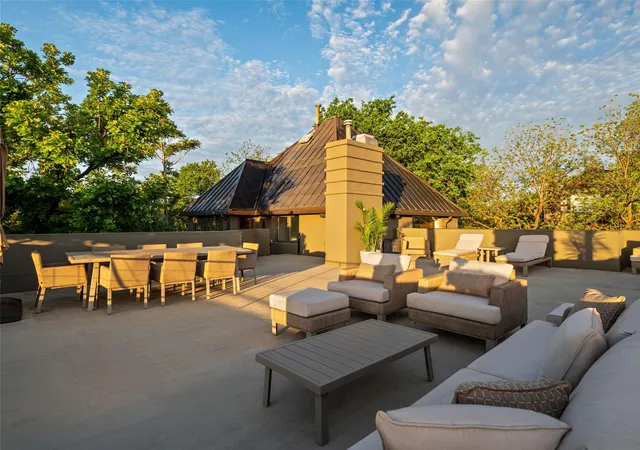
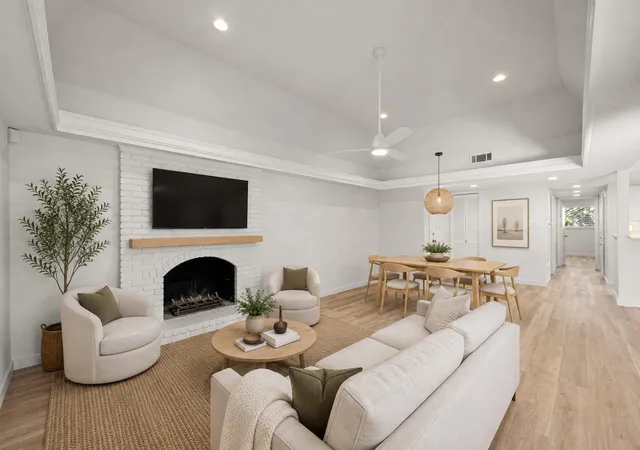
Be the first to experience Texas’ first Viceroy residential offering. Developed by visionary firm Pearlstone Partners, this boutique community is currently under construction with completion anticipated in late 2027, pairing legendary five-star hospitality with exceptional architectural pedigree. Enviably situated along Pressler Street between downtown Austin and historic Clarksville, the location offers the ultimate balance of vibrant city energy and neighborhood tranquility. Outdoor lovers will celebrate direct, effortless access to Lady Bird Lake and the scenic Ann and Roy Butler Hike-and-Bike Trail right outside the door. Inside, custom interiors curated by acclaimed Kim Lewis Design showcase rich organic textures, tailored finishes, and refined modern warmth. The residence features an open, light-filled layout accentuated by high ceilings, bespoke cabinetry, and seamless indoor-outdoor living. Owners will enjoy world-class amenities, including a 75-foot resort lap pool, wellness and fitness studios, poolside bar, and dedicated concierge services. With construction well underway and completion planned for late 2027, this is an opportunity to secure a residence now in one of Austin’s most anticipated new developments. Do not miss this exclusive first look at a turnkey sanctuary connecting lakeside nature with central Austin sophistication.
- Houzeo last checked: 3 hours ago
- Listing updated: October 21, 2026 at 9:02 am
- Listing Provided by: Georgia Spiropoulos (512) 743-8484 , Stephanie Moreno | Christies Intl Real Estate Lone Star (512) 270-8586
- Source: Unlock MLS-TX | MLS#: 8767914

This condo is in:
Property Details
Status
Active
Type
Condominium
No. of Stories
-
County
City
Neighborhood
Year Built
2027
HOA Fees
$1408/mo
Finished Area
1,452 sqft
Lot Size
3.23 acres lot
Basement Area
- sqft
MLS Name
Unlock MLS
MLS Number
8767914
MLS Status
Active
Days on Market
8

Continue Your Journey in App
Find your dream home, receive real-time updates, and many more!
Continue Your Journey in App
Find your dream home, receive real-time updates, and many more!
Location
HOA Management
301 Pressler Street Condominium Community Inc.
HOA Fees
$1,408.44/ Monthly
Amenities
 Amenities and services may be covered by one or multiple associations and service providers.
 Lawn Care
 Maintenance
 Security Guard
 Parking
 Insurance
 Common Area Maintenance
Disclaimer: Amenities are based on third-party information and may vary; buyers must independently verify all amenities, as information is deemed reliable but not guaranteed.
Facts & Features
Rooms
Bedrooms & bathrooms
Bedrooms: 2
Bathrooms: 2
Interior
Window Features
Double Pane Windows
Heating
Central
Sewer
Public Sewer
Flooring
Stone, Wood
Interior Features
Built In Features, Ceiling Fan(s), Ceiling High, Stone Counters, Double Vanity, Entrance Foyer, High Speed Internet, Kitchen Island, Open Floorplan, Primary Bedroom On Main, Recessed Lighting, Smart Thermostat, Soaking Tub, Walk In Closet(s)
Exterior Features
Balcony
Cooling
Central Air
Appliances
Built In Oven(s), Built In Refrigerator, Dishwasher, Disposal, Induction Cooktop, Microwave, Rnghd
Construction
Year Built
Year Built: 2027
Home type
Condominium
Roof
Membrane
Property Condition
New Construction
Foundation Details
Slab
Construction Materials
Brick, Concrete, Glass, Metal Siding
Utilities & Energy
Water Source
Public
Parking Features
Garage, Gated, Reserved, Secured
Security Features
Fire Alarm, Fire Sprinkler System, Key Card Entry, Secured Garage/parking, Smoke Detector(s)
Pool Features
None
Utilities
Electricity Connected, Sewer Connected, Water Connected
Other Features
Lot Features
Greenbelt, City Lot, Views
Subdivision Name
Division Z
Community Features
Bbq Pit/grill, Clubhouse, Cluster Mailbox, Common Grounds, Concierge, Conference/meeting Room, Controlled Access, Dog Park, Fitness Center, Garage Parking, Gated, High Speed Internet, Kitchen Facilities, Lounge, Package Service, Park, Pet Amenities, Pool, Property Manager On Site, Restaurant, Sauna, Hot Tub, Sundeck, Trail(s)
Patio And Porch Features
None
Disclosures
None
Price History
| Date | Event | Price |
|---|---|---|
10/21/2026 Source: | Listed for Sale | $1,979,000 $1,363/sqft |

Nearby Homes
Find Homes by Property Features in Austin, TX
Nearby New Homes For Sale

Based on information submitted to the MLS GRID from Unlock MLS through Oct 29, 2026, 06:30AM. All information provided is deemed reliable but is not guaranteed and should be independently verified. Unlock MLS and its affiliates provide the MLS and all content therein “AS IS” and without any warranty, express or implied. All data is obtained from various sources and may not have been verified by broker or MLS GRID. Supplied Open House Information is subject to change without notice. All information should be independently reviewed and verified for accuracy. Properties may or may not be listed by the office/agent presenting the information. The information being provided is for consumers’ personal, non-commercial use. It may not be used for any purpose other than to identify prospective properties consumers may be interested in purchasing. © 2026 Unlock MLS. All Rights Reserved.
 Advertising Broker: Michelle Brecker | Pathway To Home Realty
