- Overview
- Description
- Property Details
- Location
- HOA Management
- Facts & Features
- Getting Around
- Nearby Homes

Street View
$1,365,000
Monthly Est:$6,794
 3 Beds
 3 Baths
2 full baths + 1 half bath
 2,013sqft
1300 Norwalk Ln #1, Austin, TX 78703
$1,365,000
$6,794/moEst:
Get Pre-Approved
Condominium
Built in 2027
$450/mo HOA
13,939.2 sqft lot
$678/sq.ft
Description
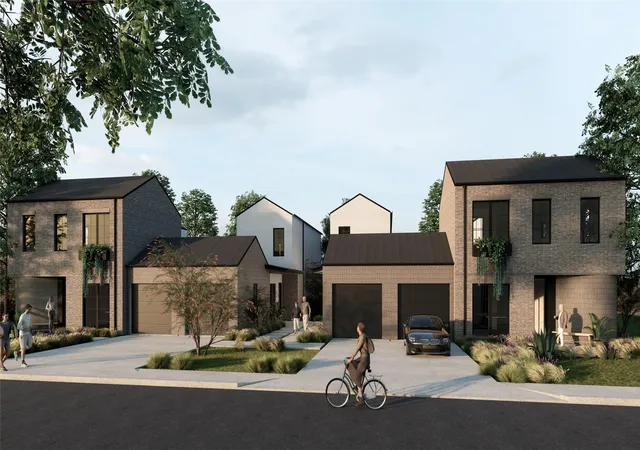
Riverside Homes, Austin’s 2018 & 2020 Green Builder of the Year, proudly introduces The Octave—an exclusive collection of eight architecturally refined courtyard residences in Tarrytown. Designed around private outdoor space, each home is composed as a series of living areas that connect to a manicured courtyard—creating a rhythm of indoor–outdoor living that feels elevated and effortless. Pre-construction reservations are now open.
At the center of each residence, the courtyard becomes a daily backdrop—welcoming morning coffee, al fresco dining, and quiet evenings under the stars. Expanses of glass and curated sightlines draw natural light into the home while maintaining privacy.
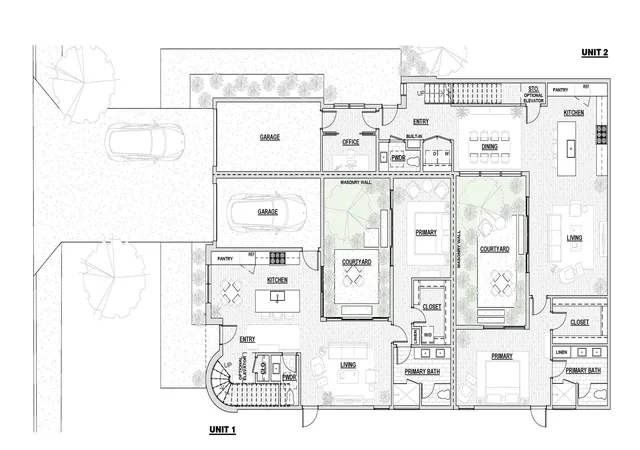
The main-level primary suite offers a serene retreat with a spa-inspired bath, walk-in shower, and high-end finishes—supporting ease of living and the ability to age in place. The kitchen is both luxurious and functional, anchored by an island and positioned to engage directly with the courtyard.
Upstairs, two secondary bedrooms are complemented by a flexible office or bonus space, ideal for working from home, hosting guests, or adapting to evolving needs. Select floor plans with private elevator option.
Crafted for a lock-and-leave lifestyle, each home features low-E windows, low-VOC finishes, water-efficient fixtures, a high-efficiency 17 SEER HVAC system, EV charging capability, and WiFi-enabled garage access.
Perfect as a primary residence or elegant pied-à-terre, The Octave offers a rare opportunity to enjoy a low-maintenance, design-forward lifestyle. Just a short stroll to Mozart’s Coffee Roasters, Hula Hut, and HEB, with easy access to Austin High School, Lions Municipal Golf Course, and minutes to downtown—offering an active, connected lifestyle with the charm of Tarrytown.
- Houzeo last checked: 10 minutes ago
- Listing updated: June 12, 2026 at 3:58 am
- Listing Provided by: Amanda Trevino (512) 698-2822 | Compass RE Texas, LLC (512) 575-3644
- Source: Unlock MLS-TX | MLS#: 8059456

Part of

Property Details
Status
Active Under Contract
Type
Condominium
No. of Stories
-
County
City
Neighborhood
Year Built
2027
HOA Fees
$450/mo
Finished Area
2,013 sqft
Lot Size
13,939.2 sqft lot
Basement Area
- sqft
MLS Name
Unlock MLS
MLS Number
8059456
MLS Status
Active Under Contract
Days on Market
167

Continue Your Journey in App
Find your dream home, receive real-time updates, and many more!
Download App
Continue Your Journey in App
Find your dream home, receive real-time updates, and many more!
Location
HOA Management
The Octave Condo Association
HOA Fees
$450/ Monthly
Amenities
 Amenities and services may be covered by one or multiple associations and service providers.
 Lawn Care
 Insurance
Disclaimer: Amenities are based on third-party information and may vary; buyers must independently verify all amenities, as information is deemed reliable but not guaranteed.
Facts & Features
Rooms
Bedrooms & bathrooms
Bedrooms: 3
Bathrooms: 3
Primary Bedroom
Level: Main
Interior
Exterior Features
Uncovered Courtyard
Appliances
Dishwasher, Disposal, Exhaust Fan, Gas Range, Microwave, Oven, Plumbed For Ice Maker, Free Standing Range, Refrigerator, Stainless Steel Appliance(s), Vented Exhaust Fan, Tankless Water Heater
Interior Features
Ceiling Fan(s), Ceiling High, Quartz Counters, Double Vanity, Elevator, Interior Steps, Kitchen Island, Low Flow Plumbing Fixtures, Open Floorplan, Primary Bedroom On Main, Recessed Lighting, Smart Home, Smart Thermostat, Soaking Tub, Study/home Office, Walk In Closet(s), Wired For Data
Heating
Central
Sewer
Public Sewer
Window Features
Double Pane Windows, Low Emissivity Windows
Cooling
Central Air
Flooring
Concrete, Tile, Wood
Construction
Year Built
Year Built: 2027
Home type
Condominium
Property Condition
To Be Built
Construction Materials
Brick, Hardi Plank Type, Stucco
Foundation Details
Slab
Roof
Metal
Utilities & Energy
Security Features
Prewired
Pool Features
None
Utilities
Electricity Available, Natural Gas Available, Phone Available, Sewer Connected, Water Available
Water Source
Public
Parking Features
Attached, Driveway, Garage
Other Features
Patio And Porch Features
Terrace
Subdivision Name
Westfield A
Lot Features
See Remarks
Community Features
Courtyard, Curbs, Sidewalks
Disclosures
See Remarks
Price History
| Date | Event | Price |
|---|---|---|
06/12/2026 Source: | Contingent (Active Under Contract) | $1,365,000 $678/sqft |

Nearby Homes
Find Homes by Property Features in Austin, TX
Nearby New Homes For Sale

Based on information submitted to the MLS GRID from Unlock MLS through Oct 09, 2026, 08:30AM. All information provided is deemed reliable but is not guaranteed and should be independently verified. Unlock MLS and its affiliates provide the MLS and all content therein “AS IS” and without any warranty, express or implied. All data is obtained from various sources and may not have been verified by broker or MLS GRID. Supplied Open House Information is subject to change without notice. All information should be independently reviewed and verified for accuracy. Properties may or may not be listed by the office/agent presenting the information. The information being provided is for consumers’ personal, non-commercial use. It may not be used for any purpose other than to identify prospective properties consumers may be interested in purchasing. © 2026 Unlock MLS. All Rights Reserved.
 Advertising Broker: Michelle Brecker | Pathway To Home Realty