- Overview
- Description
- Property Details
- Location
- HOA Management
- Facts & Features
- Getting Around
- Nearby Homes




$3,395,000
Monthly Est:$16,898
 3 Beds
 4 Baths
4 full baths
 3,575sqft
1006 Baylor St #301, Austin, TX 78703
$3,395,000
$16,898/moEst:
Get Pre-Approved
Condominium
Built in 2025
$2,457/mo HOA
-- sqft lot
$950/sq.ft
Description
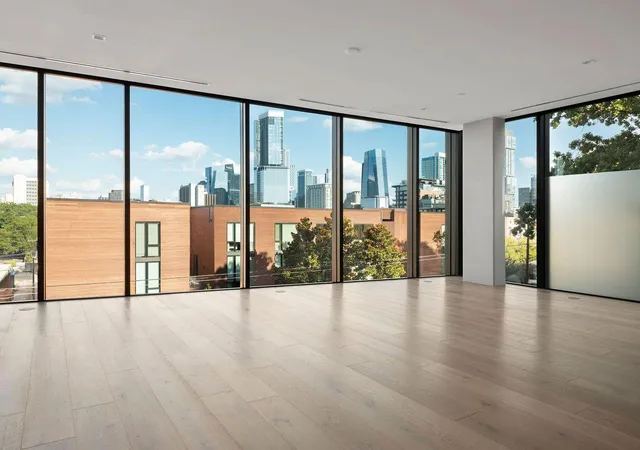
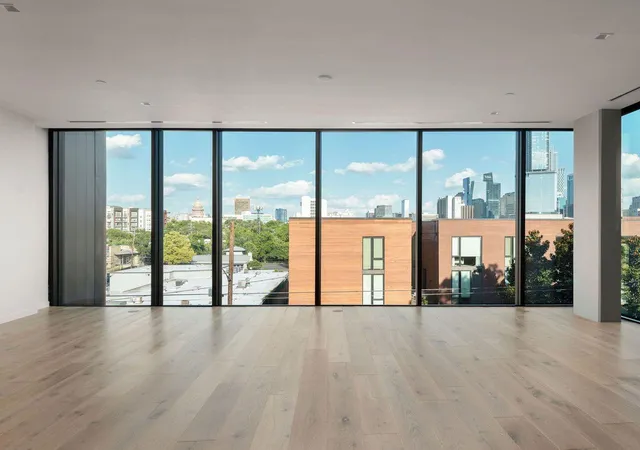
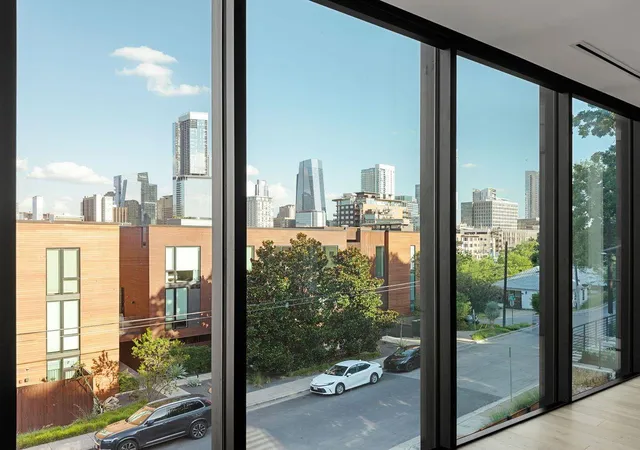
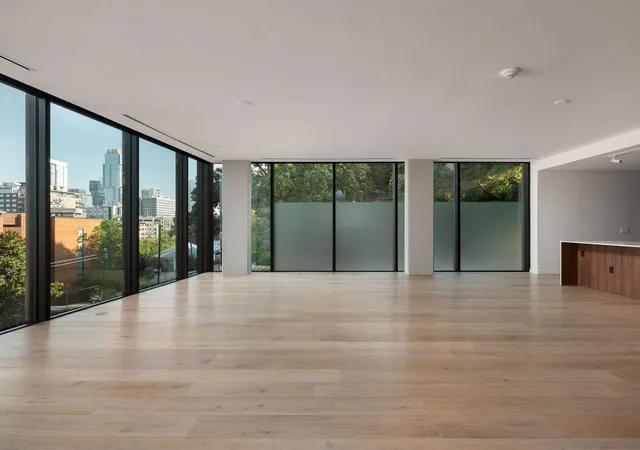
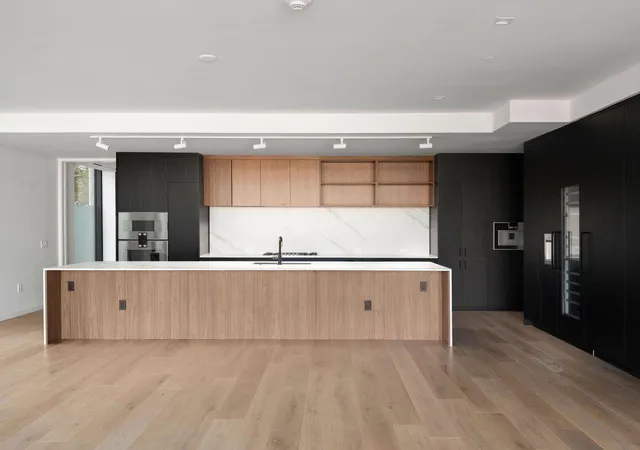
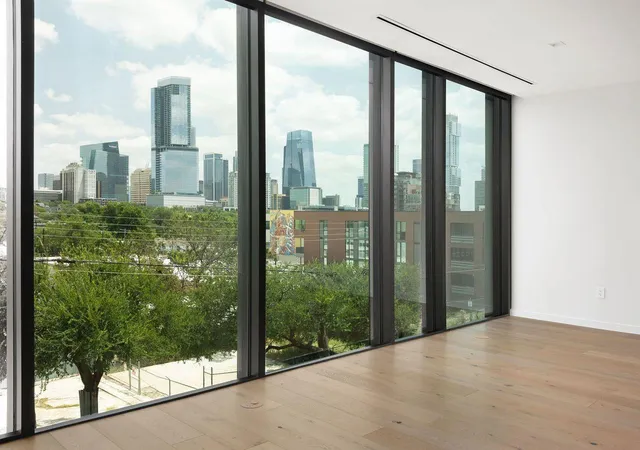
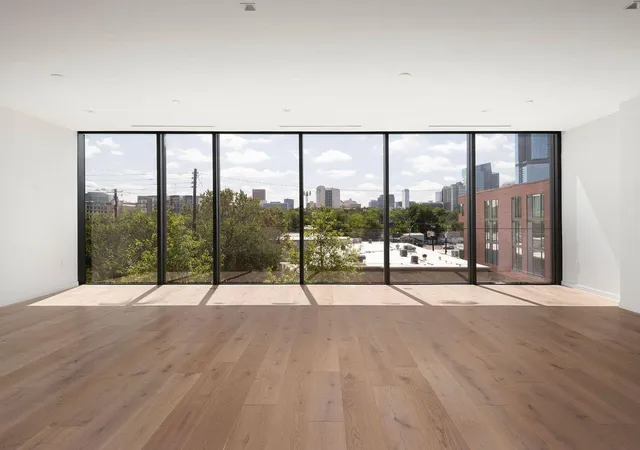
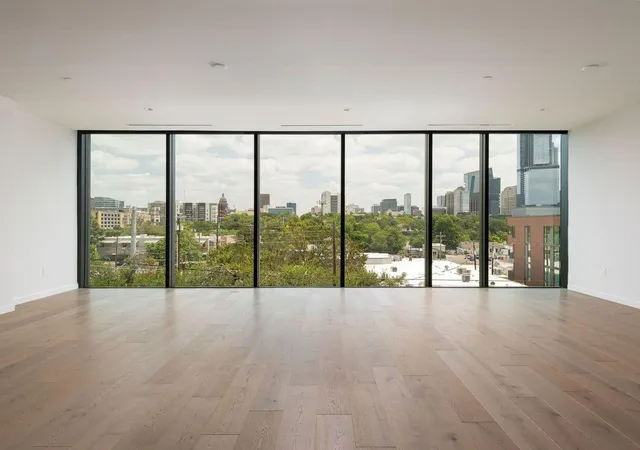
Residence 301 at The Colorfield is a 3,575 square foot third floor corner residence in Clarksville, designed by Alterstudio Architecture with expansive glass, generous proportions, and elevated eastern views toward Downtown Austin and the Texas Capitol. The single level floor plan offers three bedrooms, three and one half baths, and exceptionally spacious living, dining, and entertaining areas filled with natural light. A covered terrace positioned beside the primary suite captures the principal city view, while two private patios extend from the secondary bedrooms and face the quiet rear of the building. The primary suite occupies its own private wing and features an oversized custom walk-in closet and spa inspired bath. Direct access to the generous laundry room, complete with built-in cabinetry, storage, and extensive countertop space, adds exceptional everyday functionality. Walnut inspired millwork, black cabinetry, and richly toned stone and tile bring warmth, depth, and a distinctly architectural character to the interiors. The oversized chef’s kitchen is equipped with a complete Gaggenau appliance suite, including built-in refrigerator and freezer, gas cooktop, wall oven, coffee system, dishwasher, and dual wine columns, along with extensive cabinetry and storage. Two reserved garage parking spaces are included. The Colorfield is a boutique collection of just ten luxury condominiums in Clarksville, in the heart of Old West Austin. Residents enjoy a secure parking garage, staffed concierge and front desk, fitness center, and two elevators, all within minutes of Downtown Austin, the Texas Capitol, Lady Bird Lake, and some of Austin’s most desirable dining, shopping, parks, and cultural destinations. Construction is complete, and Residence 301 is available now.
- Houzeo last checked: 13 minutes ago
- Listing updated: October 30, 2026 at 10:07 pm
- Listing Provided by: Bridget Ramey (512) 796-2602 | Kuper Sotheby's Int'l Realty (512) 831-6577
- Source: Unlock MLS-TX as distributed by MLS GRID | MLS#: 3080295

Property Details
Status
Active
Type
Condominium
No. of Stories
-
County
City
Neighborhood
Year Built
2025
HOA Fees
$2457/mo
Finished Area
3,575 sqft
Lot Size
-- sqft lot
Basement Area
- sqft
MLS Name
Unlock MLS
MLS Number
3080295
MLS Status
Active

Continue Your Journey in App
Find your dream home, receive real-time updates, and many more!
Continue Your Journey in App
Find your dream home, receive real-time updates, and many more!
Location
HOA Management
The Colorfield
HOA Fees
$2,457/ Monthly
Amenities
 Amenities and services may be covered by one or multiple associations and service providers.
 See Remarks
Disclaimer: Amenities are based on third-party information and may vary; buyers must independently verify all amenities, as information is deemed reliable but not guaranteed.
Facts & Features
Rooms
Bedrooms & bathrooms
Bedrooms: 3
Bathrooms: 4
Interior
Sewer
Public Sewer
Cooling
Central Air
Appliances
Dishwasher, Disposal, Exhaust Fan, Gas Range, Microwave, Oven, Range, Refrigerator, Stainless Steel Appliance(s)
Flooring
Stone, Wood
Window Features
None
Interior Features
Breakfast Bar, Double Vanity, Entrance Foyer, Kitchen Island, Multiple Living Areas, Open Floorplan, Primary Bedroom On Main, Recessed Lighting
Exterior Features
None
Heating
Central
Construction
Year Built
Year Built: 2025
Home type
Condominium
Property Condition
New Construction
Construction Materials
Frame, Glass, See Remarks
Roof
See Remarks
Foundation Details
Slab
Utilities & Energy
Utilities
Electricity Available, Natural Gas Available, Sewer Available, Water Available
Pool Features
None
Water Source
Public
Security Features
See Remarks
Parking Features
Attached, Garage, Secured
Other Features
Disclosures
None
Subdivision Name
Castle East Sub
Lot Features
None
Community Features
See Remarks
Patio And Porch Features
Covered, Terrace
Price History
| Date | Event | Price |
|---|---|---|
10/30/2026 Source: | Listed for Sale | $3,395,000 $950/sqft |

Getting Around 1006 Baylor St
Bike Score®

Very Bikeable
75/100
Walk Score®

Very Walkable
85/100
Transit Score®

Good Transit
61/100
Data provided by Redfin
Nearby Homes
Find Homes by Property Features in Austin, TX
Nearby New Homes For Sale

Based on information submitted to the MLS GRID from Unlock MLS through Oct 31, 2026, 02:00AM. All information provided is deemed reliable but is not guaranteed and should be independently verified. Unlock MLS and its affiliates provide the MLS and all content therein “AS IS” and without any warranty, express or implied. All data is obtained from various sources and may not have been verified by broker or MLS GRID. Supplied Open House Information is subject to change without notice. All information should be independently reviewed and verified for accuracy. Properties may or may not be listed by the office/agent presenting the information. The information being provided is for consumers’ personal, non-commercial use. It may not be used for any purpose other than to identify prospective properties consumers may be interested in purchasing. © 2026 Unlock MLS. All Rights Reserved.
 Advertising Broker: Michelle Brecker | Pathway To Home Realty
