- Overview
- Description
- Property Details
- Location
- HOA Management
- Facts & Features
- Getting Around
- Nearby Homes

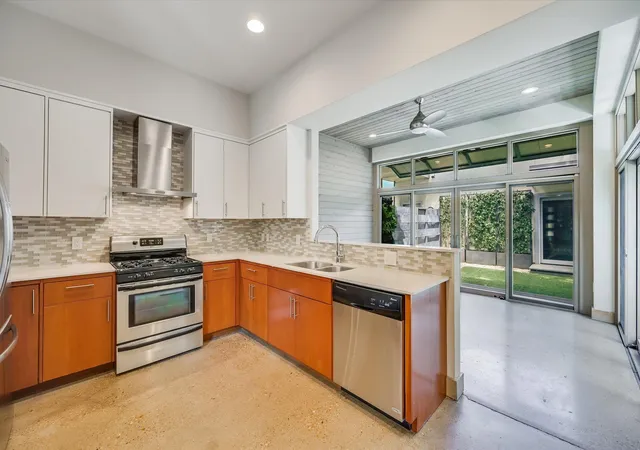

Street View
$840,000
Monthly Est:$4,181
 2 Beds
 3 Baths
2 full baths + 1 half bath
 1,460sqft
2822 Wooldridge Dr #B, Austin, TX 78703
$840,000
$4,181/moEst:
Get Pre-Approved
Condominium
Built in 2012
$121.25/mo HOA
3,354.12 sqft lot
$575/sq.ft
Description
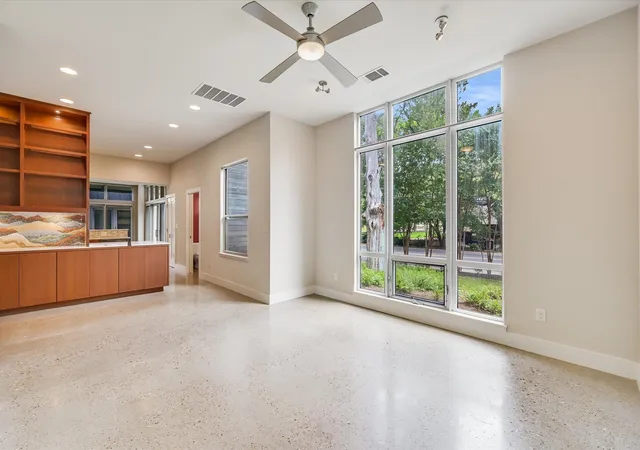
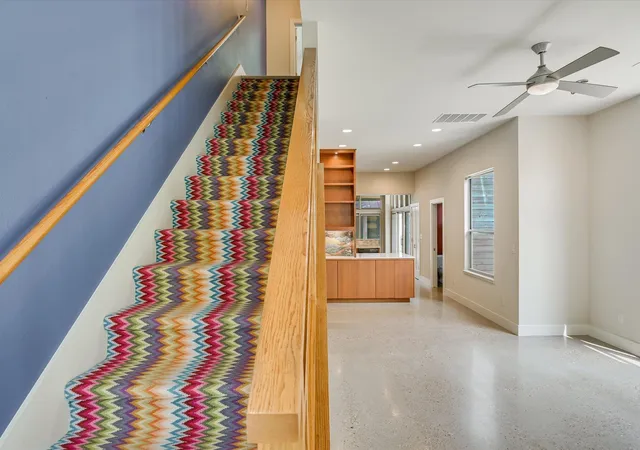
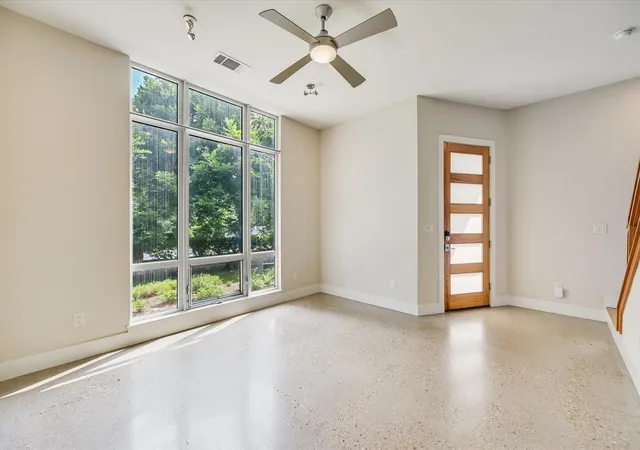
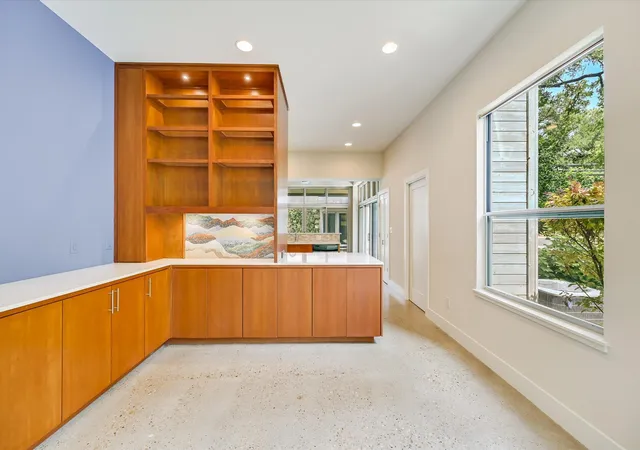
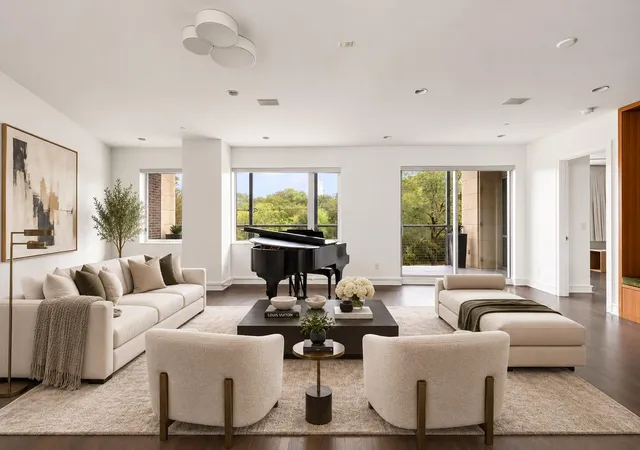
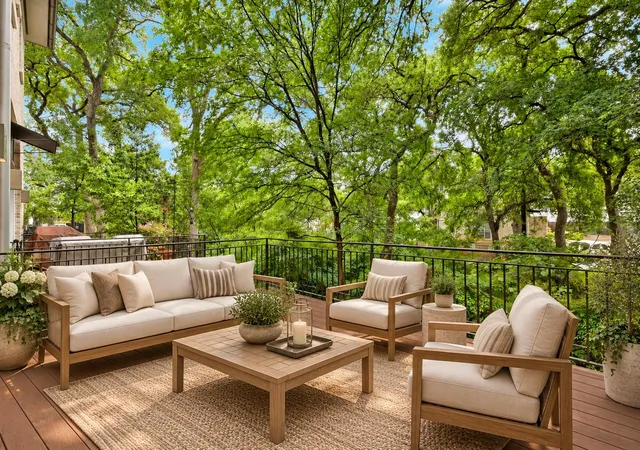
Located in the highly sought-after Pemberton Heights neighborhood, this contemporary townhome offers the perfect blend of modern design, comfort, and convenience. Built in 2012, this thoughtfully designed residence features 2 spacious bedroom suites on the upper level, creating a private retreat away from the main living spaces. The striking modern exterior welcomes you inside to light-filled interiors highlighted by soaring ceilings, expansive windows, and seamless indoor-outdoor living. Handsome cabinetry anchors the main living spaces, lending itself to flexible living and smart storage. The inviting dining area opens directly to a private courtyard patio through oversized sliding glass doors, making it ideal for entertaining, al fresco dining, or enjoying a quiet morning coffee. Outside, the fenced courtyard provides a low-maintenance outdoor oasis with ample space for gathering with friends and family. The home's clean architectural lines, contemporary finishes, and functional layout offer both style and practicality. Additional features include a one-car garage, modern construction, and an exceptional location just minutes from downtown Austin, neighborhood parks, restaurants, and shopping. Enjoy the charm of Pemberton Heights with the convenience of lock-and-leave living in one of Austin's most desirable communities.
- Houzeo last checked: 8 minutes ago
- Listing updated: October 6, 2026 at 9:01 am
- Listing Provided by: Stephanie Panozzo (512) 750-7808 | Compass RE Texas, LLC (512) 575-3644
- Source: Unlock MLS-TX | MLS#: 9668583

Part of

Property Details
Status
Active
Type
Condominium
No. of Stories
-
County
City
Neighborhood
Year Built
2012
HOA Fees
$121.25/mo
Finished Area
1,460 sqft
Lot Size
3,354.12 sqft lot
Basement Area
- sqft
MLS Name
Unlock MLS
MLS Number
9668583
MLS Status
Active
Days on Market
3

Continue Your Journey in App
Find your dream home, receive real-time updates, and many more!
Download App
Continue Your Journey in App
Find your dream home, receive real-time updates, and many more!
Location
HOA Management
Pemberton House
HOA Fees
$1,455/ Annually
Amenities
 Amenities and services may be covered by one or multiple associations and service providers.
 Lawn Care
Disclaimer: Amenities are based on third-party information and may vary; buyers must independently verify all amenities, as information is deemed reliable but not guaranteed.
Facts & Features
Rooms
Bedrooms & bathrooms
Bedrooms: 2
Bathrooms: 3
Primary Bedroom
Level: Upper
Primary Bathroom
Level: Upper
Kitchen
Level: Main
Interior
Flooring
Carpet, Concrete, Tile
Exterior Features
Uncovered Courtyard, Outdoor Grill
Cooling
Central Air
Sewer
Public Sewer
Window Features
Blinds
Heating
Central, Natural Gas
Appliances
Dishwasher, Disposal, Microwave, Free Standing Gas Range, Refrigerator, Electric Water Heater
Interior Features
Bookcases, Ceiling Fan(s), Ceiling High, Interior Steps, Stackable W/d Connections, Walk In Closet(s)
Construction
Year Built
Year Built: 2012
Home type
Condominium
Property Condition
Resale
Construction Materials
Frame, Stucco
Foundation Details
Slab
Roof
Membrane
Utilities & Energy
Parking Features
Detached, Garage Door Opener, Garage Faces Rear
Pool Features
None
Utilities
Electricity Connected, Natural Gas Connected, Sewer Connected, Water Connected
Water Source
Public
Other Features
Disclosures
Seller Disclosure
Subdivision Name
Pemberton Heights
Lot Features
Corner Lot
Patio And Porch Features
Covered, Porch
Community Features
None
Price History
| Date | Event | Price |
|---|---|---|
10/06/2026 Source: | Listed for Sale | $840,000 +1.82% $575/sqft |
08/17/2026 Source: | Price Increased | $825,000 +19086.05% $565/sqft |
07/13/2025 Source: | Sold | $4,300 -99.57% $3/sqft |
07/13/2025 Source: | Listing Removed | $995,000 +22011.11% $682/sqft |
07/11/2025 Source: | Pending | $4,500 $3/sqft |

Show more
Nearby Homes

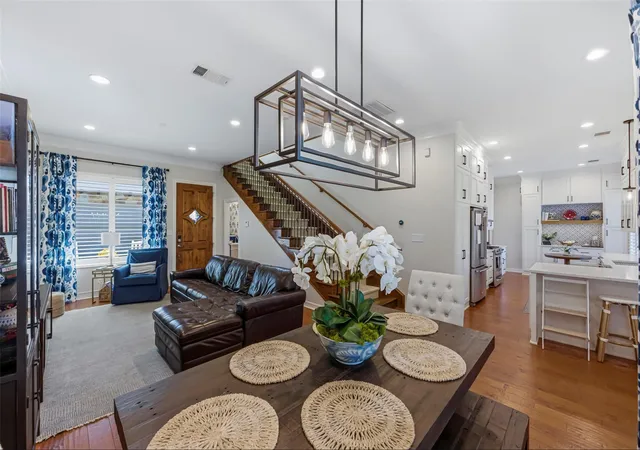
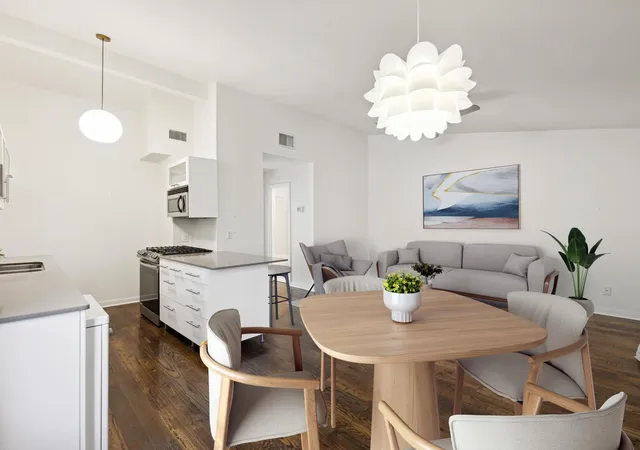
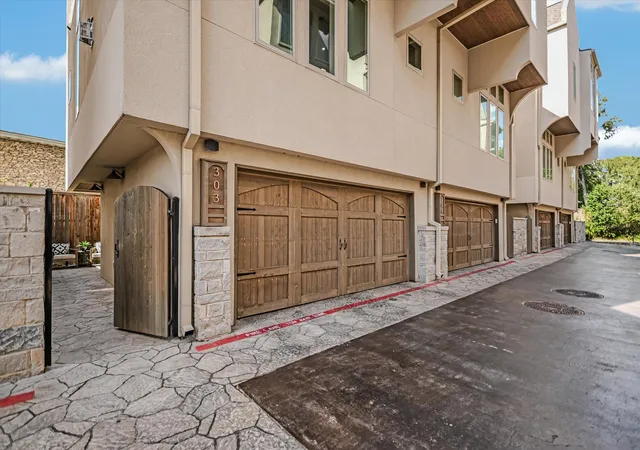
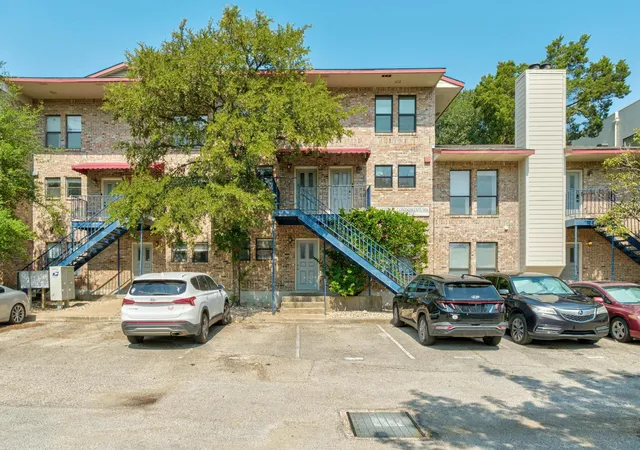
Find Homes by Property Features in Austin, TX
Nearby New Homes For Sale

Based on information submitted to the MLS GRID from Unlock MLS through Oct 09, 2026, 11:30AM. All information provided is deemed reliable but is not guaranteed and should be independently verified. Unlock MLS and its affiliates provide the MLS and all content therein “AS IS” and without any warranty, express or implied. All data is obtained from various sources and may not have been verified by broker or MLS GRID. Supplied Open House Information is subject to change without notice. All information should be independently reviewed and verified for accuracy. Properties may or may not be listed by the office/agent presenting the information. The information being provided is for consumers’ personal, non-commercial use. It may not be used for any purpose other than to identify prospective properties consumers may be interested in purchasing. © 2026 Unlock MLS. All Rights Reserved.
 Advertising Broker: Michelle Brecker | Pathway To Home Realty